Want to save your favourite properties and searches?
Sign up below to access all the awesome features.
Already have an account? Sign in


$1,300.00


TENANCY INFORMATION
Furnished: Partly furnished (Includes one refrigerator and two bed frames)
Pets: Negotiable
Smoke: Not permitted sorry
Bond: 6 weeks bond
Lease term: 12 months
-------------------------------------
Offering generous proportions, versatile living spaces and an abundance of outdoor entertaining options, this impressive five-bedroom residence provides a comfortable and practical lifestyle for families seeking space and flexibility.
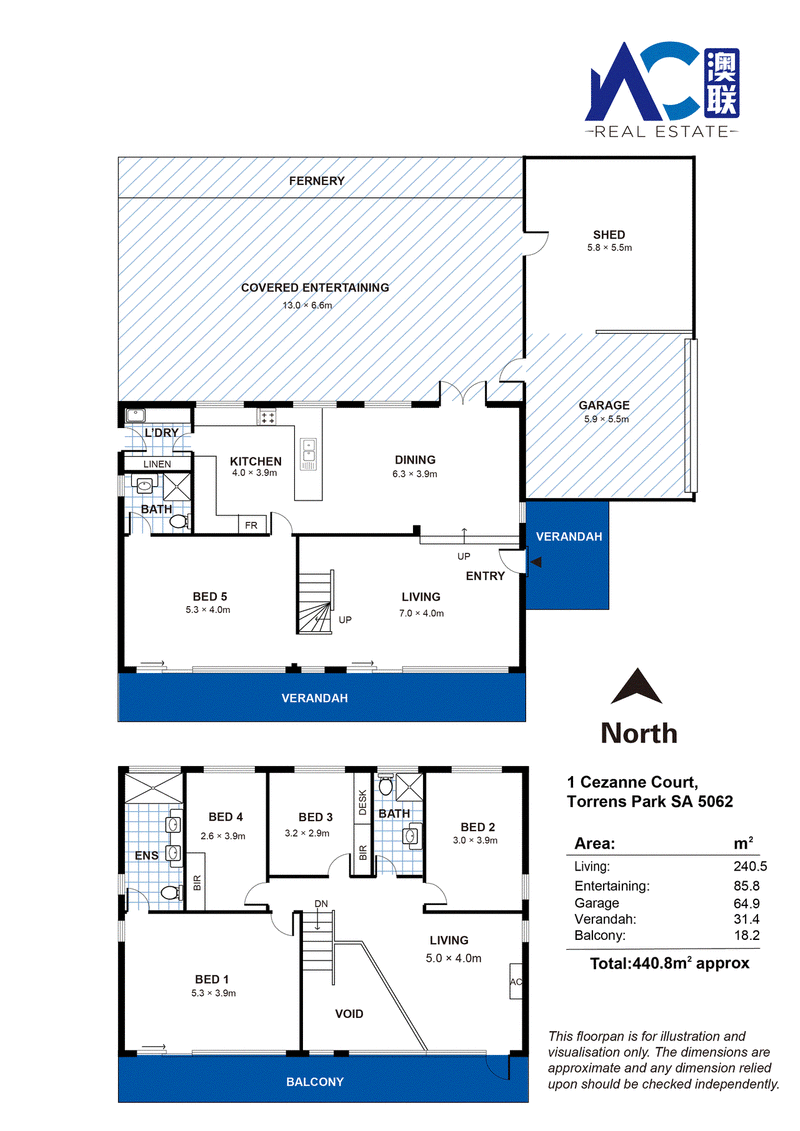
Set across two levels, the home features multiple living areas, a well-appointed kitchen, five bedrooms and two bathrooms, with plenty of room for both everyday living and entertaining.
What we love about this home:
* Five generously sized bedrooms, offering flexibility for families, guests or a home office
* Spacious master bedroom with its own ensuite and built-in robe
* Four additional bedrooms located upstairs, providing excellent separation from the main living areas
* Two bathrooms, including a convenient downstairs bathroom and upstairs family bathroom
* Well-equipped kitchen with ample storage and a practical layout overlooking the dining area
* Open-plan dining area providing a seamless connection between the kitchen and outdoor entertaining space
* Separate living areas across both levels, ideal for families requiring additional space
* Large covered entertaining area, perfect for year-round outdoor gatherings
* Expansive balcony upstairs, creating another enjoyable outdoor retreat
* Large double garage with additional storage/workshop potential
* Separate spacious shed, ideal for storage, hobbies or additional workspace
* Separate laundry with convenient access to the outdoor area
* Front and rear verandah areas providing multiple spaces to relax and enjoy the outdoors
With its combination of spacious interiors, multiple living zones, extensive entertaining areas and excellent storage, this home is ideally suited to families looking for a comfortable and versatile rental property.
Situated in the blue-chip suburb of Torrens Park, the home enjoys exceptional proximity to some of Adelaide's most prestigious schools, including Scotch College, Mercedes College, Walford Anglican School for Girls and Concordia College. Flinders University, Flinders Medical Centre and Adelaide's leading universities and medical precincts are also within easy reach, making the location ideal for families and professionals alike. Positioned less than seven kilometres from the Adelaide CBD, the property is also conveniently zoned for Mitcham Primary School and Unley High School. Scenic walking trails, cycling paths and the boutique shopping and dining precincts of King William and Unley Roads are all close at hand, along with the everyday conveniences of Mitcham Village and Pasadena Green.
235 Pulteney Street, Adelaide SA 5000
Call Calvin Huang on
0433998723
Call Albion Ng on
0435440428


House in Torrens Park, Unit in Torrens Park, Townhouse in Torrens Park, Villa in Torrens Park, Apartment in Torrens Park, Flat in Torrens Park, Studio in Torrens Park, Warehouse in Torrens Park, Duplex/Semi-detached in Torrens Park, Alpine in Torrens Park, Acreage/Semi-rural in Torrens Park, Block Of Units in Torrens Park, Terrace in Torrens Park, Retirement in Torrens Park, Serviced Apartment in Torrens Park, Other in Torrens Park
House in Belair, House in Clapham, House in Hawthorn, House in Kingswood, House in Lower Mitcham, House in Lynton, House in Mitcham