Want to save your favourite properties and searches?
Sign up below to access all the awesome features.
Already have an account? Sign in


Auction
Inspections
$520,000 Reserve Price


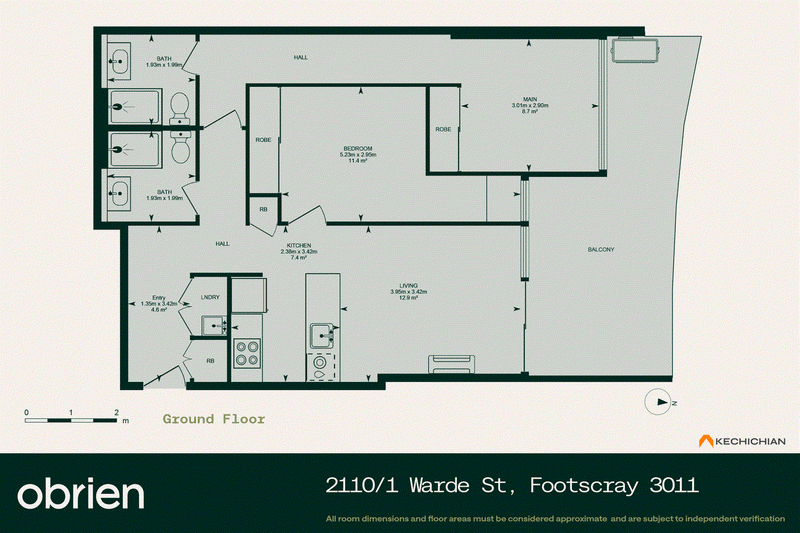
Positioned on the 21st floor this beautifully presented 2 bedroom, 2 bathroom apartment with secure car space offers an exceptional combination of contemporary living, generous outdoor space and sweeping views across Flemington Racecourse and Melbourne's inner west.
The spacious open plan living and dining area is framed by floor to ceiling windows and flows seamlessly onto a generous private balcony, creating an impressive indoor outdoor setting for entertaining, relaxing or simply taking in the spectacular outlook. A modern kitchen sits at the heart of the home, while both bedrooms are well proportioned, with the main bedroom featuring its own ensuite.
Beyond the apartment, residents can enjoy an impressive range of amenities within the building, designed to complement a modern and connected lifestyle. Facilities include a fully equipped gym, rooftop sky garden, outdoor cinema, yoga and meditation spaces, landscaped terraces, BBQ and outdoor entertaining areas, communal dining and lounge spaces, a resident library and private function and meeting facilities.
The building also offers ground floor retail, adding everyday convenience, while its Footscray location places you close to an extensive selection of cafes, restaurants, markets, public transport and the Maribyrnong River, with Melbourne CBD only approximately 5km away.
Offering a rare combination of elevated apartment living, exceptional views and an outstanding range of resident amenities, this is a home that truly makes the most of its position.
156 Victoria Street, Seddon VIC 3011
Call Brandon Gibbins on
0478 733 053
Call Peter Gindy on
0448 778 819


House in Footscray, Unit in Footscray, Townhouse in Footscray, Villa in Footscray, Apartment in Footscray, Flat in Footscray, Studio in Footscray, Warehouse in Footscray, Duplex/Semi-detached in Footscray, Alpine in Footscray, Acreage/Semi-rural in Footscray, Block Of Units in Footscray, Terrace in Footscray, Retirement in Footscray, Serviced Apartment in Footscray, Other in Footscray
Apartment in Ascot Vale, Apartment in Flemington, Apartment in Kensington, Apartment in Maidstone, Apartment in Maribyrnong, Apartment in Seddon, Apartment in West Footscray, Apartment in West Melbourne, Apartment in Yarraville