Want to save your favourite properties and searches?
Sign up below to access all the awesome features.
Already have an account? Sign in















Expressions of Interest


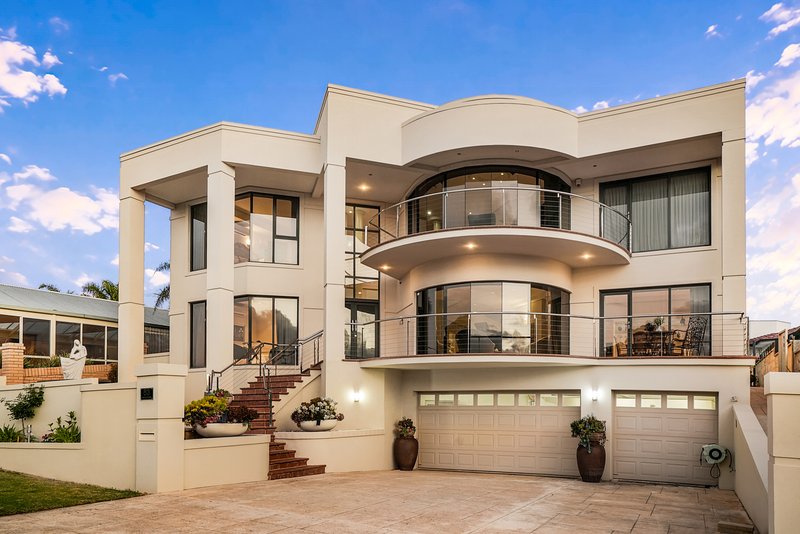
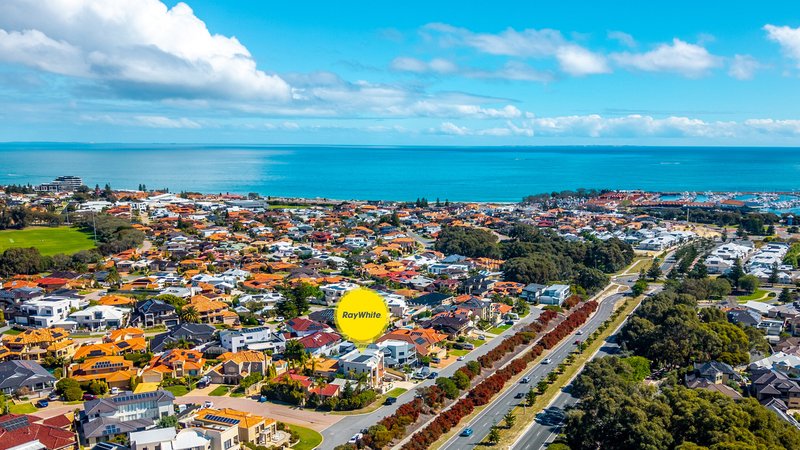
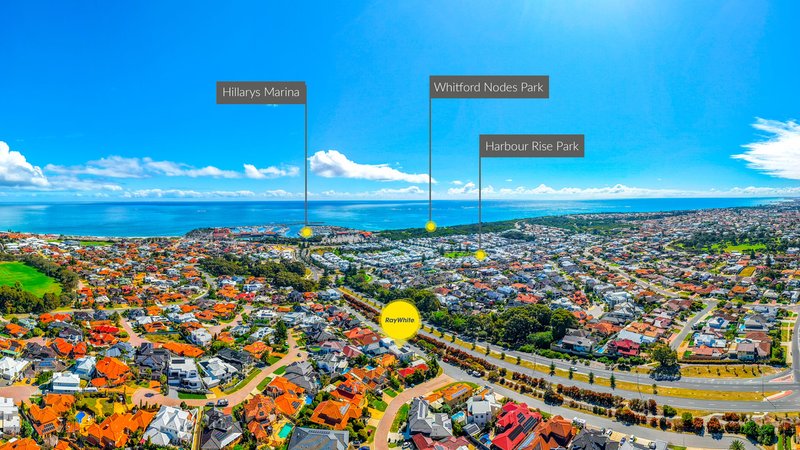
From its distinctive timber and brass detailing to its impressive entertaining spaces and ocean outlook, 53 Ashmore Way delivers a home with remarkable individuality.
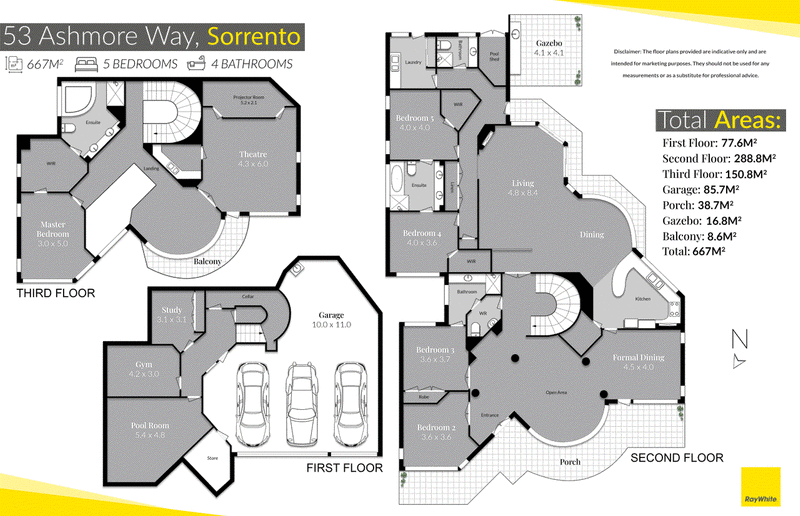
Generous accommodation, multiple living areas and an extensive lower level create exceptional flexibility for families, while a tiered home theatre, wine cellar and poolside outdoor kitchen make entertaining a defining feature.
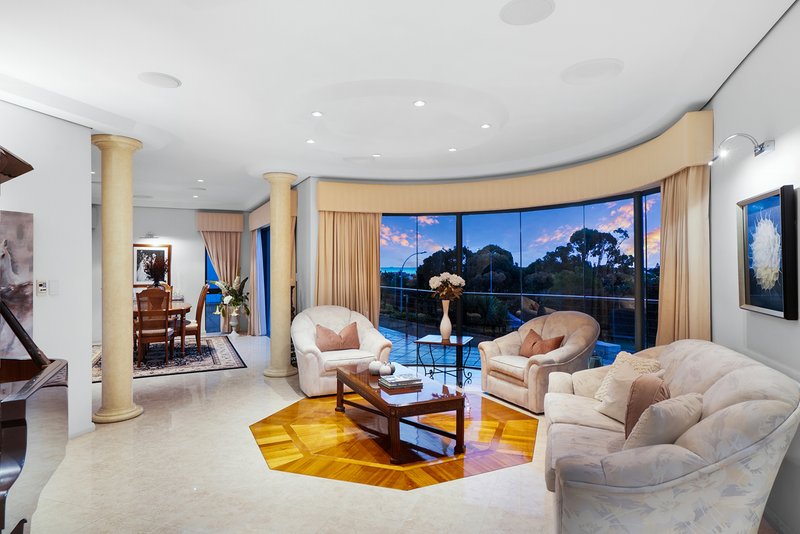
The craftsmanship is evident throughout. Tiled floors with timber inlays, shadowline cornices and high-grade stainless steel balustrades and gates establish a refined aesthetic, with thoughtful details extending well beyond the main living spaces.
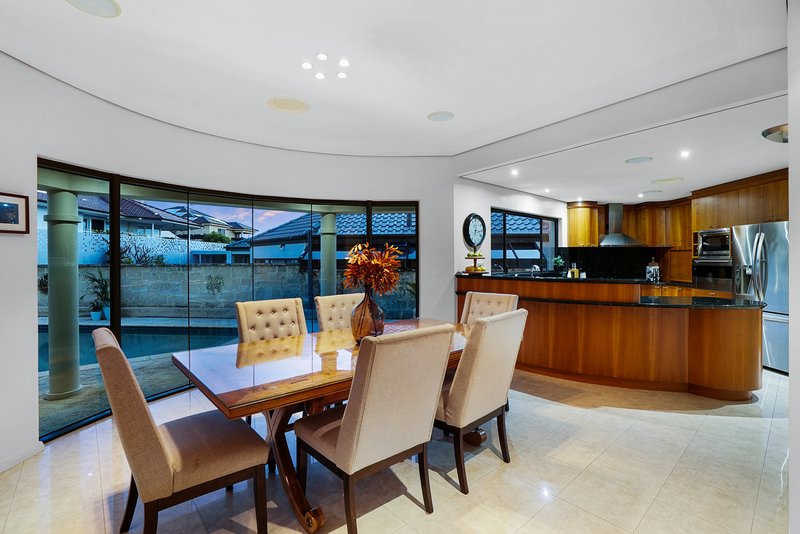
At the heart of the home, the expansive open-plan kitchen, living and dining area brings everyone together around a gas fireplace. Feature timber floor inlays complement the ceiling detailing, adding warmth and character to this generous gathering space.
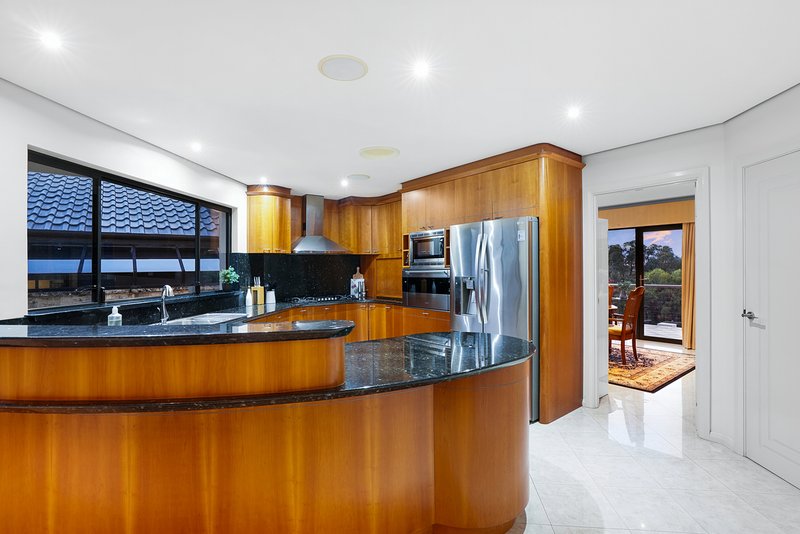
The kitchen is equally distinctive, pairing curved timber cabinetry and brass inlays with granite benchtops and excellent storage. A 900mm Highland gas cooktop, Smeg oven and integrated Miele dishwasher cater to everyday cooking and larger occasions, supported by a substantial walk-in pantry, plumbed fridge recess and an appliance cupboard with an electric shutter.
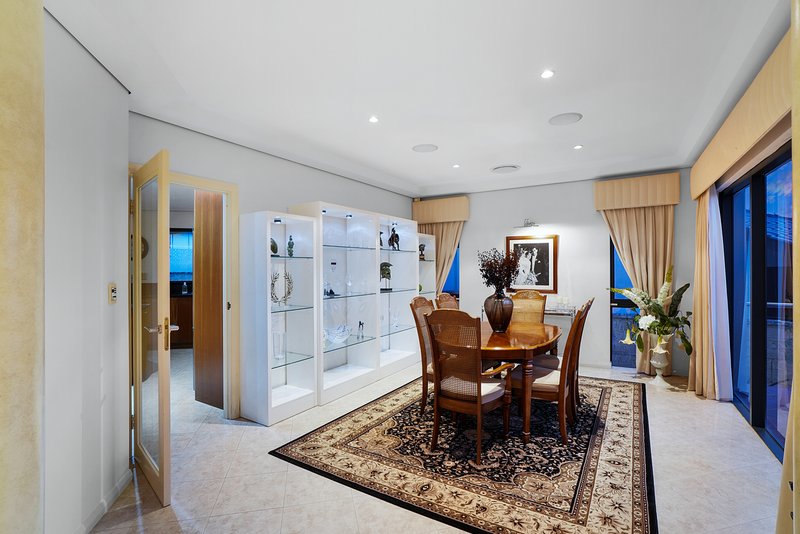
Separate formal living and dining areas provide further room to relax or host guests, while the front office enjoys an ocean outlook and offers the flexibility of a fifth bedroom.
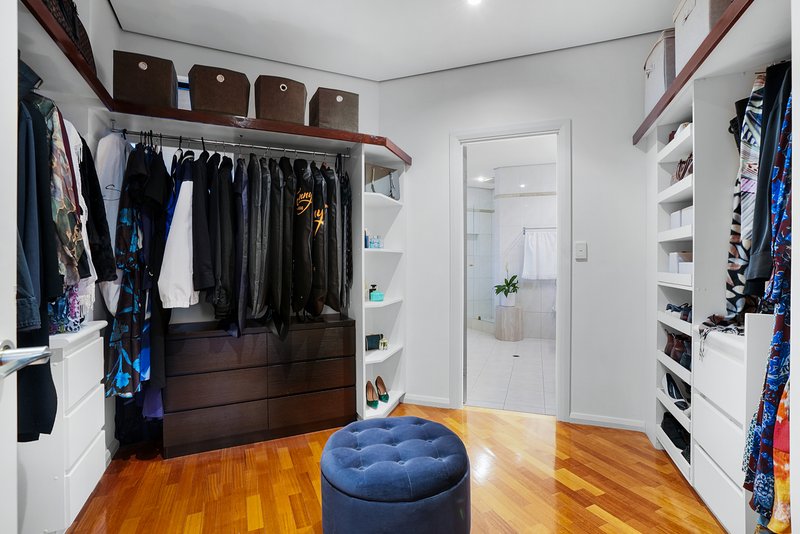
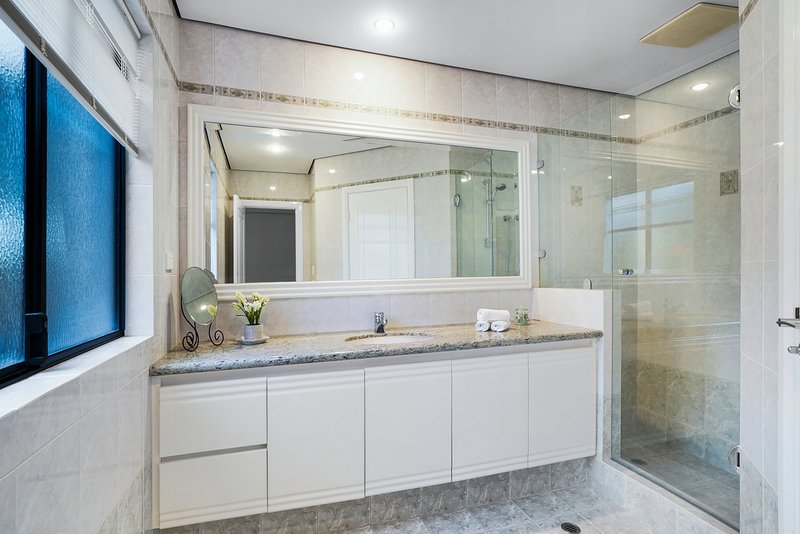
Upstairs, a separate viewing or dining room takes advantage of the ocean views. The king-sized master suite shares this outlook and features a substantial dressing room with fitted cabinetry, alongside an ensuite with a corner spa bath, double stone-top vanity and large shower.
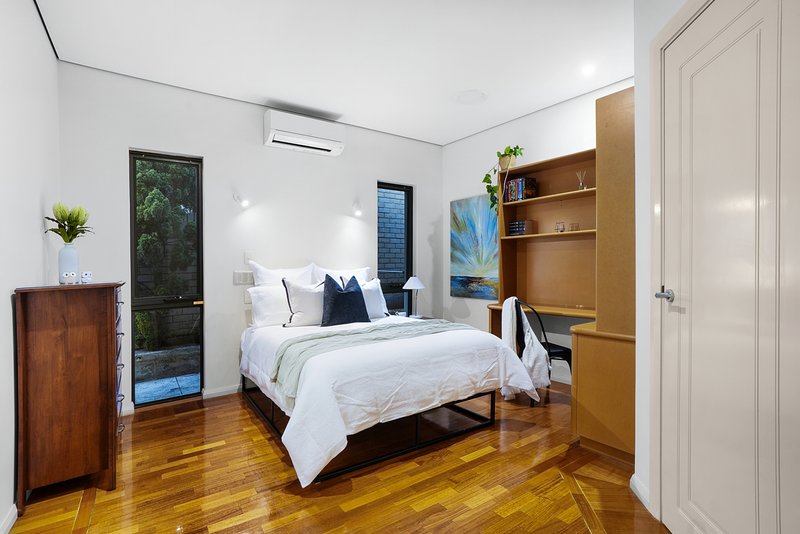
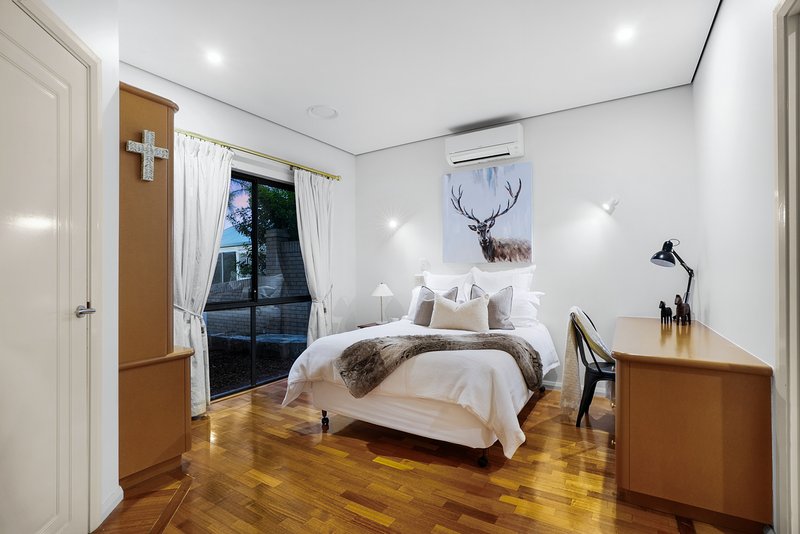
The remaining bedrooms are generously proportioned, with built-in or fitted walk-in robes and convenient semi-ensuite bathroom access. Full-height bathroom tiling and stone or granite surfaces continue the home's attention to detail.
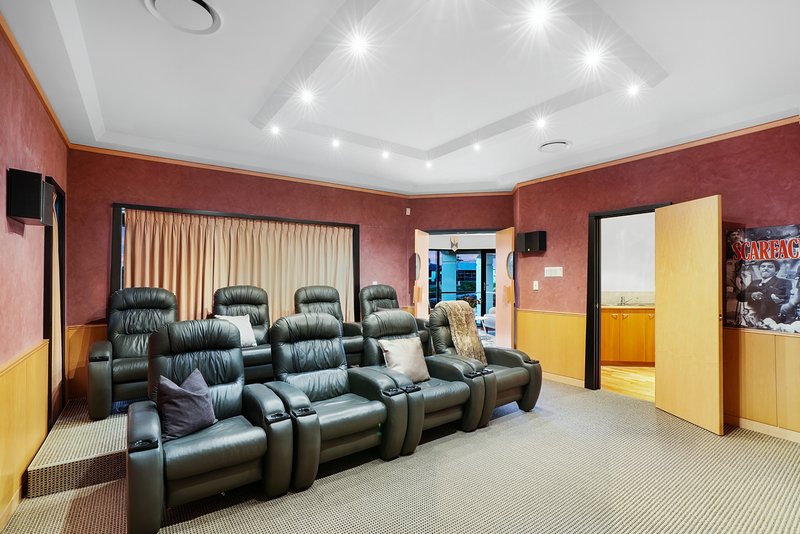
For movie nights, the full tiered theatre delivers an immersive experience, with built-in surround sound and subwoofers beneath each seat. A separate bar and kitchenette with an integrated bar fridge complete the setting.
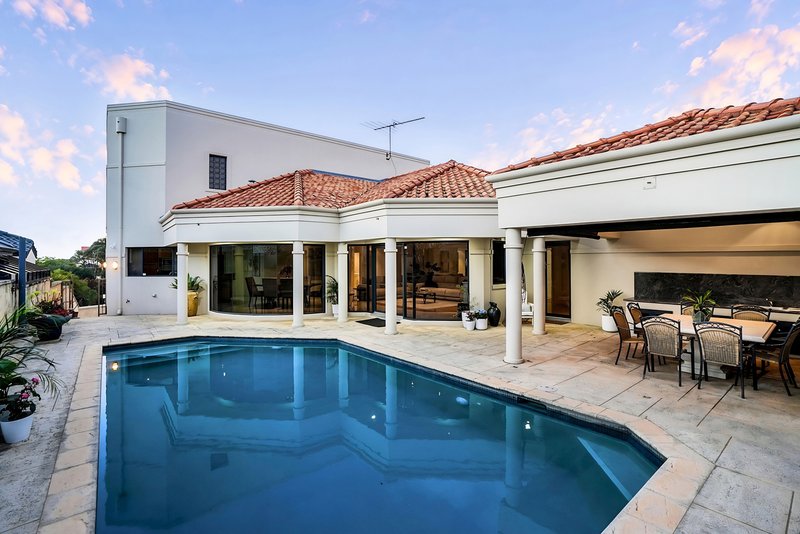
Outside, the alfresco features a built-in kitchen with sink, storage and weather blinds, overlooking a substantial solar-heated concrete pool. Liquid limestone surrounds keep the outdoor areas low maintenance, while a dedicated pool equipment room houses the Chemigem system.
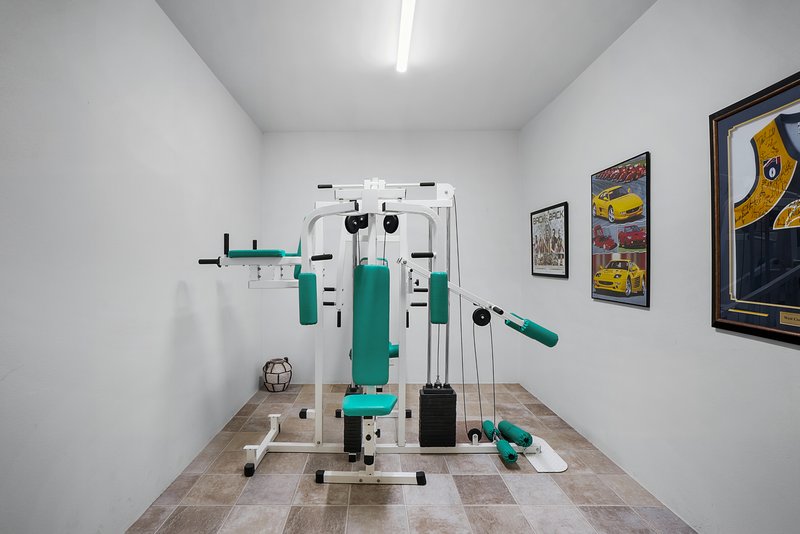
The lower level adds another dimension, accommodating a games room with space for a full-sized billiard table, a tiled gym, separate office, wine cellar and extensive storage. A garage accommodating approximately four to five vehicles, with triple roller-door access, provides outstanding space for cars and equipment.
Additional features include:
• Ducted reverse-cycle air conditioning and supplementary split systems
• Built-in speakers throughout
• Ducted vacuum system
• Tinted windows
• Instantaneous gas hot water
• Well-appointed laundry with extensive storage and drying-area access
• Separate garage storeroom and sink
• Stainless steel side-access gates
A distinctive home offering space to gather, room to retreat and exceptional facilities for entertaining-all complemented by an impressive ocean outlook.

Shop 8, Seacrest Shopping Centre, 15 Harman Rd, Sorrento WA 6020
Call Damien Lloyd on
0410574626


House in Sorrento, Unit in Sorrento, Townhouse in Sorrento, Villa in Sorrento, Apartment in Sorrento, Flat in Sorrento, Studio in Sorrento, Warehouse in Sorrento, Duplex/Semi-detached in Sorrento, Alpine in Sorrento, Acreage/Semi-rural in Sorrento, Block Of Units in Sorrento, Terrace in Sorrento, Retirement in Sorrento, Serviced Apartment in Sorrento, Other in Sorrento
House in Duncraig, House in Hillarys, House in Marmion, House in Padbury