
Want to save your favourite properties and searches?
Sign up below to access all the awesome features.
Already have an account? Sign in












Offers above $1.8M


LARGE FAMILY LIVING | RESORT-STYLE ENTERTAINING | GRANNY FLAT | WORKSHOP
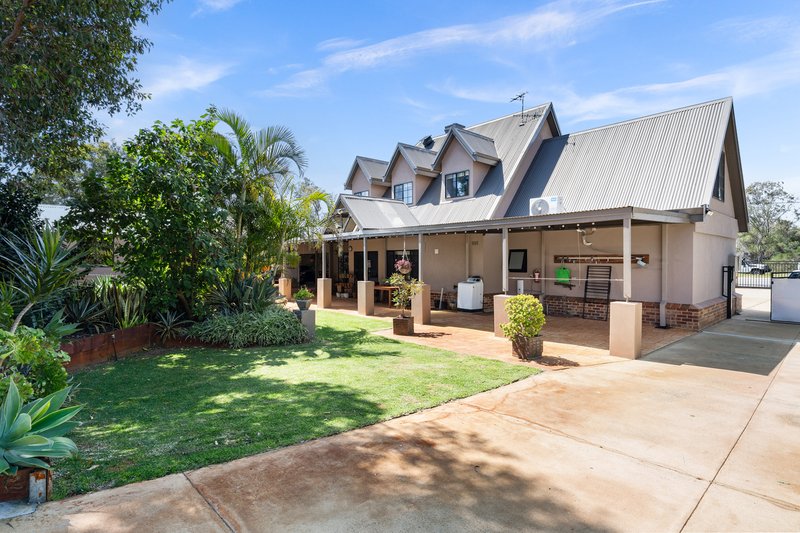
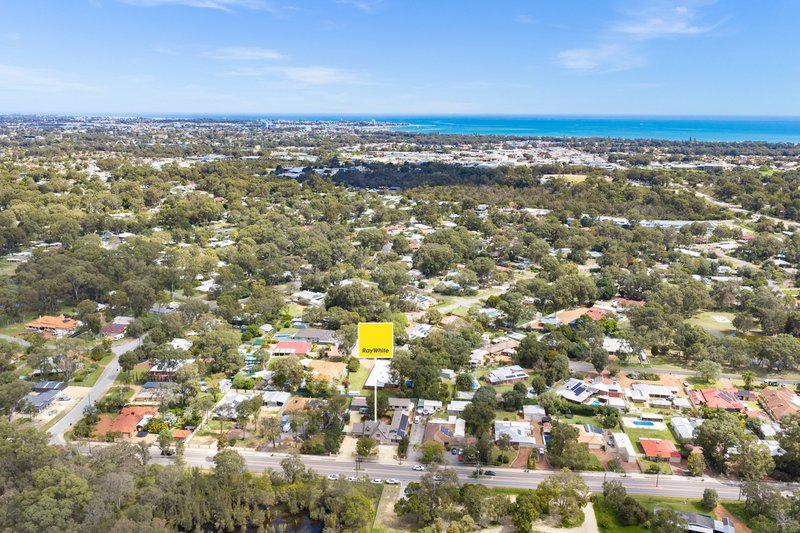
If space, versatility and exceptional entertaining are high on your wish list, 229 Lakes Road, Greenfields is a property that truly delivers.
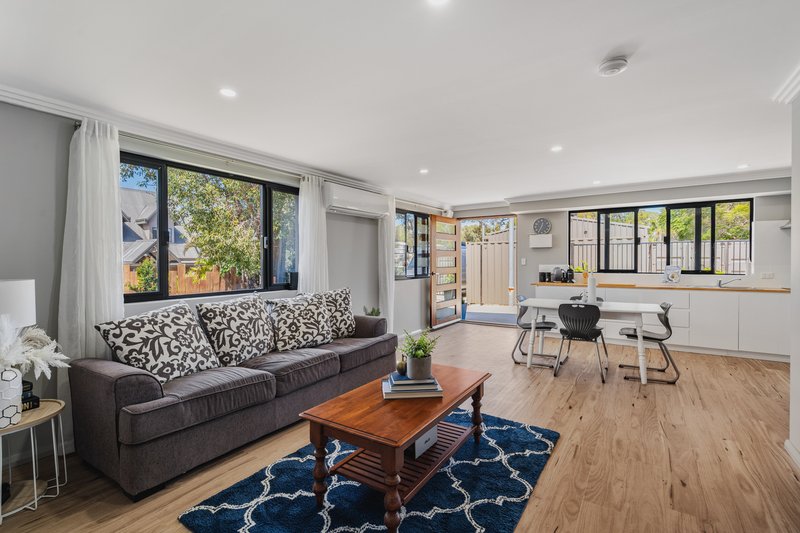
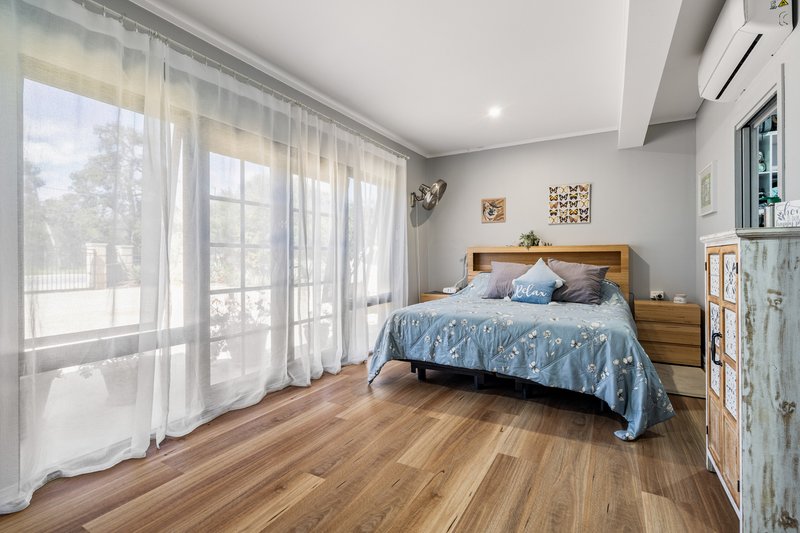
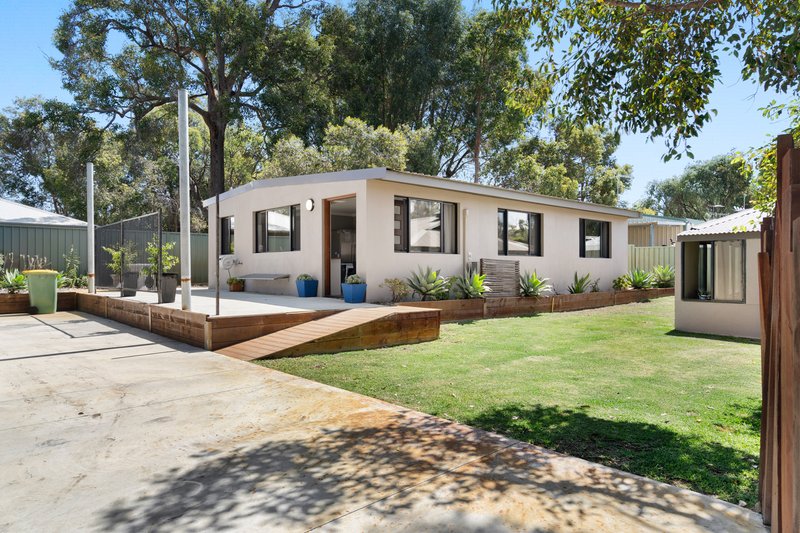
Designed with large families, extended family living and entertaining in mind, this impressive residence offers a substantial five-bedroom, two-bathroom home plus study, complemented by a generous two-bedroom, one-and-a-half-bathroom granny flat.
Whether you're looking for space for the whole family, accommodation for Mum and Dad, a private retreat for guests or the potential for additional rental income, the versatility here is exceptional.
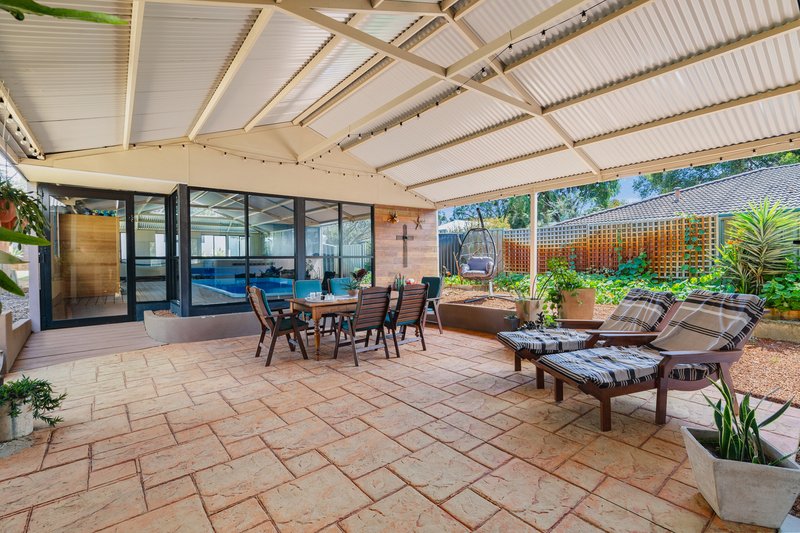
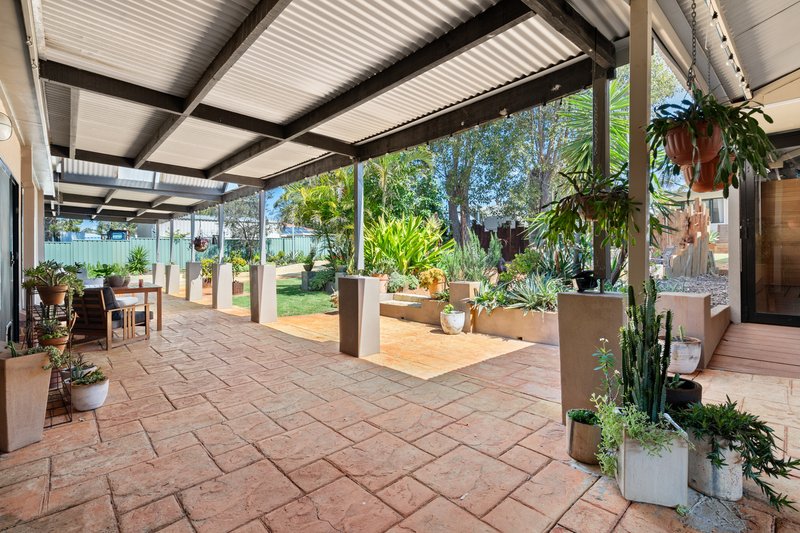
At the heart of the home is an entertainer's dream. Bi-fold doors seamlessly open to an expansive indoor-outdoor entertaining area, complete with air conditioning, a full kitchen and pool table creating the perfect setting for everything from relaxed family gatherings to large celebrations.
And when it's time to unwind, the resort-style facilities are sure to impress. Enjoy an indoor heated swimming pool, spa and sauna, offering year-round relaxation from the comfort and privacy of home.
Set behind two electric gates, the property offers an impressive level of security and practicality. There's abundant parking both front and rear, with plenty of room for cars, boats, caravans and all the extras that come with family life.
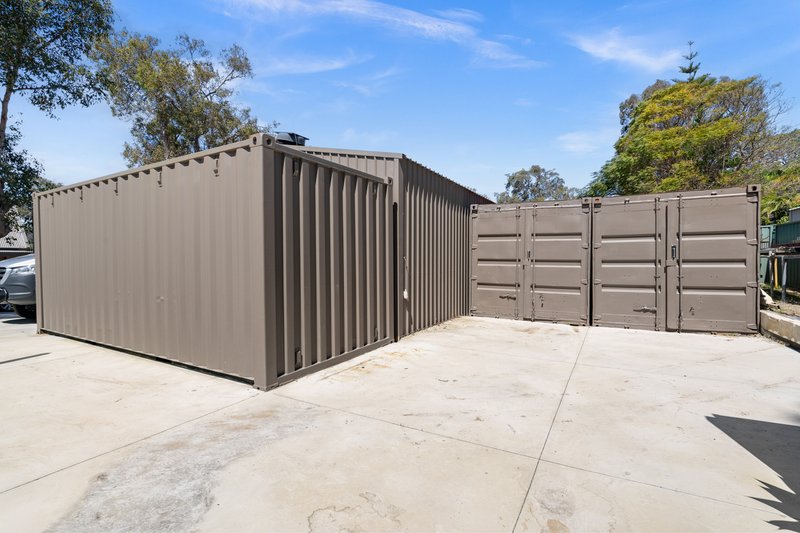
The property also features side access to an expansive 6m x 9m powered workshop, along with three 20-foot storage containers, providing an incredible amount of secure storage and workspace.
The beautifully landscaped gardens are designed for easy living, with bore-reticulated grounds, a dedicated fire pit entertaining area and plenty of space for the family to enjoy.
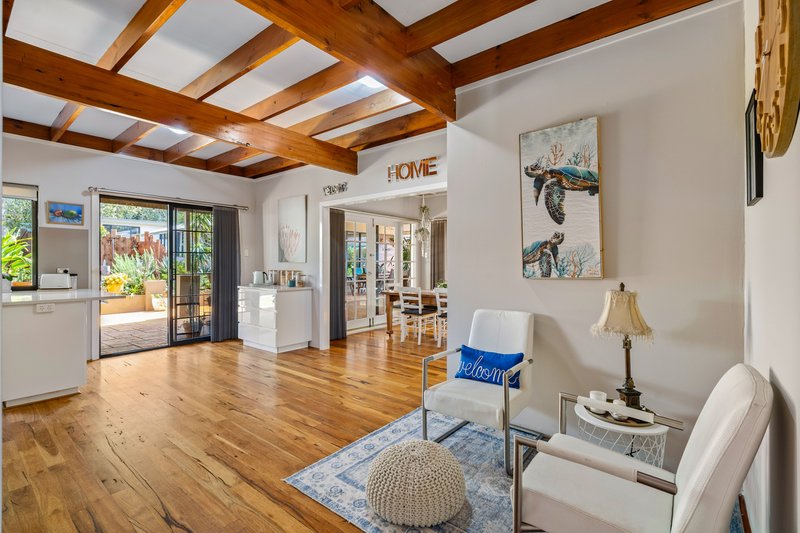
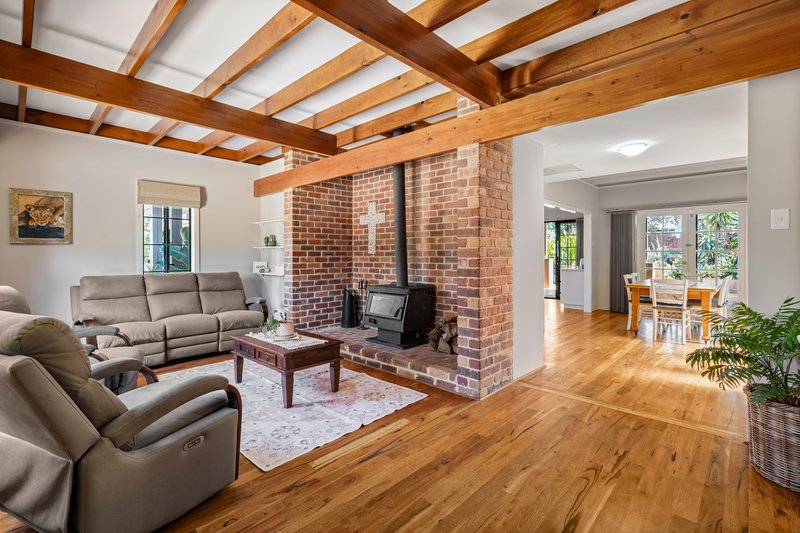
Designed for year-round comfort, the home features ducted reverse-cycle air conditioning, additional split systems and a log fireplace, ensuring every season is catered for.
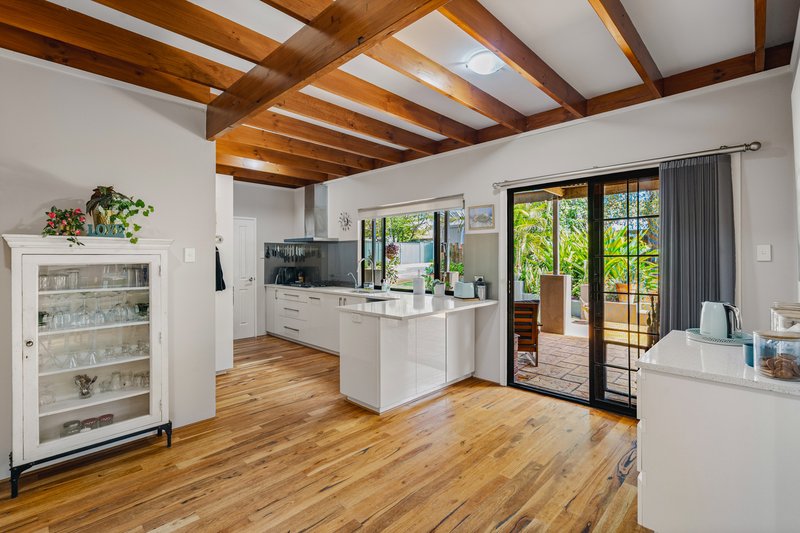
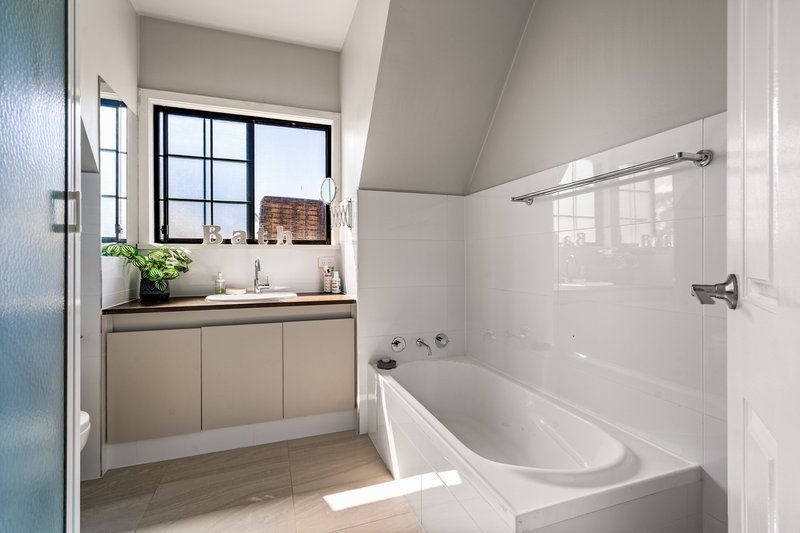
A substantial 15kW solar system with 12.8kW battery storage adds to the home's efficiency, while solid Jarrah flooring and fully renovated bathrooms and kitchen provide a stylish foundation for modern family living.
PROPERTY FEATURES:
- Designer-built double-storey five-bedroom, two-bathroom home
- Dedicated study
- Separate two-bedroom, one-and-a-half-bathroom granny flat
- Fantastic potential for extended family living or additional rental income
- Expansive indoor-outdoor entertaining area
- Bi-fold doors
- Full outdoor entertaining kitchen
- Pool table
- Indoor heated swimming pool
- Spa and sauna
- Fully renovated kitchen and bathrooms
- Solid Jarrah flooring
- Ducted reverse-cycle air conditioning
- Additional split systems
- 15kW solar system
- 12.8kW battery storage
- Fully secured behind two electric gates
- 6m x 9m powered workshop
- Three 20-foot storage containers
- Bore-reticulated, landscaped gardens
- Fire pit entertaining area
- Secure parking front and rear
- Ample room for boats, caravans and multiple vehicles
- Excellent side access
Properties offering this combination of space, versatility, entertaining facilities, storage and additional accommodation are few and far between.
Whether you're a growing family needing room to spread out, looking for multigenerational living or searching for a property with genuine income potential, 229 Lakes Road is one that needs to be experienced in person.
Contact us today to arrange your inspection.

Shop 40, Kalamunda Central Shopping Centre, 43A Railway Rd, Kalamunda WA 6076
Call Simon Mills on
0460433145


House in Greenfields, Unit in Greenfields, Townhouse in Greenfields, Villa in Greenfields, Apartment in Greenfields, Flat in Greenfields, Studio in Greenfields, Warehouse in Greenfields, Duplex/Semi-detached in Greenfields, Alpine in Greenfields, Acreage/Semi-rural in Greenfields, Block Of Units in Greenfields, Terrace in Greenfields, Retirement in Greenfields, Serviced Apartment in Greenfields, Other in Greenfields
House in Barragup, House in Coodanup, House in Furnissdale, House in Mandurah, House in Meadow Springs, House in Parklands, House in Stake Hill
