Want to save your favourite properties and searches?
Sign up below to access all the awesome features.
Already have an account? Sign in










$950 per week


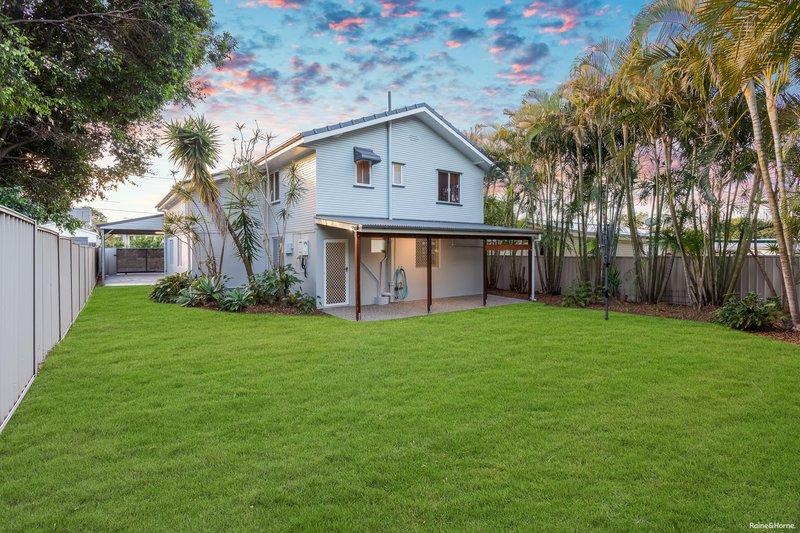
Enjoy the comfort and convenience of this beautifully updated four-bedroom home, offering generous living spaces, quality improvements and fantastic outdoor areas in a popular Brighton location.
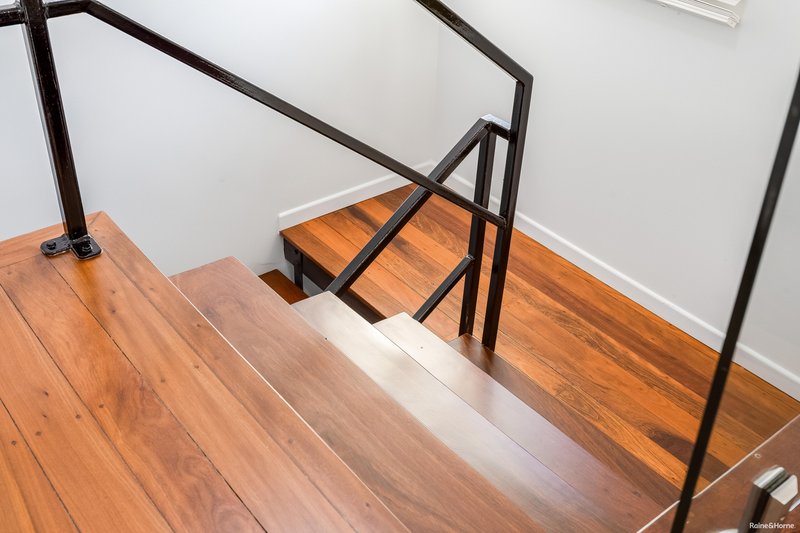
This home has been renovated throughout to provide a comfortable and practical setting for family living. The interiors have been freshly painted, complemented by a recently repainted exterior, while the roof was fully restored approximately two years ago. Beautiful polished timber floors feature a sophisticated satin finish, with new carpet adding comfort throughout the bedrooms.
The entire home is screened, allowing you to enjoy the natural breezes and outdoor surroundings throughout the year.
Well-Appointed Kitchen & Living
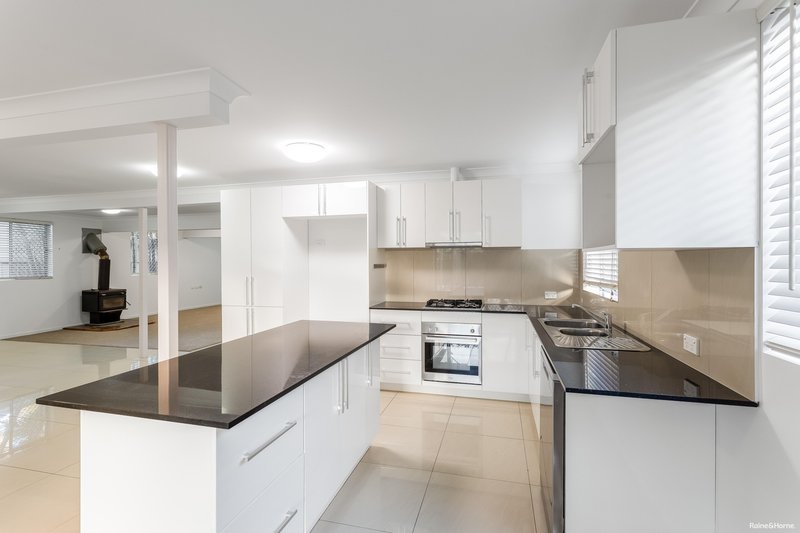
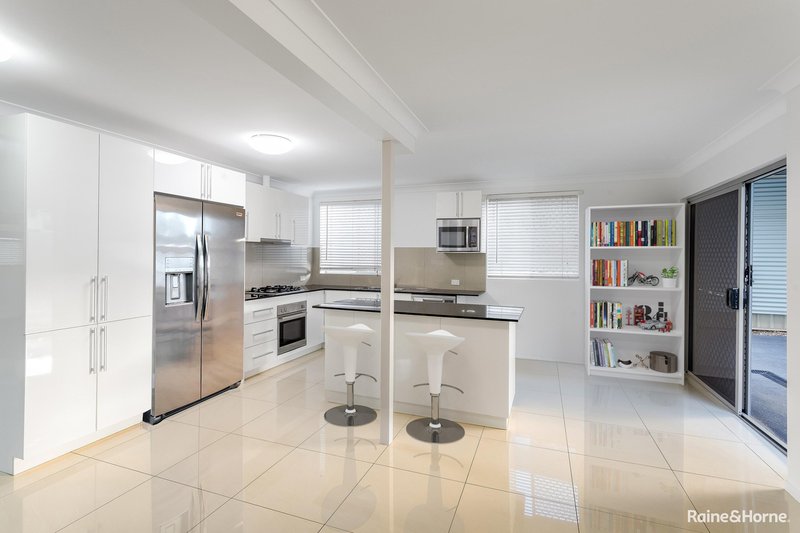
The renovated kitchen offers a stylish and functional space for everyday living, complete with stone benchtops, a four-burner gas cooktop and dishwasher.
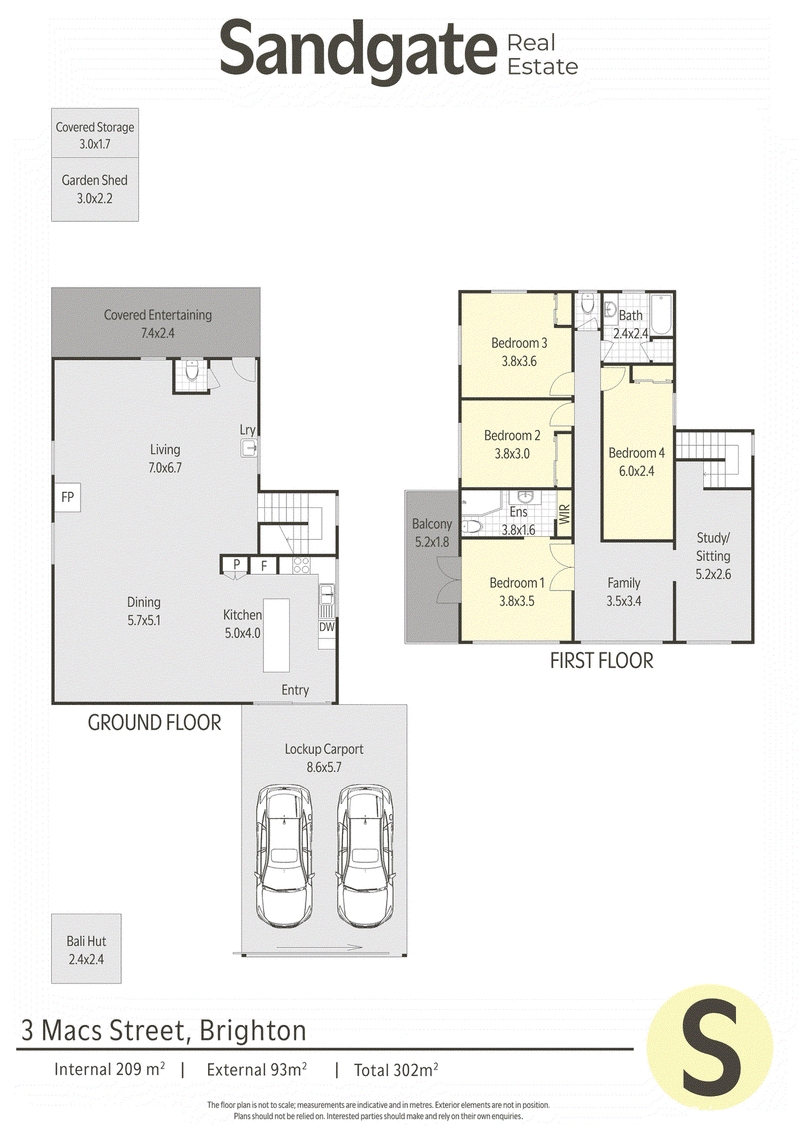
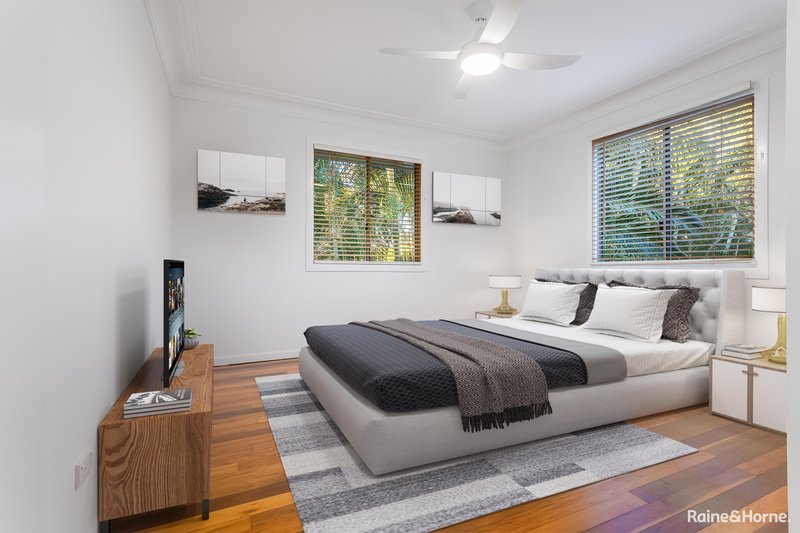
The home provides 4 bedrooms and 2.5 bathrooms, offering plenty of room for families. The master bedroom is particularly impressive, featuring a walk-in robe, private ensuite and balcony, providing a peaceful space to start or finish your day.
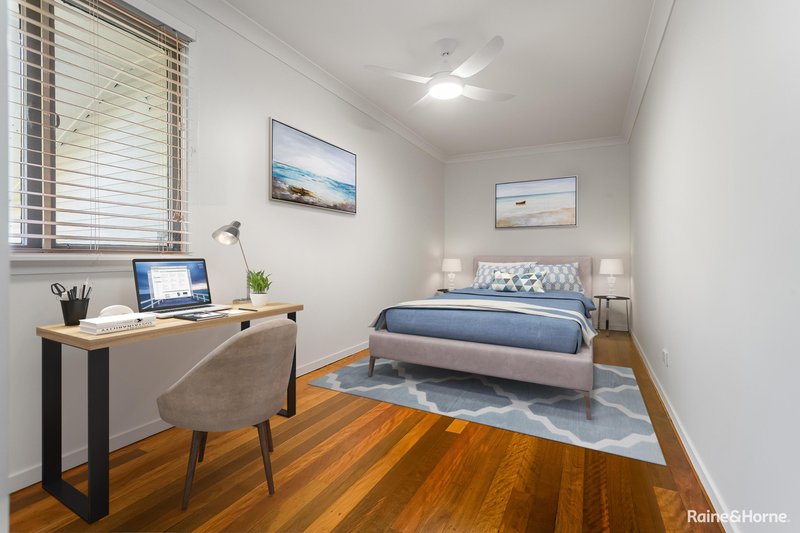
The remaining bedrooms are fitted with new carpet, ceiling fans and modern lighting, while split-system air-conditioning services the downstairs areas.
A wood-burning fireplace adds a cosy touch during the cooler months, creating a welcoming atmosphere for relaxed evenings at home.
Fantastic Outdoor Space
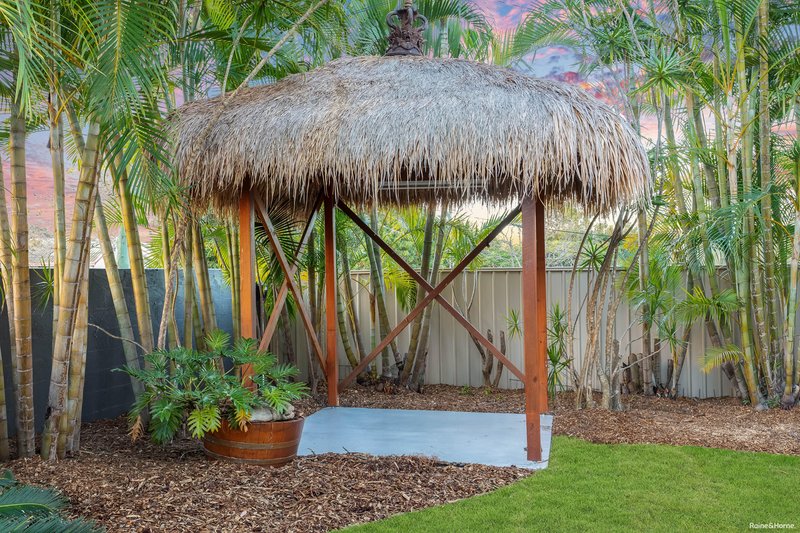
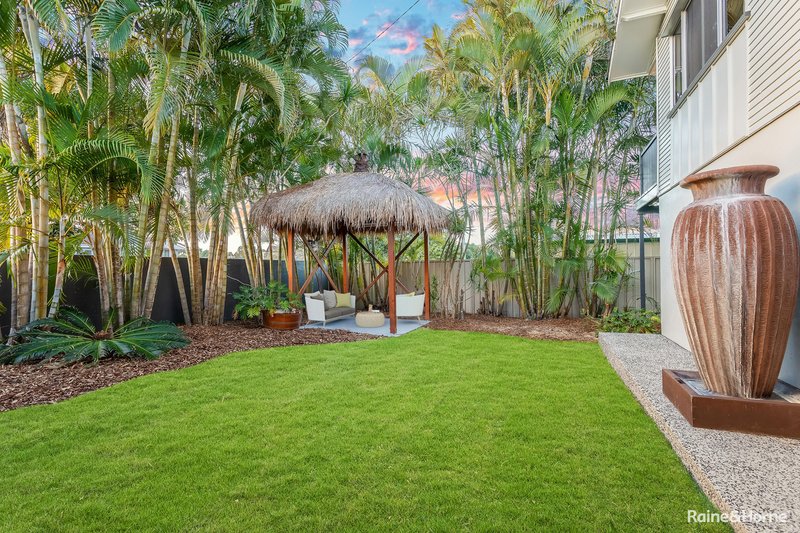
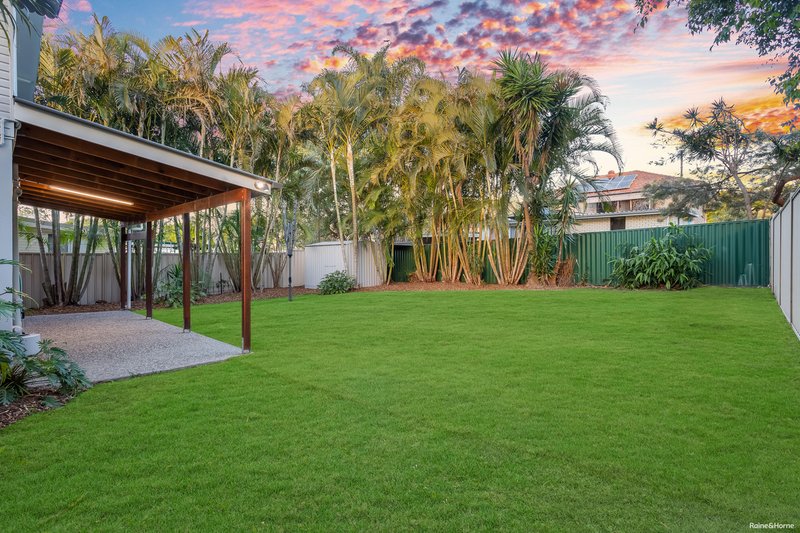
Step outside and discover an impressive backyard designed for enjoying the Queensland lifestyle. The established tropical gardens create a private and relaxing environment, while the Bali hut provides a unique space for entertaining friends, enjoying a drink or simply unwinding outdoors.
The covered rear patio provides another sheltered area for outdoor dining and entertaining, while the fully fenced yard offers a secure space for children and pets.
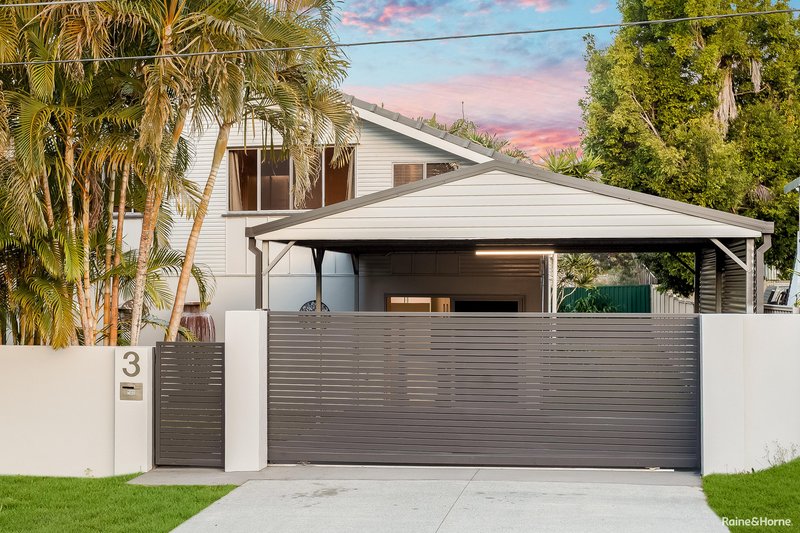
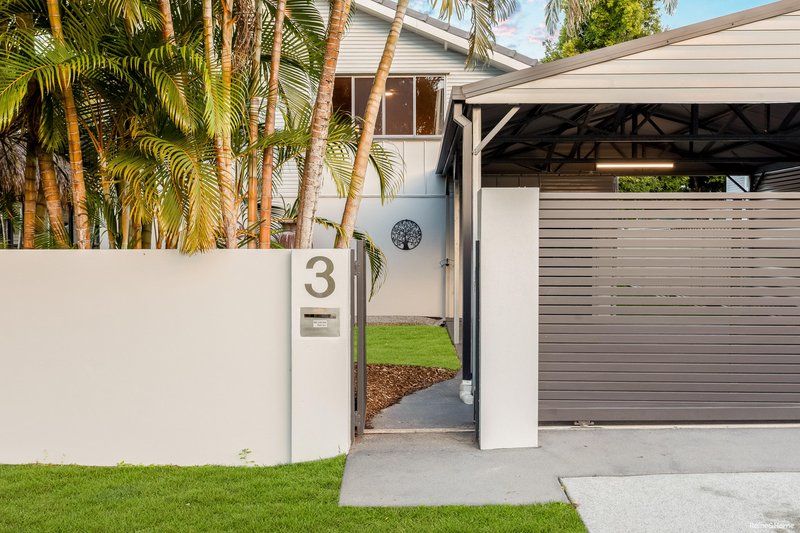
Security and privacy are further enhanced by 5ft Colourbond fencing, a rendered block front fence and an electric sliding driveway gate.
Parking & Additional Features
There is excellent vehicle accommodation, including a two-car Titan carport, additional parking at the front and side of the property, and convenient side access. There is ample flexibility for multiple vehicles, a trailer or additional recreational equipment.
Property Features:
- Four bedrooms
- 2.5 bathrooms
- Master bedroom with walk-in robe and ensuite
- Private master bedroom balcony
- Renovated kitchen with stone benchtops
- Four-burner gas cooktop
- Dishwasher
- New carpet
- Refinished polished timber floors
- Fresh internal paint
- Recently repainted exterior
- Fully screened throughout
- New ceiling fans and lighting upstairs
- Split-system air-conditioning downstairs
- Wood-burning fireplace
- Tropical landscaped gardens complete with its own private Bali hut
- Covered rear patio
- Fully fenced backyard
- Two-car carport behind an electric sliding gate
- Additional off-street parking
- Side access
- Indoor laundry
- Two gas hot-water systems
- Generous 607m² block
Combining generous indoor living areas with an abundance of outdoor space, this Brighton property offers a comfortable lifestyle with plenty of room for the whole family.
With its renovated interiors, private gardens, multiple entertaining areas and excellent parking, this home is ready to welcome its next residents.
**To apply for this property please go to our website at www.raineandhorne.com.au/kallangur, click on the property you wish to apply for and then the apply for this property button.
***PLEASE NOTE, YOU MUST REGISTER ONLINE OR CALL OUR OFFICE TO ATTEND OUR SCHEDULED OPEN HOME TIMES. FAILURE TO REGISTER MAY RESULT IN CANCELLATION OF OPEN HOME WITHOUT NOTICE.***

1390 Anzac Ave, Kallangur QLD 4503
Call Tara Tischler on
0430524194
Call Melissa Bailey on
0413754461


House in Brighton, Unit in Brighton, Townhouse in Brighton, Villa in Brighton, Apartment in Brighton, Flat in Brighton, Studio in Brighton, Warehouse in Brighton, Duplex/Semi-detached in Brighton, Alpine in Brighton, Acreage/Semi-rural in Brighton, Block Of Units in Brighton, Terrace in Brighton, Retirement in Brighton, Serviced Apartment in Brighton, Other in Brighton
House in Bald Hills, House in Bracken Ridge, House in Griffin, House in Sandgate