
Want to save your favourite properties and searches?
Sign up below to access all the awesome features.
Already have an account? Sign in









$800 per week


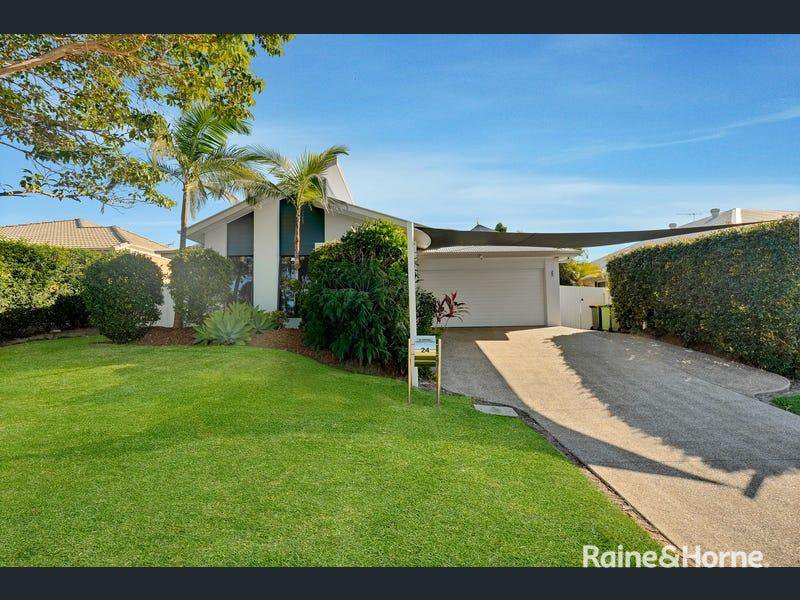
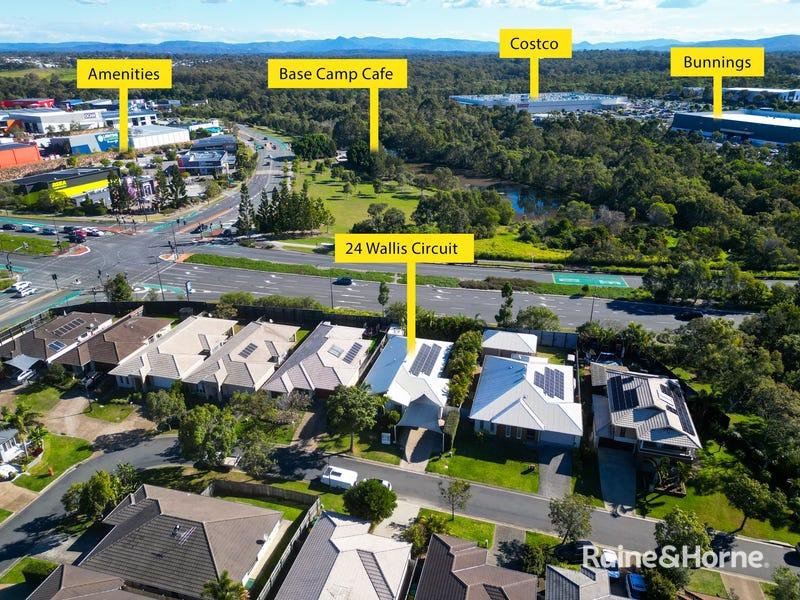
Offering an impressive combination of space, comfort and modern features, this beautifully presented four-bedroom home provides an ideal setting for families seeking a quality rental property in North Lakes.
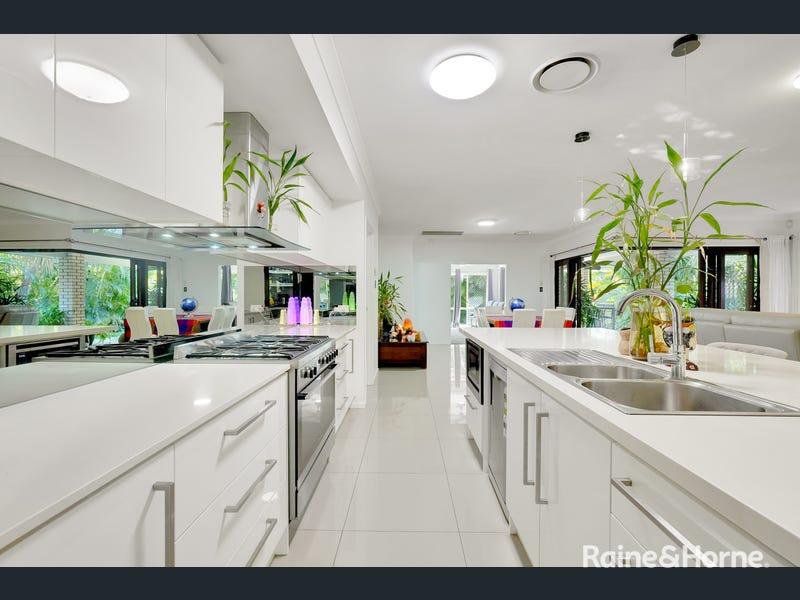
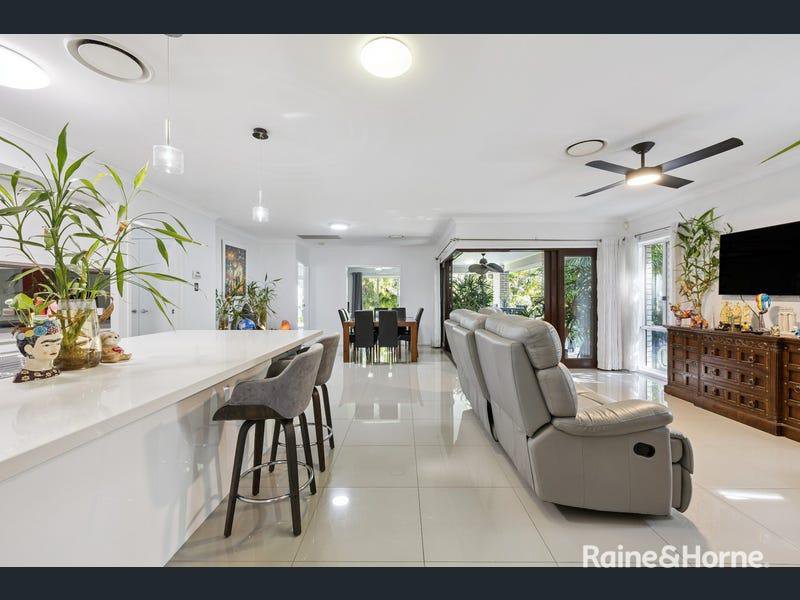
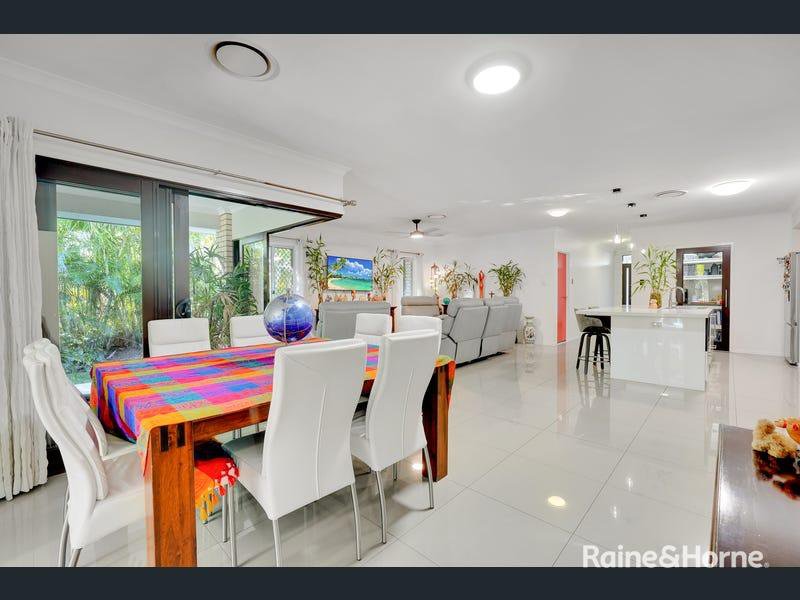
Inside, the home offers a spacious and thoughtfully designed layout with high 2.7m ceilings, multiple living areas and quality finishes throughout. The generous open-plan living and dining area creates a welcoming central space for everyday family life and opens directly onto the covered, tiled alfresco area.
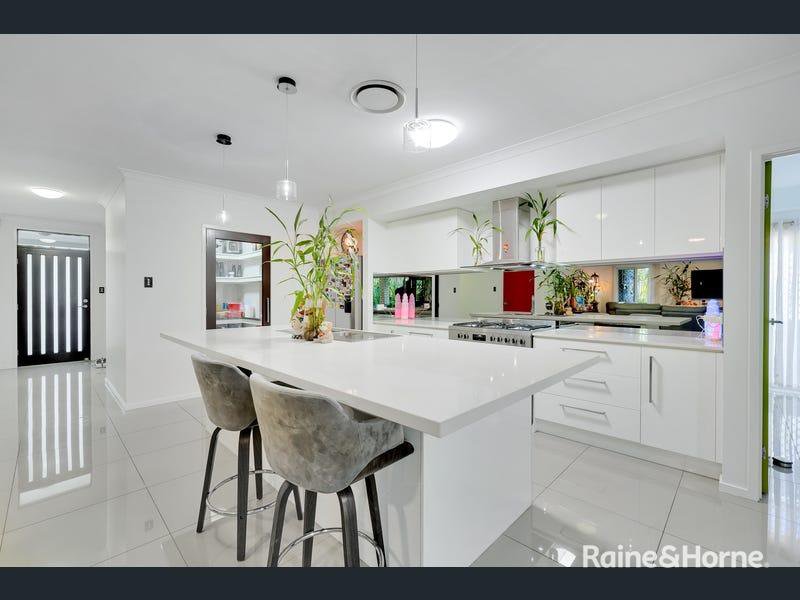
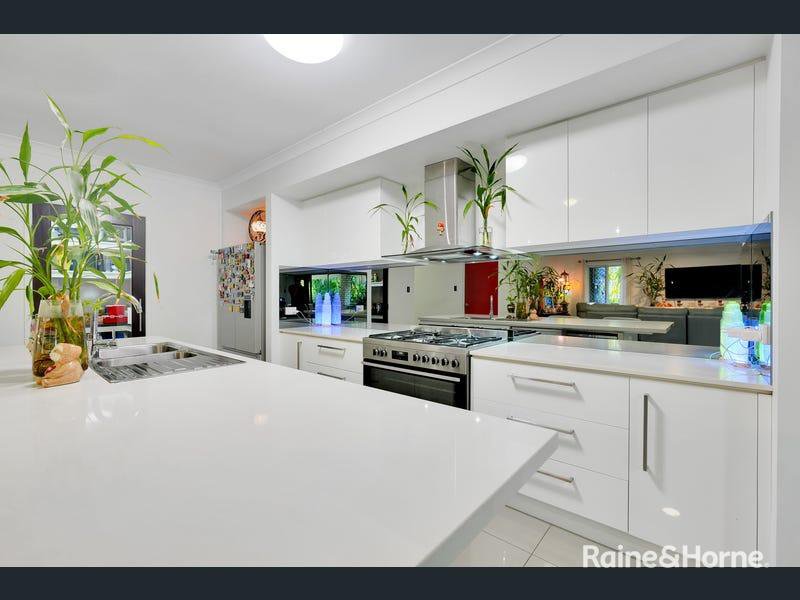
The well-appointed kitchen is designed for both everyday cooking and entertaining, featuring a large island bench, oversized walk-in pantry, 900mm gas cooktop and oven, and plumbing provisions for the refrigerator.
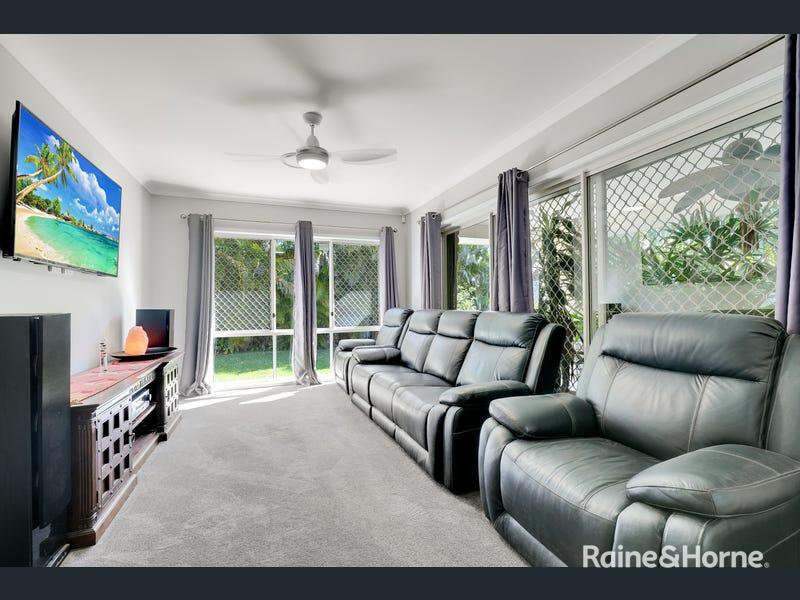
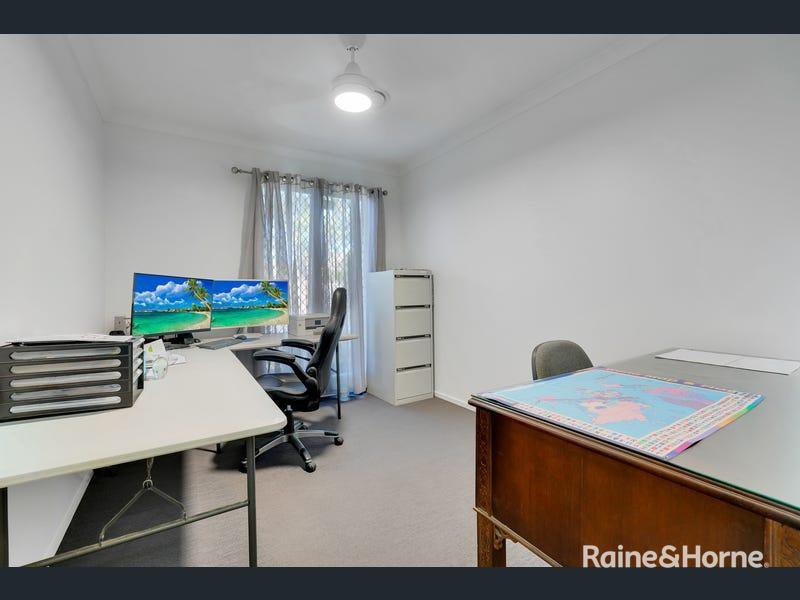
A separate media room provides additional living space and is perfect for movie nights, a children's retreat or simply relaxing away from the main living area.
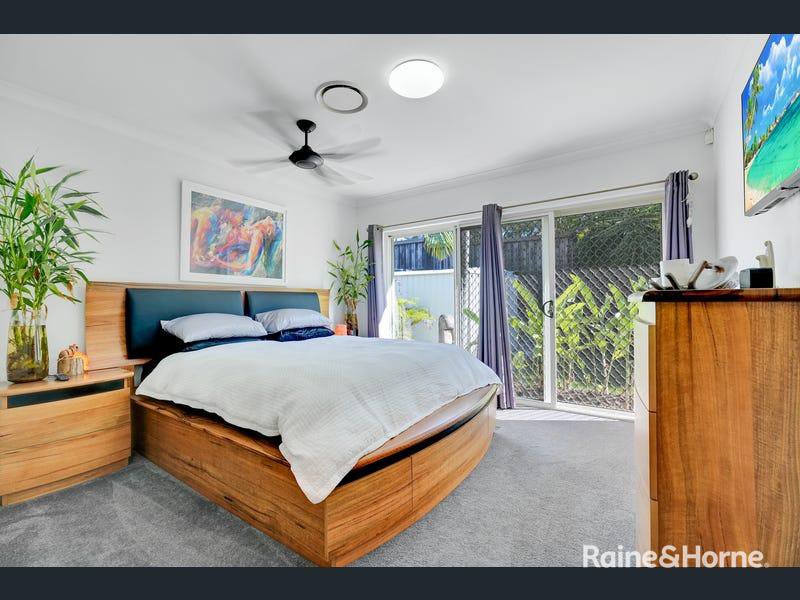
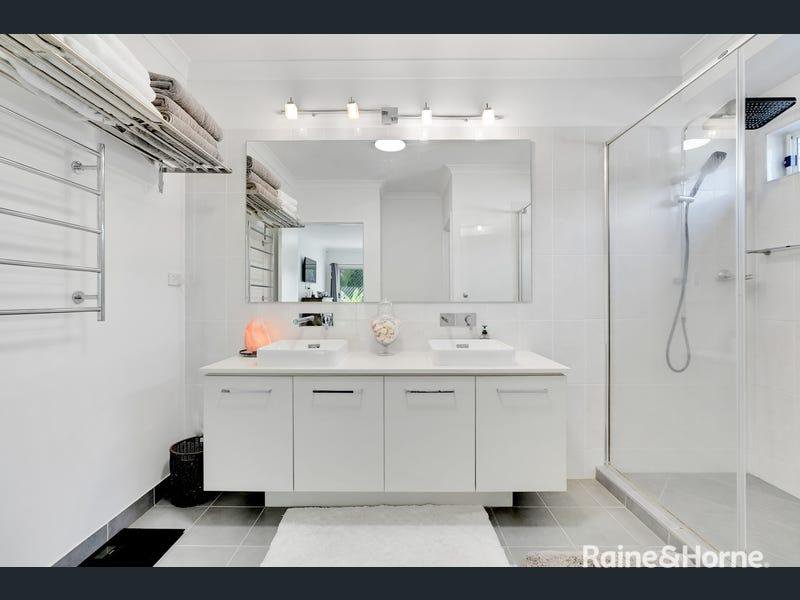
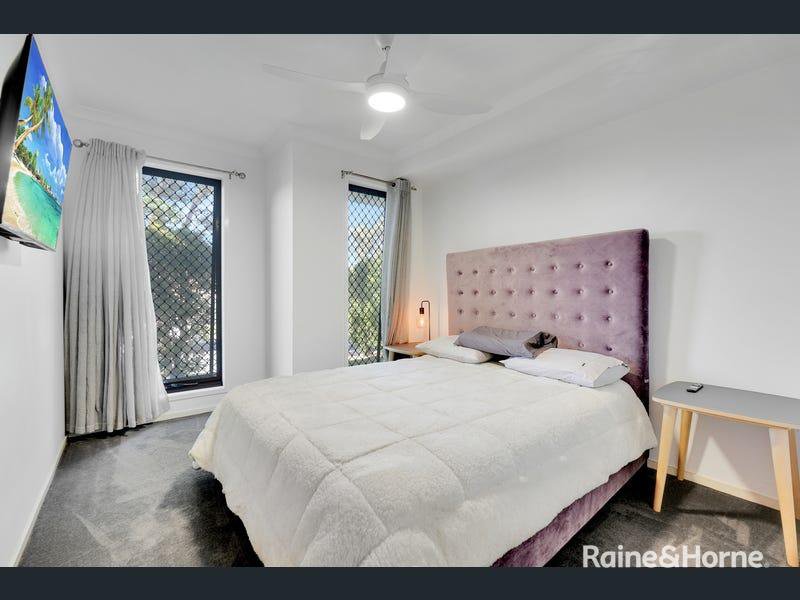
The spacious master bedroom offers a private retreat complete with a walk-in robe and ensuite, while the three additional bedrooms provide generous accommodation for family members or guests.
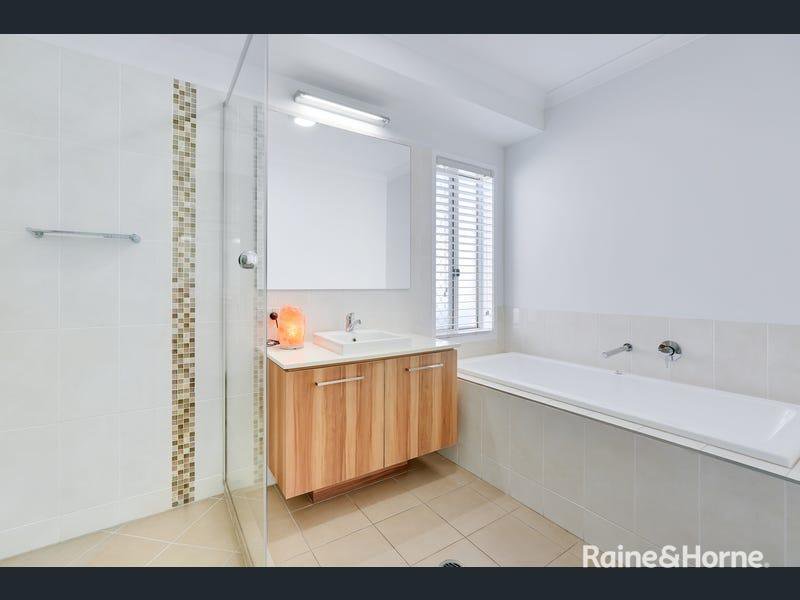
Comfort is well catered for with ducted air-conditioning and ceiling fans throughout, while the bathrooms feature stylish stone benchtops. A dedicated walk-in linen room also provides excellent storage.
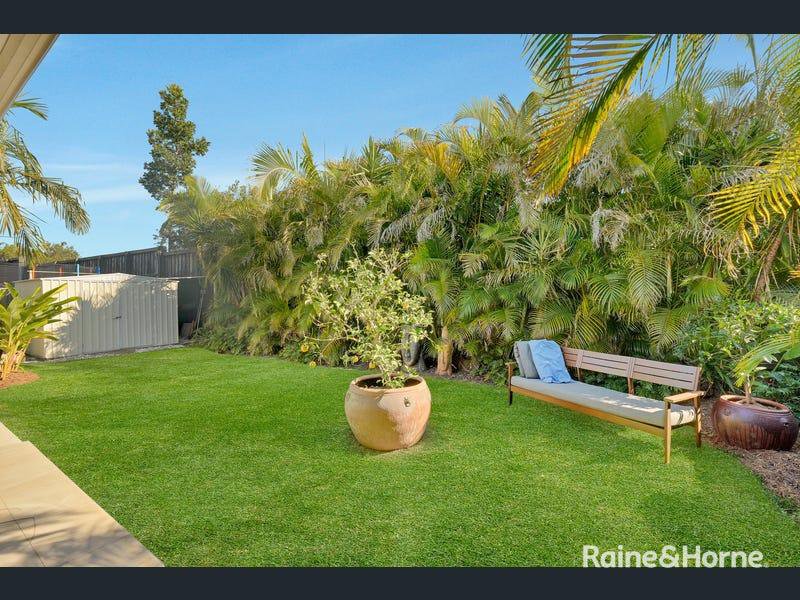
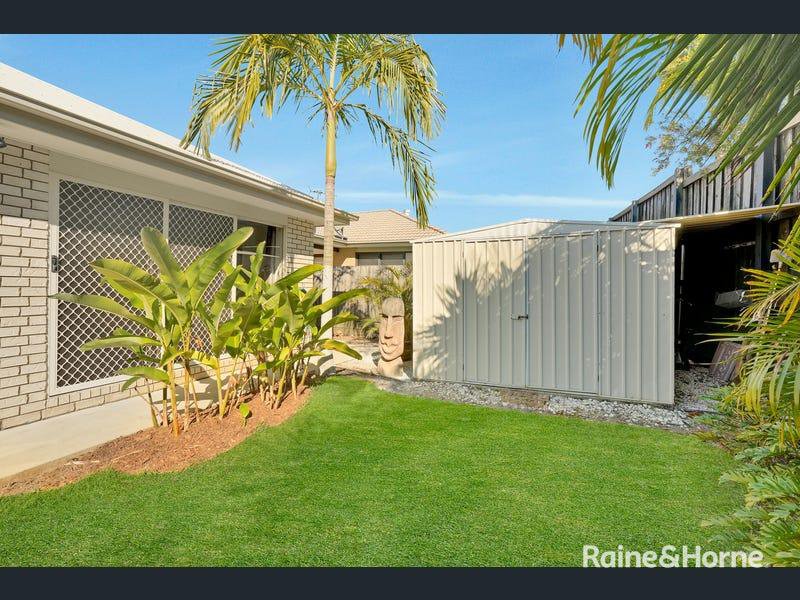
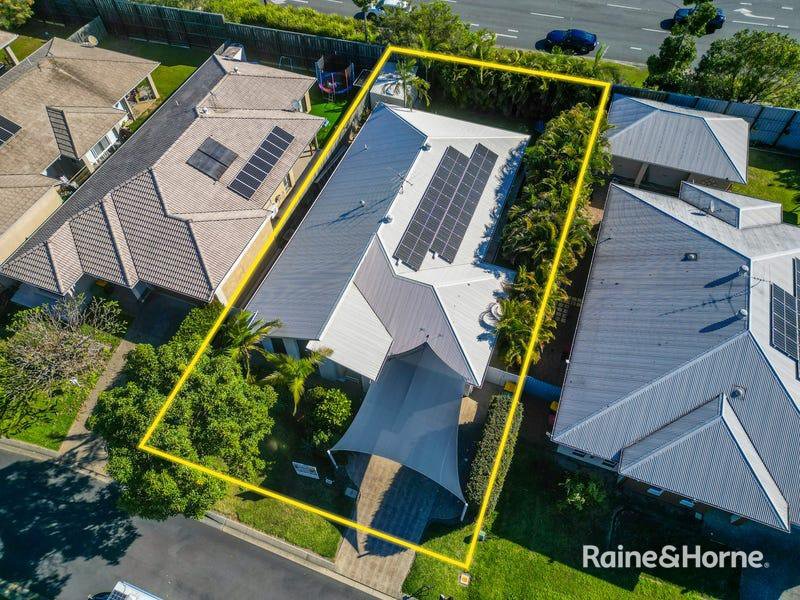
The home continues to impress outdoors, with a fully covered and tiled alfresco area overlooking the landscaped gardens. The generous 603m² block provides plenty of outdoor space, while the 3m x 3m garden shed offers convenient additional storage.
Features at a Glance
- Four generously sized bedrooms
- Master bedroom with walk-in robe and ensuite
- Three additional bedrooms
- Spacious open-plan living and dining area
- Separate media room
- Modern kitchen with large island bench
- Oversized walk-in pantry
- 900mm gas cooktop and oven
- Plumbed refrigerator space
- Extra height with 2.7m ceilings
- Ducted air-conditioning throughout
- Ceiling fans throughout
- Stone benchtops to bathrooms
- Dedicated walk-in linen room
- Covered and tiled alfresco area
- Fully landscaped gardens
- 5kW solar system
- Electric hot water system
- Hard-wired security camera system
- Garage with epoxy flooring
- 3m x 3m garden shed
- Larger than usual 603m² block
Convenient North Lakes Location
Enjoy easy access to a wide range of schools, shopping, transport and recreational facilities, including:
Schools:
Bounty Boulevard State School
North Lakes State College
The Lakes College
St Benedict's Catholic Primary School
St Benedict's Catholic College
Nearby Amenities:
Mango Hill and Dakabin train stations
Bunnings and Costco
IKEA and Westfield Shopping Centre
North Lakes Sports Club
Approximate Travel Times:
Brisbane CBD - 45 minutes
Brisbane Airport - 25 minutes
Sunshine Coast - 55 minutes
With its generous floorplan, multiple living spaces, excellent outdoor entertaining area and extensive list of features, this property offers a fantastic opportunity to secure a comfortable and well-equipped family home in North Lakes.
**To apply for this property please go to our website at www.raineandhorne.com.au/kallangur, click on the property you wish to apply for and then the apply for this property button.
***PLEASE NOTE, YOU MUST REGISTER ONLINE OR CALL OUR OFFICE TO ATTEND OUR SCHEDULED OPEN HOME TIMES. FAILURE TO REGISTER MAY RESULT IN CANCELLATION OF OPEN HOME WITHOUT NOTICE.***

1390 Anzac Ave, Kallangur QLD 4503
Call Tara Tischler on
0430524194
Call Melissa Bailey on
0413754461


House in North Lakes, Unit in North Lakes, Townhouse in North Lakes, Villa in North Lakes, Apartment in North Lakes, Flat in North Lakes, Studio in North Lakes, Warehouse in North Lakes, Duplex/Semi-detached in North Lakes, Alpine in North Lakes, Acreage/Semi-rural in North Lakes, Block Of Units in North Lakes, Terrace in North Lakes, Retirement in North Lakes, Serviced Apartment in North Lakes, Other in North Lakes
House in Dakabin, House in Deception Bay, House in Kallangur, House in Mango Hill, House in Narangba, House in Rothwell

