
Want to save your favourite properties and searches?
Sign up below to access all the awesome features.
Already have an account? Sign in










$2,500,000 - $2,700,000


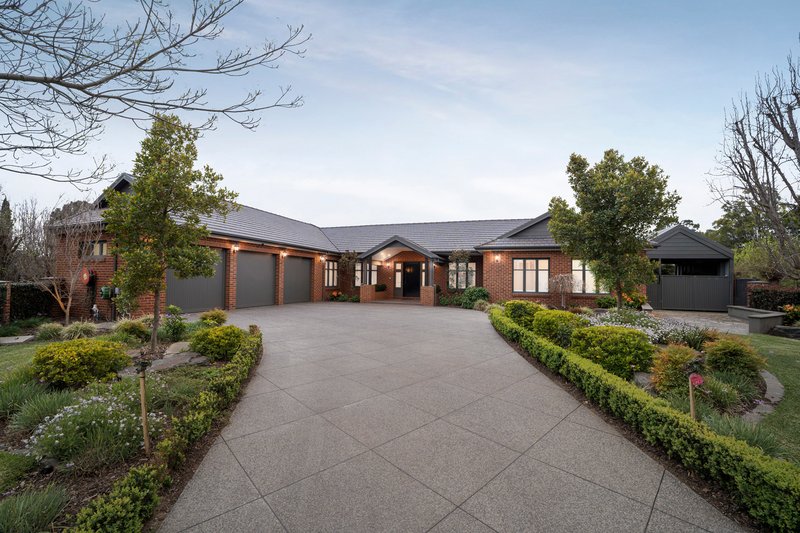
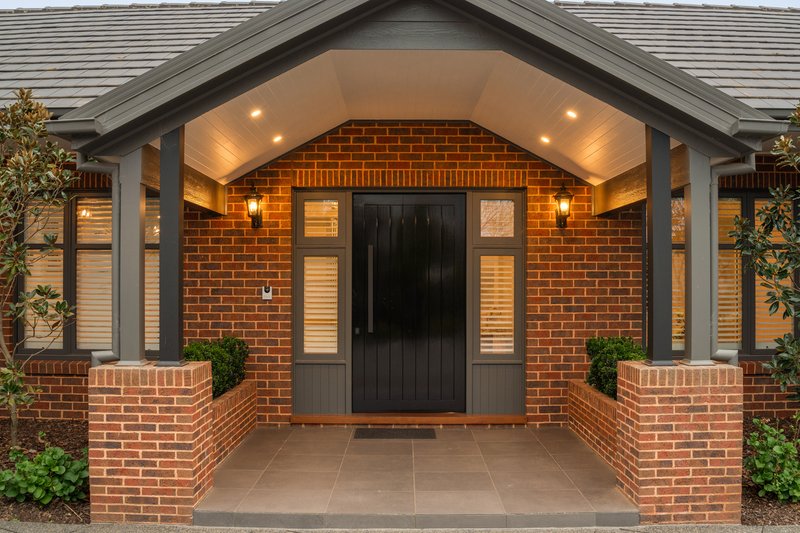
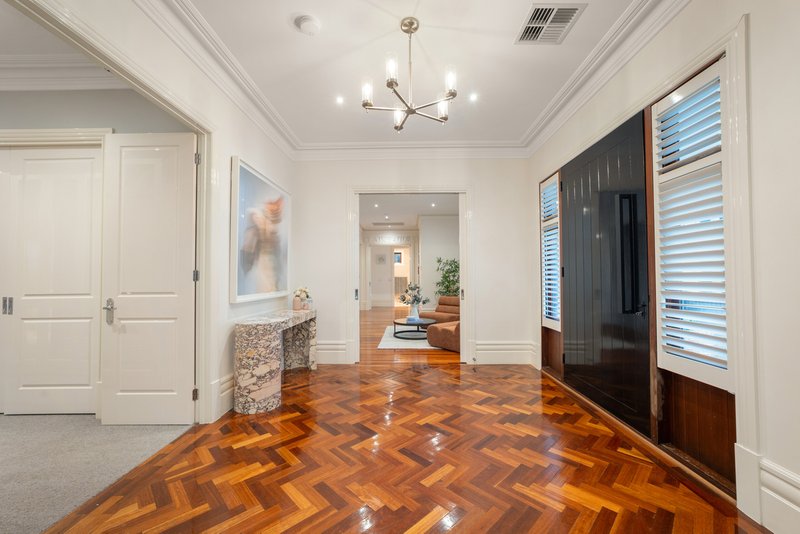
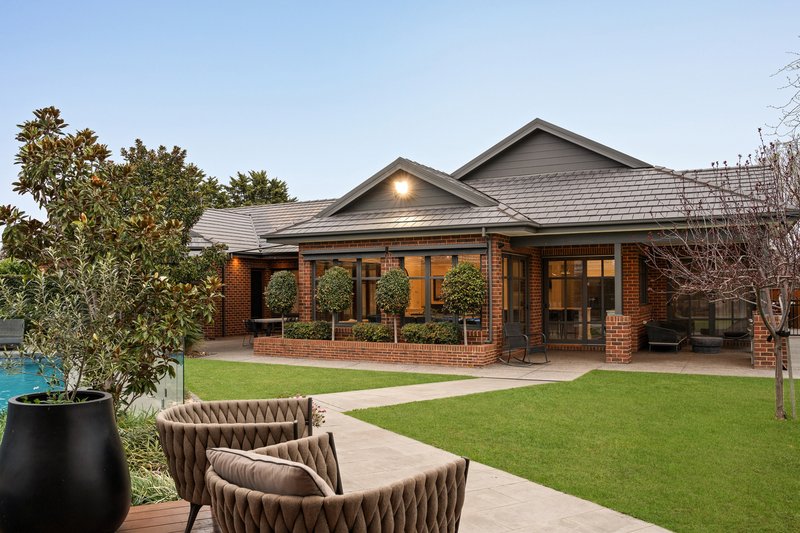
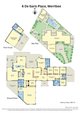
Commanding an impressive 1,923m² (approx) allotment and showcasing approximately 75 squares of luxury including the pool house, 6 De Garis Place presents an extraordinary calibre of luxury rarely found. From its striking Daniel Robertson brickwork, terracotta roof tiles and automated front gates, this magnificent residence immediately establishes a sense of grandeur, while inside, refined finishes, expansive proportions and meticulous attention to detail create an environment where sophistication and family living exist effortlessly together.
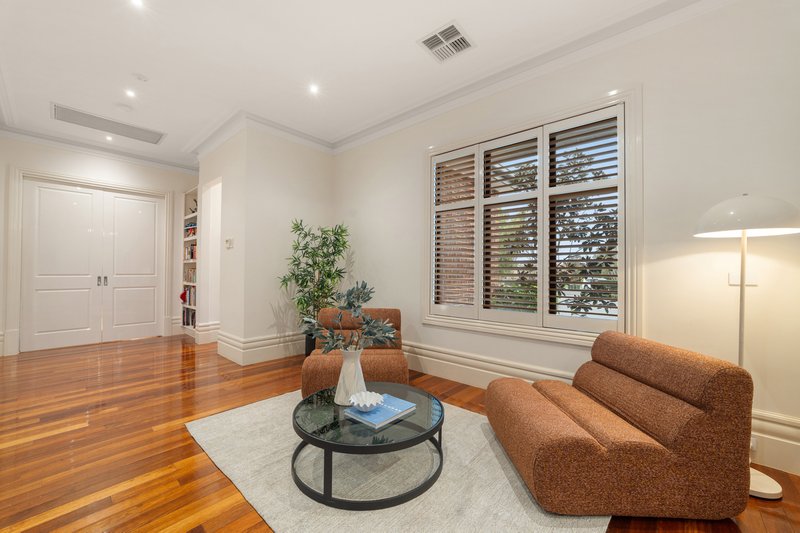
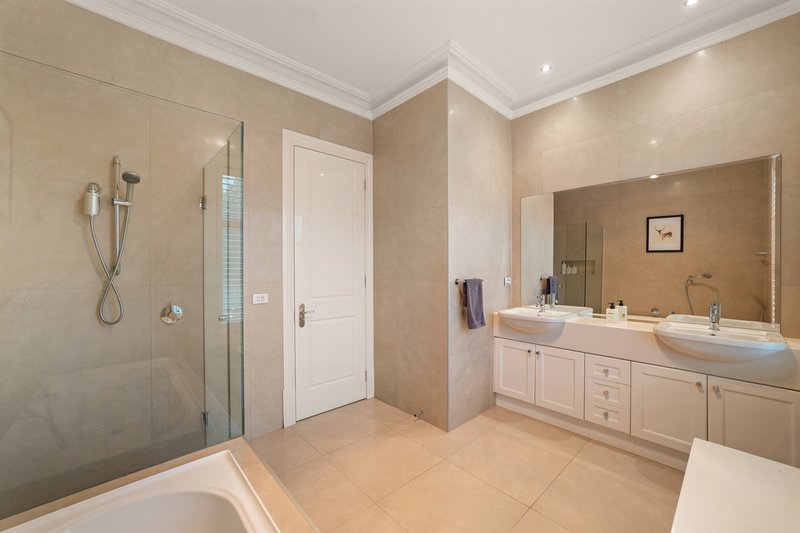
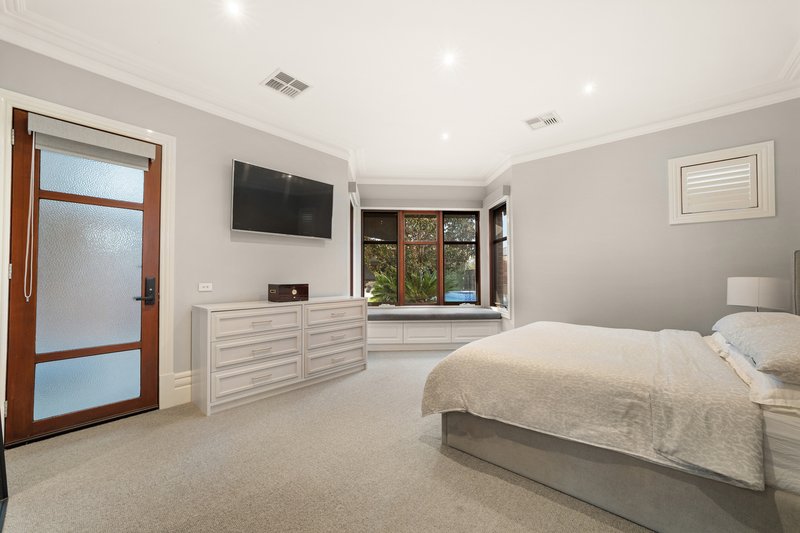
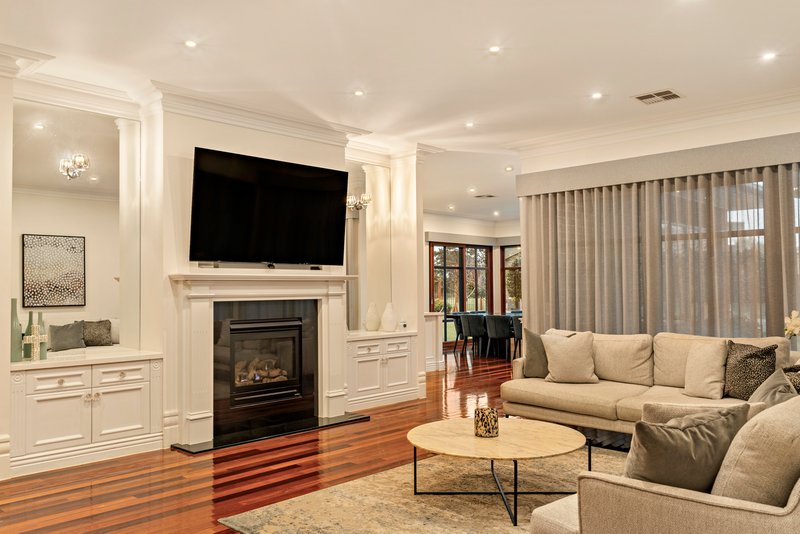
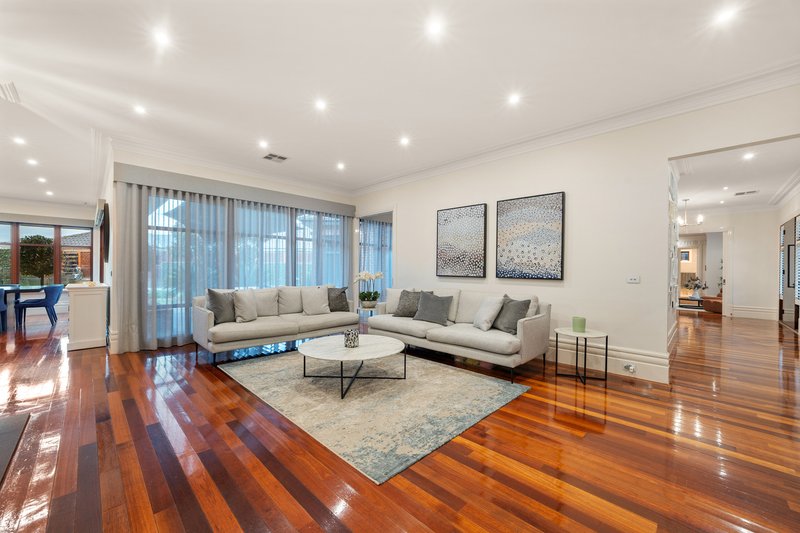
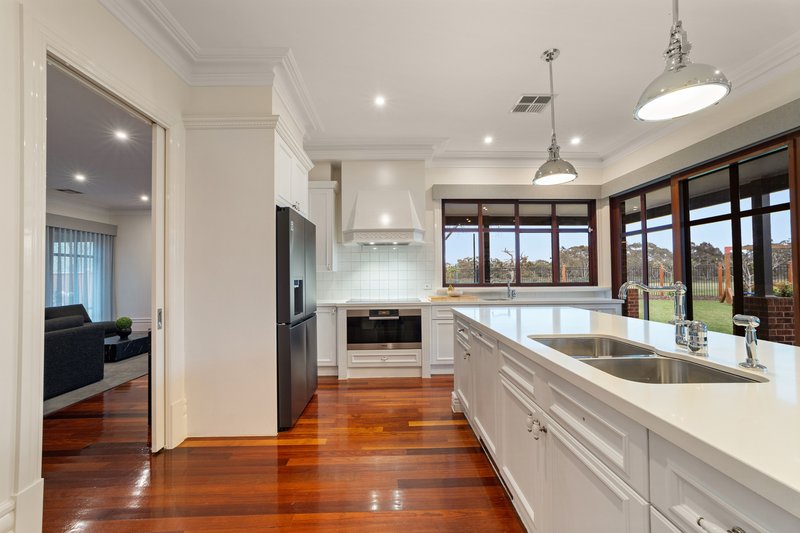
Designed for those who appreciate both entertaining and everyday comfort, the home offers five generous bedrooms, a dedicated office, children's retreat, conservatory, multiple living zones, rumpus room and dedicated meals area. At the heart of the home is a state-of-the-art kitchen complemented by a two-way butler's pantry and premium Miele appliances, while the open lounge, complete with fireplace, provides a warm and inviting space to unwind. Four beautifully appointed bathrooms, double glazed windows throughout, hydronic slab heating, two boilers and zoned ducted heating and cooling ensure year-round comfort and an exceptional level of functionality.
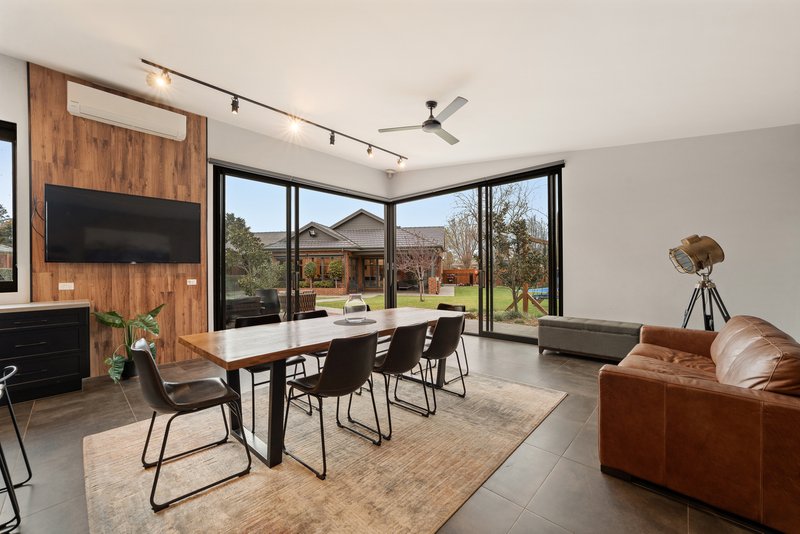
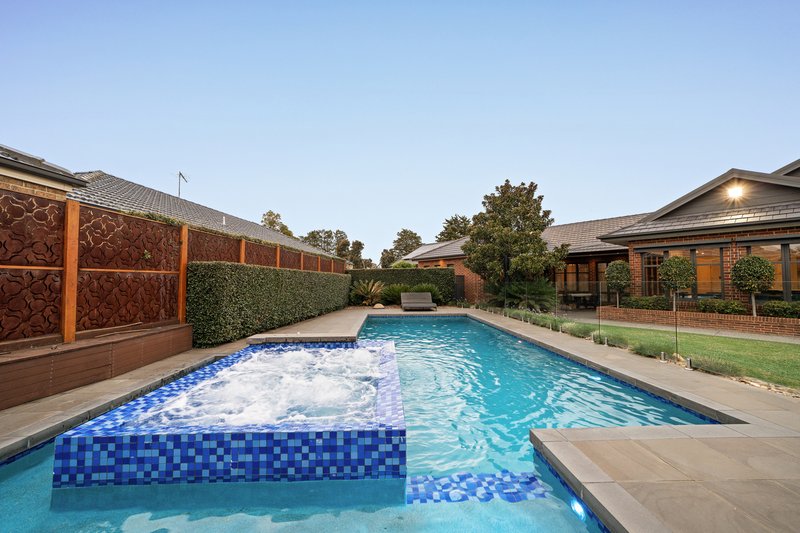
Beyond the interiors, an extraordinary outdoor lifestyle awaits. Expansive alfresco and entertaining areas overlook the in-ground pool, complete with in-floor cleaning, heat pump heating and gas heated spa, while the separately appointed pool house provides guest accommodation or additional private quarters with its own heating and cooling. A dedicated basketball court, established grounds, two hot water systems (gas and electric), automated sprinkler system, bore water and a substantial 20,000 litre underground rainwater tank further enhance the lifestyle offering. With a three-car garage plus separate double carport, there is also an abundance of secure vehicle accommodation for family and guests.
Perfectly positioned within easy reach of local schools, the Werribee River Walk/Cycling trail and Pacific Werribee, this is more than a residence, it is a statement of lifestyle, space and sophistication. With two separate solar power systems, Fujitsu climate control units and an impressive suite of premium infrastructure throughout, every element has been thoughtfully considered. 6 De Garis Place is a truly exceptional family estate, offering a rare combination of architectural presence, resort-style entertaining and uncompromised luxury in one of Werribee's most desirable settings.

21 Watton Street, Werribee VIC 3030
Call Rick O'Halloran on
0411162028
Call Richard Botin on
0422195917


House in Werribee, Unit in Werribee, Townhouse in Werribee, Villa in Werribee, Apartment in Werribee, Flat in Werribee, Studio in Werribee, Warehouse in Werribee, Duplex/Semi-detached in Werribee, Alpine in Werribee, Acreage/Semi-rural in Werribee, Block Of Units in Werribee, Terrace in Werribee, Retirement in Werribee, Serviced Apartment in Werribee, Other in Werribee
House in Cocoroc, House in Hoppers Crossing, House in Little River, House in Mambourin, House in Point Cook, House in Tarneit, House in Werribee South, House in Wyndham Vale
