Want to save your favourite properties and searches?
Sign up below to access all the awesome features.
Already have an account? Sign in


Inspections
$1,050,000 - $1,150,000


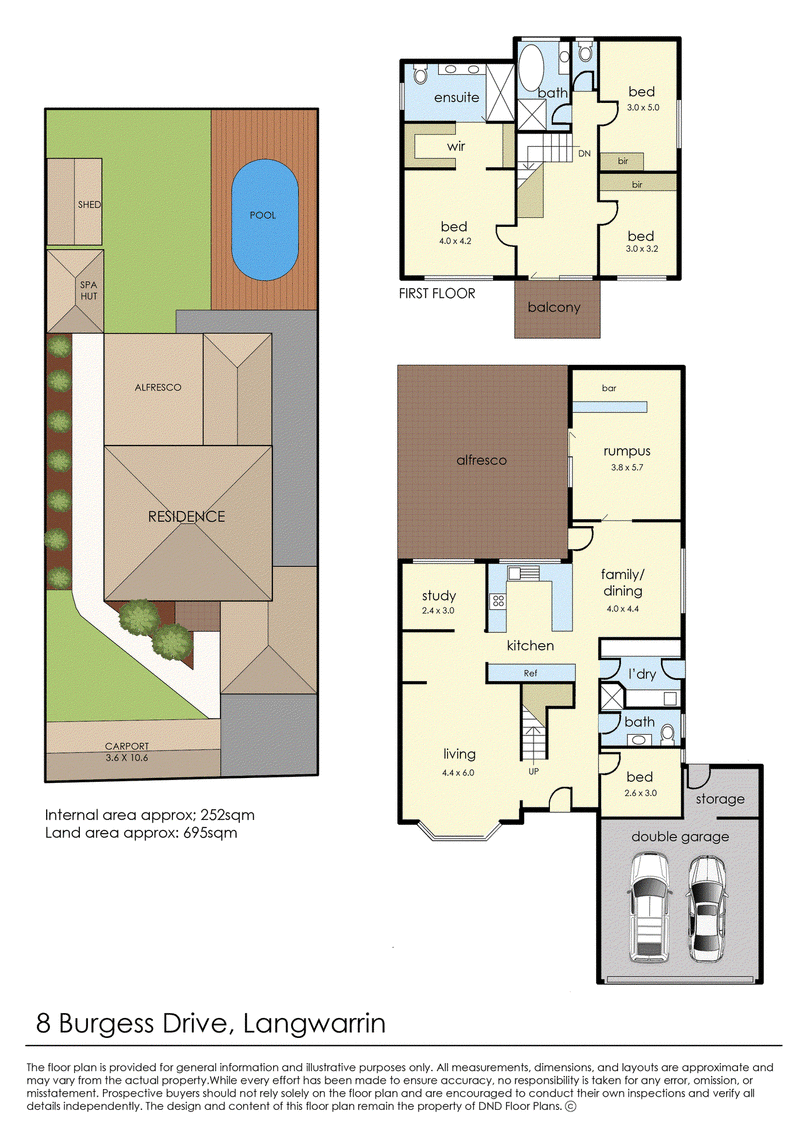
Enviable and endlessly indulgent in Langwarrin Park's most perfect position, this 4-bedroom, 3-bathroom resort-style home is set to become an instant family favourite, boasting a solar heated swimming pool, a separate spa, a cubby house - and that's just the backyard. Every component of its thorough renovation underscores its standing as one of the area's most comprehensive family entertainers, all just steps from Langwarrin Park Primary School and the General Store cafe.
Beyond its high fences, a picture of grandeur stands tall with manicured gardens around its rendered facade, stepping indoors to a grand entry foyer and the first of up to three lounges. A unique design puts a convenient study nook between the formal lounge and kid's playroom, stepping into a gorgeous kitchen with waterfall stone countertops and stainless-steel appliances. Formal hosting becomes a breeze in the dining room and rear rumpus, where a bar introduces the first of many leisure amenities flourishing from this point onwards.
A vast covered alfresco area with overhead heating and a potbelly wood heater has all the space you'll ever need, with poolside gatherings practically planning themselves beside a spa and a cubby for the kids. The accommodation is just as good, with a downstairs bedroom by the entry ideal for teens beside the first of three modernised bathrooms, while the master bedroom flaunts its own dressing room, make-up niche, and stunning ensuite.
Complete with ducted heating, split-system air conditioning, a storage shed, a solar system and Tesla EV charger, and a double garage with a storage room plus an additional gated tandem carport, it sits directly opposite The General Store Cafe, Langwarrin Park Primary, and Langwarrin Park Preschool, with The Gateway, Langwarrin Plaza, Elisabeth Murdoch College, and highway/freeway access all nearby.
*Please note: Photo ID required at all inspections

Shop 5B/230 Frankston - Cranbourne Road, Langwarrin VIC 3910
Call Matthew Thompson on
0487879087


House in Langwarrin, Unit in Langwarrin, Townhouse in Langwarrin, Villa in Langwarrin, Apartment in Langwarrin, Flat in Langwarrin, Studio in Langwarrin, Warehouse in Langwarrin, Duplex/Semi-detached in Langwarrin, Alpine in Langwarrin, Acreage/Semi-rural in Langwarrin, Block Of Units in Langwarrin, Terrace in Langwarrin, Retirement in Langwarrin, Serviced Apartment in Langwarrin, Other in Langwarrin
House in Carrum Downs, House in Cranbourne South, House in Frankston North, House in Frankston South, House in Frankston, House in Langwarrin South, House in Pearcedale, House in Skye