
Want to save your favourite properties and searches?
Sign up below to access all the awesome features.
Already have an account? Sign in






For Sale


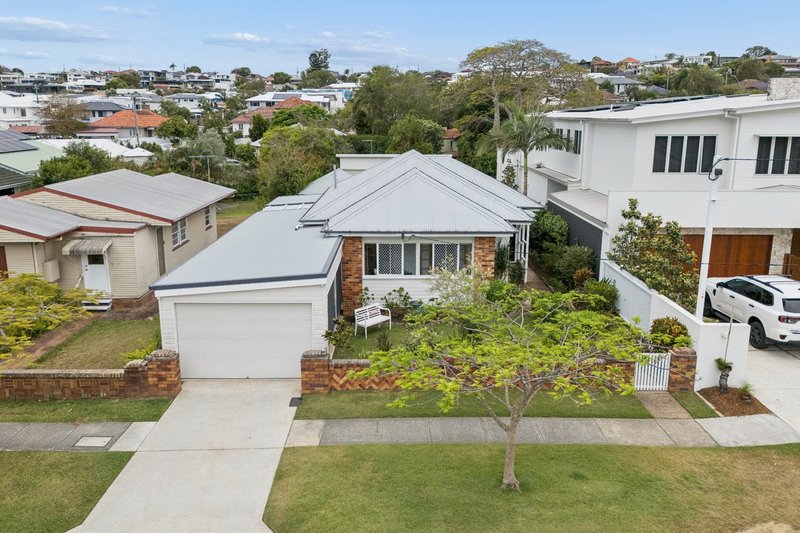
Positioned in one of the area's most tightly held blue-chip pockets, 53 Tarm Street offers something genuinely different:
- Two distinct living zones on one property
- Character-filled front residence
- Three flexible bedroom spaces in the main home
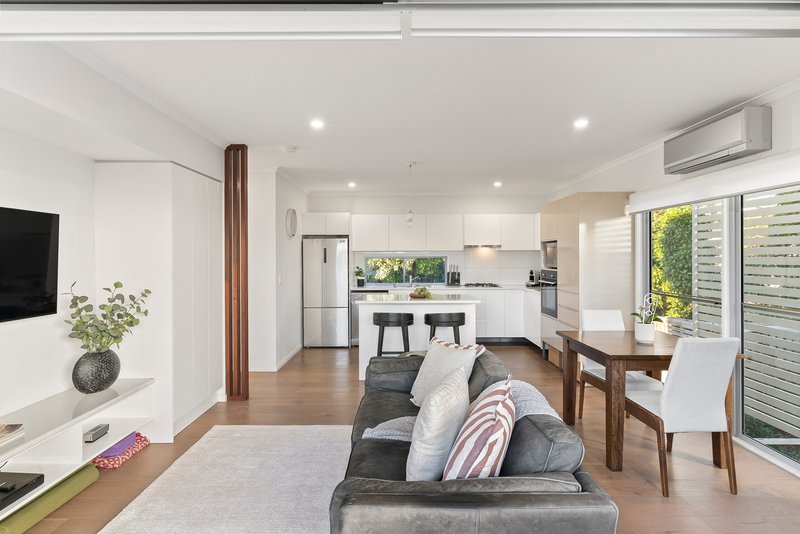
- Open-plan living and dining
- Well-presented kitchen and bathroom
- Separate laundry
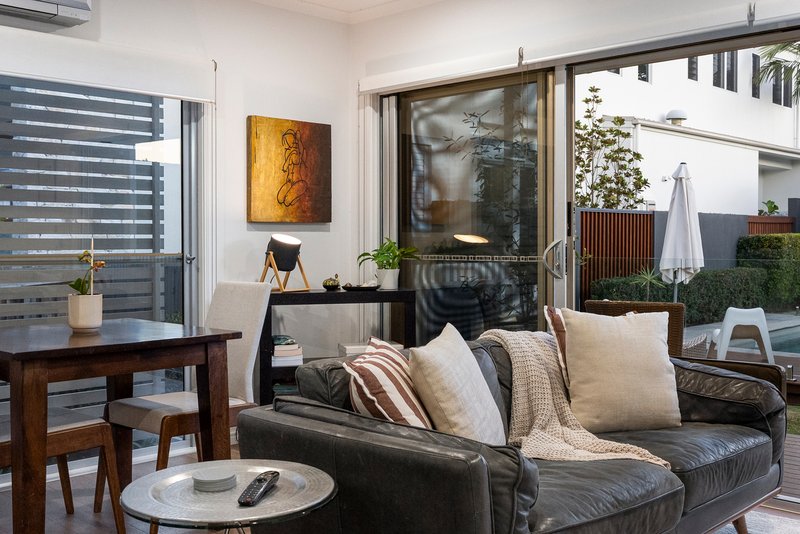
- North-facing deck overlooking the pool and landscaped surrounds
- Beautifully appointed self-contained rear villa
- King-size bedroom
- Contemporary bathroom
- Dedicated study nook
- Full-sized kitchen
- Spacious open-plan living and dining
- Private deck overlooking the pool and gardens
- Dedicated poolside entertaining pavilion
- Generous rear garden and lawn
- Space for children, grandchildren and pets
- Workshop and excellent storage options
A layout that opens up numerous possibilities
- Extended family living
- Independent accommodation for parents or adult children
- Downsizers living in the rear villa with the front home available for visiting family
- Separate work-from-home environment
- Guest accommodation
- Potential income opportunities, subject to relevant requirements
Exceptional location
- Moments from Kalinga Park and Shaw Park
- Easy access to Shaw Road shops
- Close to respected schooling from early learning through to secondary level
- Convenient access to Nundah and Toombul rail
- Direct access to extensive walking and cycling networks
- Approximately 8km from Brisbane City
- Around 12 minutes from Brisbane Airport
- Stones throw to Westfield Chemside
This property is being sold without a price and therefore a price guide can not be provided. The website may have filtered the property into a price bracket for website functionality purposes

1217 Sandgate Road, Nundah QLD 4012
Call Anthony Clark on
0417776943


House in Wavell Heights, Unit in Wavell Heights, Townhouse in Wavell Heights, Villa in Wavell Heights, Apartment in Wavell Heights, Flat in Wavell Heights, Studio in Wavell Heights, Warehouse in Wavell Heights, Duplex/Semi-detached in Wavell Heights, Alpine in Wavell Heights, Acreage/Semi-rural in Wavell Heights, Block Of Units in Wavell Heights, Terrace in Wavell Heights, Retirement in Wavell Heights, Serviced Apartment in Wavell Heights, Other in Wavell Heights
House in Chermside, House in Geebung, House in Kedron, House in Nundah, House in Virginia, House in Wooloowin

