
Want to save your favourite properties and searches?
Sign up below to access all the awesome features.
Already have an account? Sign in










$1,100 per week


Welcome to 47 Clear River Boulevard, Ashmore
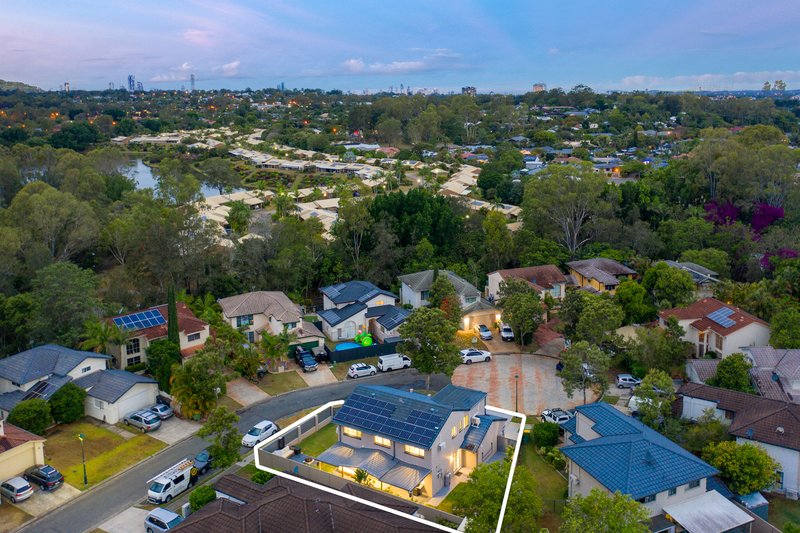
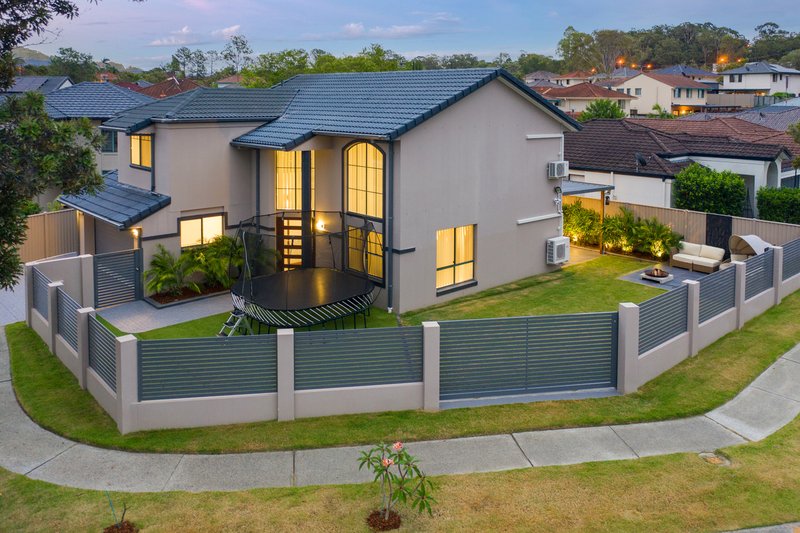
Positioned at the end of a peaceful cul-de-sac within the highly regarded "River Heights Estate", this beautifully renovated, executive-style four-bedroom home offers generous proportions, modern finishes and exceptional outdoor living.
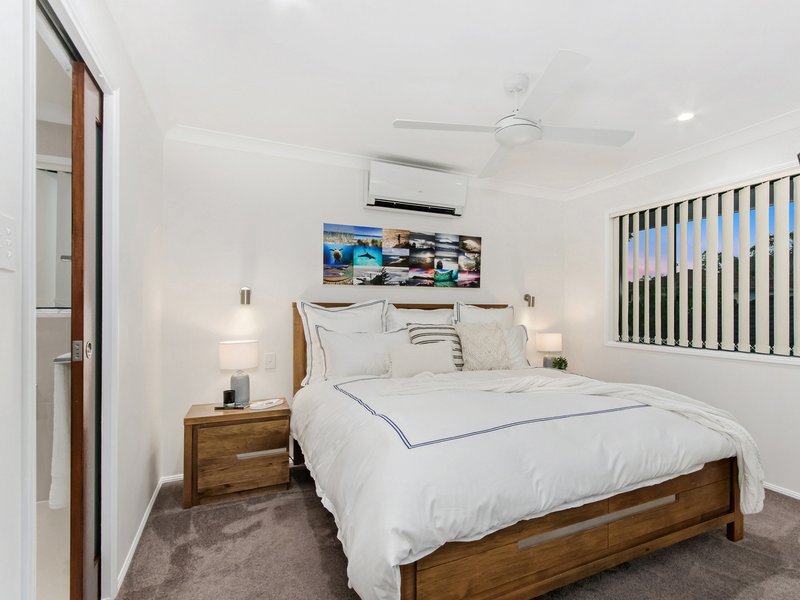
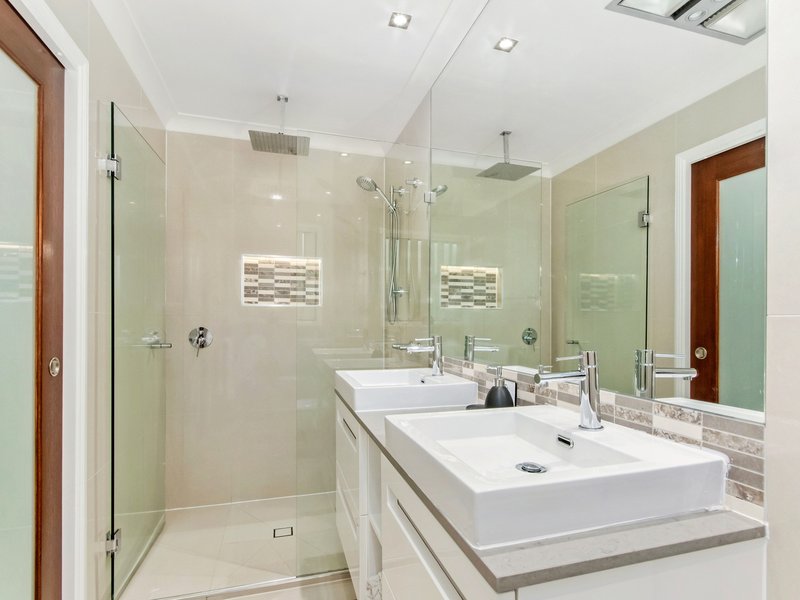
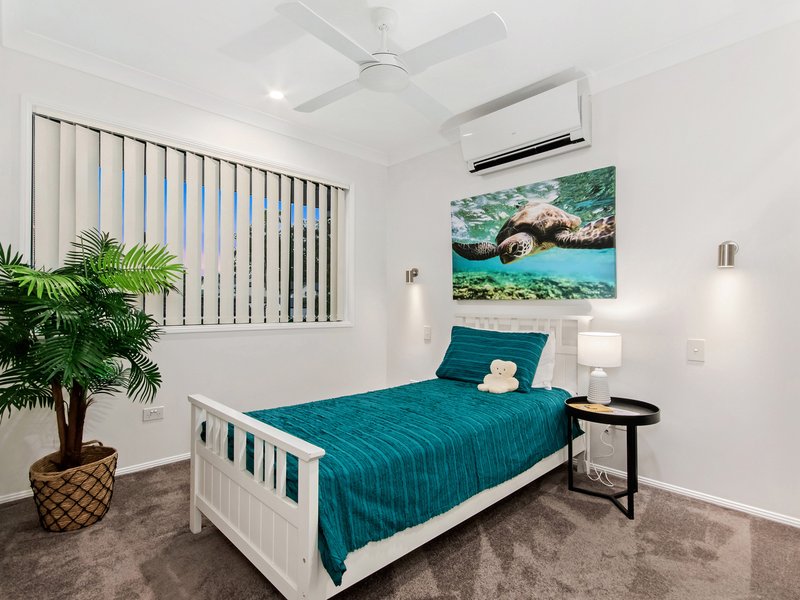
Spread across two levels and designed with comfortable family living in mind, the home combines impressive open-plan interiors with a spacious backyard, excellent vehicle access and a long list of quality inclusions. From the moment you enter, you are welcomed by an expansive open-plan living and dining area featuring soaring vaulted ceilings, creating an immediate sense of space and light. Upstairs, a striking floating walkway overlooks the main living area and connects four generously sized bedrooms, all featuring built-in wardrobes. The master bedroom enjoys the added privacy of its own ensuite.
Outside, the property has been thoughtfully designed for both entertaining and practical family living, with an undercover alfresco area, landscaped gardens, putting green, fire pit area and generous side access providing plenty of room for additional vehicles, a caravan, boat or jet skis.
PROPERTY FEATURES INCLUDE:
- Four spacious bedrooms with built-in wardrobes
- Master bedroom with private ensuite
- Expansive open-plan living and dining area
- Impressive high vaulted ceilings
- Floating upper-level walkway overlooking the main living area
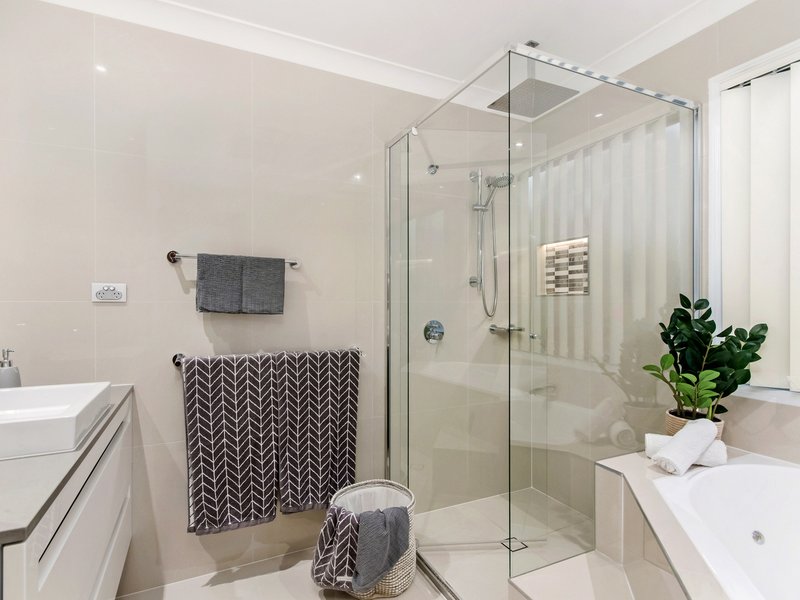
- Renovated interiors throughout
- Stylish modern kitchen with premium finishes
- 600mm stainless-steel gas cooktop, oven and rangehood
- 40mm Caesarstone benchtops with waterfall edge and breakfast bar
- Built-in wine fridge
- 40mm Caesarstone benchtops to the laundry
- Tiled living and high-traffic areas
- Fujitsu split-system air-conditioning to the main living area and three bedrooms
- Ceiling fans throughout
- LED lighting with dimmers to most rooms
- 6.6kW solar system
- Premium B&D garage door with Wi-Fi phone app operation
- Ring security system with Wi-Fi phone app connectivity
- App-controlled garden lighting and watering system
- Covered alfresco entertaining area overlooking the backyard and fire pit
- Dedicated tiled outdoor fire pit area
- Two-hole golf putting green
- Professionally installed synthetic turf area, ideal for a trampoline or children's play area
- Large side vehicle access suitable for a caravan, boat, jet skis or additional vehicles
- Generous backyard with potential space for a pool
- Separate western lawn area, perfect for relaxing and enjoying the afternoon sunset
- Large 3m x 3m garden shed positioned on a concrete base
- Colorbond boundary fencing
- Low-maintenance landscaped gardens
- Quiet cul-de-sac position
- Family-friendly neighbourhood surrounded by parks and walking tracks
- Approximately one block from the main river
Offering an excellent combination of space, privacy, modern technology and outdoor living, 47 Clear River Boulevard is an outstanding opportunity for families seeking a quality long-term rental in a highly convenient Ashmore location.
PROPERTY INFORMATION
Price: $1,100 per week
Term: 12 months
Bond: 4 weeks rent
Fully Furnished: No
Available: 12th Oct 2026
Built: 1996*
* denotes approximate
With its generous floorplan, impressive entertaining areas and abundance of additional storage and vehicle space, this is a property that needs to be inspected to be fully appreciated.
For further information or to arrange a private inspection, please contact your local Ashmore Area Expert, Junko Scott on 0430 341 732.
AI IMAGE ENHANCEMENT & VIRTUAL STYLING DISCLOSURE
Some images used in this marketing material have been digitally enhanced, edited, or virtually staged using artificial intelligence (AI) and/or digital imaging technology for illustrative, privacy, and marketing purposes. Alterations may include the addition, removal, replacement, or enhancement of furniture, furnishings, décor, landscaping, lighting, sky backgrounds, and other non-structural items.
These enhancements are intended solely to assist prospective tenants in visualising the property's potential presentation. No representation is made that any furniture, furnishings, décor, fixtures, fittings, or other digitally added items form part of the sale unless expressly stated otherwise.
The physical structure, layout, dimensions, boundaries, and permanent improvements of the property have not been intentionally altered by such digital enhancements. Prospective tenants should rely on their own inspections and enquiries and not solely on the marketing images when assessing the property.
DISCLAIMER:
Whilst every care has been taken in the preparation of this information, Smart Real Estate, its employees, agents, and representatives make no warranty, guarantee, or representation as to the accuracy, completeness, currency, or reliability of the information contained herein. To the maximum extent permitted by law, all liability for any loss or damage arising from reliance on this information is expressly excluded.
All information, including but not limited to property descriptions, photographs, floor plans, measurements, boundaries, areas, building improvements, approvals, zoning, and other particulars, is provided in good faith and is believed to be accurate at the time of publication. However, prospective tenants must make and rely upon their own independent enquiries, searches, inspections, and professional advice to satisfy themselves as to all aspects of the property.
Neither the landlord, nor the agent makes any representation or warranty that any building works, structures, renovations, additions, improvements, installations, or alterations have been approved by, certified by, or comply with the requirements of any relevant authority, including local council, building certifiers, or other regulatory bodies. Prospective tenants should undertake their own investigations and obtain independent legal, building, planning, engineering, financial, and other professional advice as they consider necessary before entering into any contract or making any decision in relation to the property.
19 Karloo Street, Chevron Island QLD 4217
Call Junko Scott on
0430 341 732


House in Ashmore, Unit in Ashmore, Townhouse in Ashmore, Villa in Ashmore, Apartment in Ashmore, Flat in Ashmore, Studio in Ashmore, Warehouse in Ashmore, Duplex/Semi-detached in Ashmore, Alpine in Ashmore, Acreage/Semi-rural in Ashmore, Block Of Units in Ashmore, Terrace in Ashmore, Retirement in Ashmore, Serviced Apartment in Ashmore, Other in Ashmore
House in Benowa, House in Bundall, House in Carrara, House in Molendinar, House in Nerang, House in Southport

