
Want to save your favourite properties and searches?
Sign up below to access all the awesome features.
Already have an account? Sign in













Inspections
Sale By Negotiation


Located in the most prestigious Kedron Avenue setting, 44 Twelfth Avenue is a rare opportunity to secure a beautifully renovated, substantial family home on 810m� boasting a 20m frontage. Positioned high on Twelfth Avenue with an elevated outlook and northern aspect capturing warm natural light and bay breezes for you to enjoy all year round. This is a property that invites you to entertain, gather the family and make the most of everything a Queenslander lifestyle has to offer.
Exceptional homes of this size, scale and location rarely come to market. Living here you are just moments from the leafy surrounds of Kedron Brook, Kalinga, Wooloowin and several other premier inner-northern suburbs. This magnificent Queenslander delivers an exceptional combination of timeless period character, contemporary comfort and an enviable outdoor lifestyle.
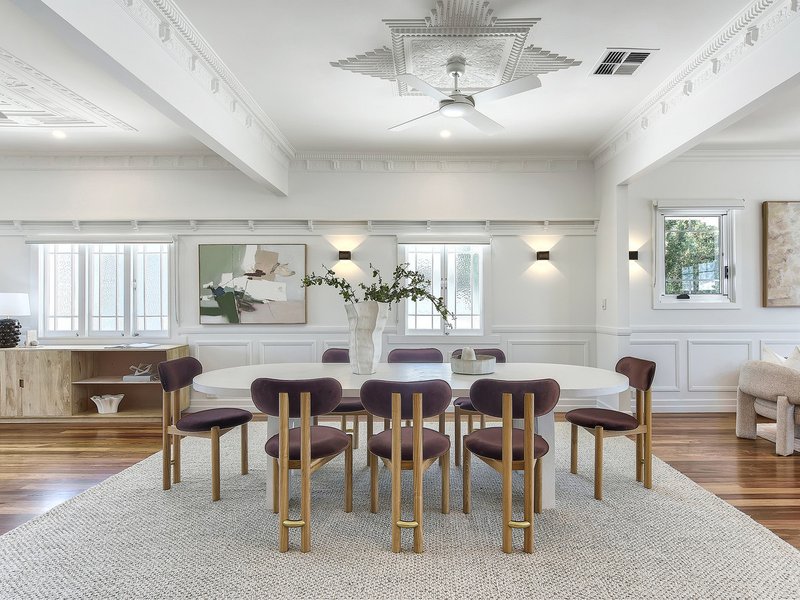
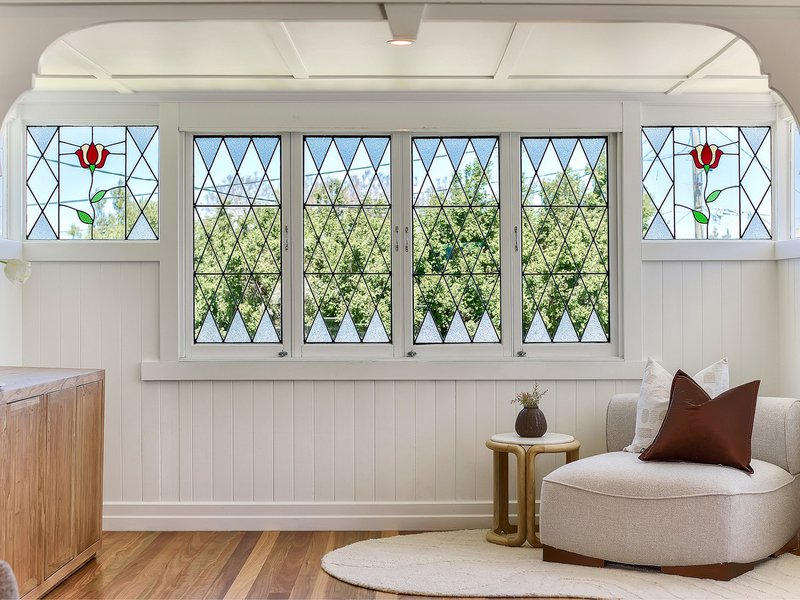
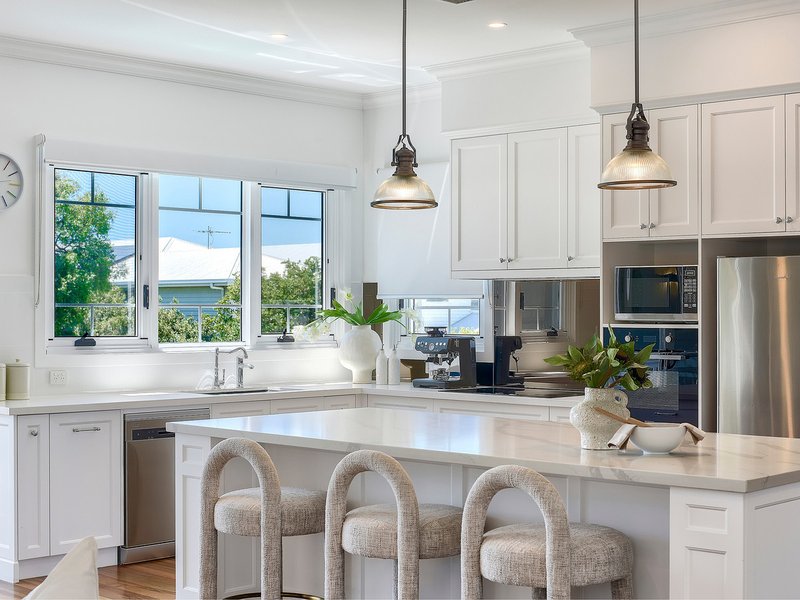
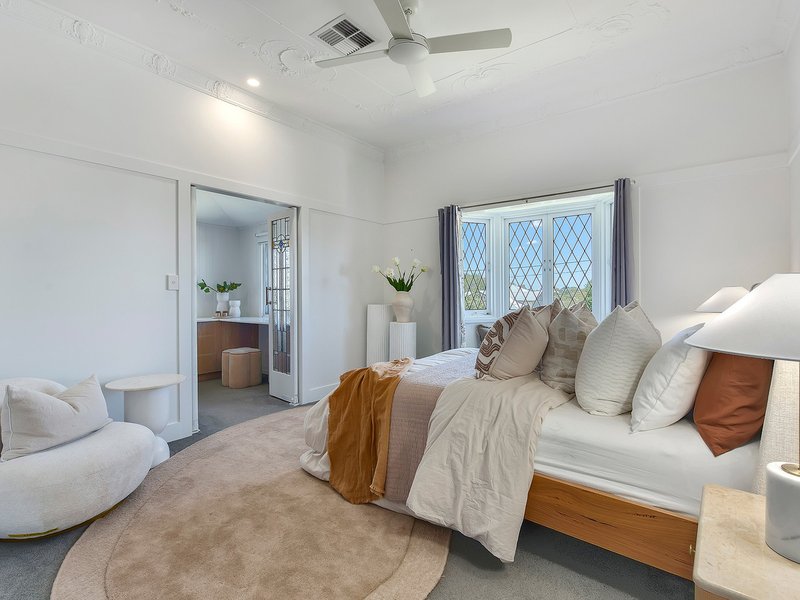
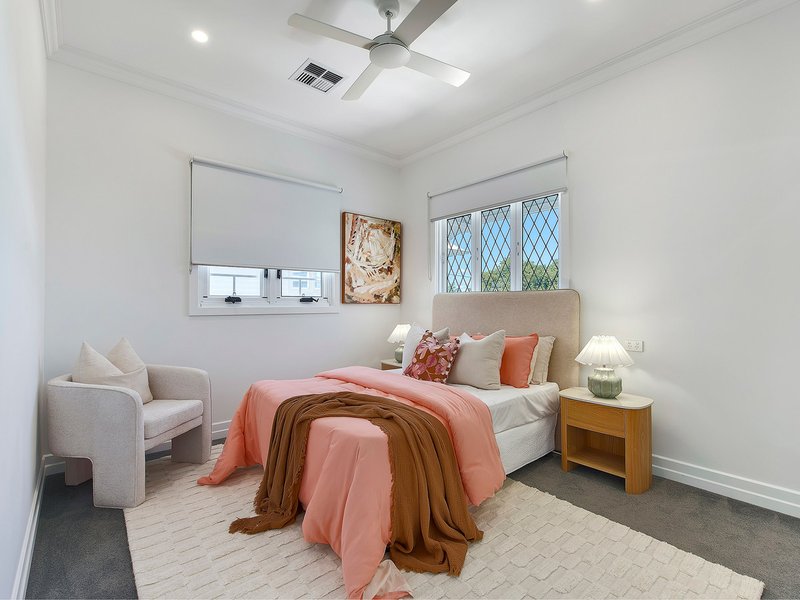
Upon entry you are greeted with soaring 3.3m ceiling heights, decorative ceilings, spotted gum hardwood flooring and generous proportions that unfold across three bedrooms, two bathrooms, powder room and study nook. The beautiful appointed kitchen featuring Franke appliances, 900mm induction cooktop and Zip instant hot water tap has been designed as a feature and centre point of the home. The expansive dining, living and sitting areas combine to provide you with the absolute luxury of family living.
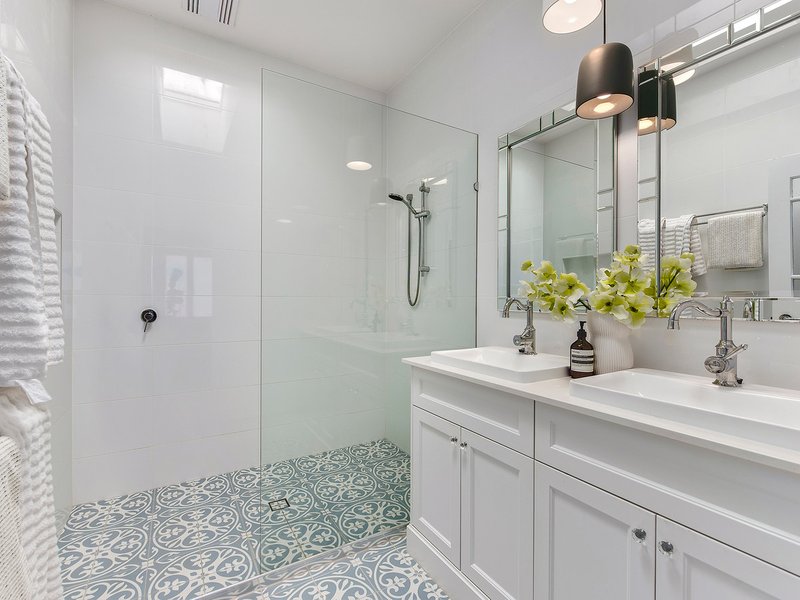
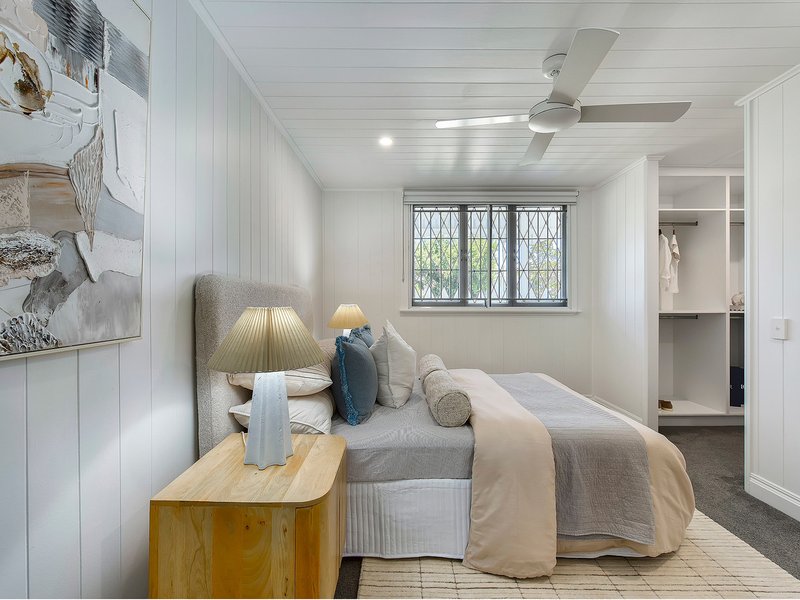
The main bedroom is a true private retreat, complete with a generous walk-in robe with stone top cabinetry and beautifully appointed ensuite and powder room and study nook. Designed with separation this area is private and offers views through to the city.
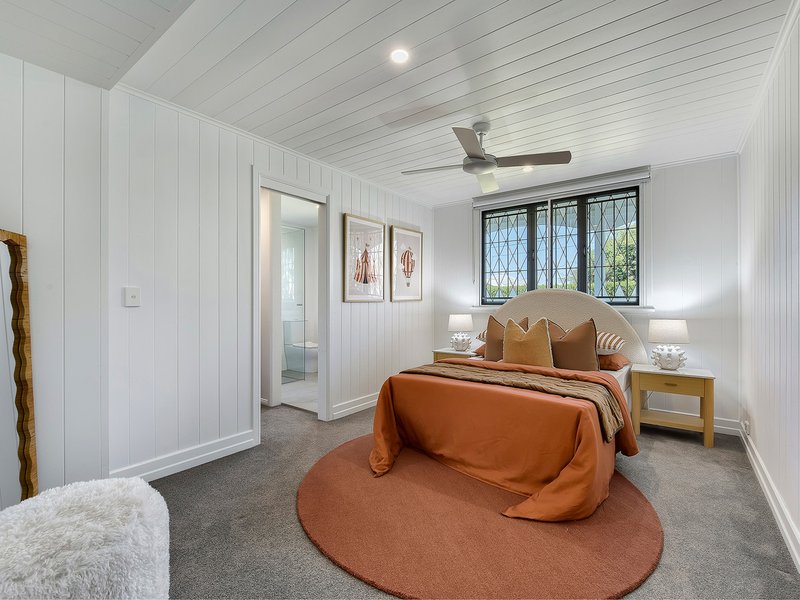
The lower level offers you dual living and additional living space. There are three bedrooms and two bathrooms on the lower level with kitchenette featuring a Franke oven and dishwasher. With multiple large indoor and outdoor spaces providing remarkable flexibility for growing teenage families, guests and those seeking additional space for work or recreation.
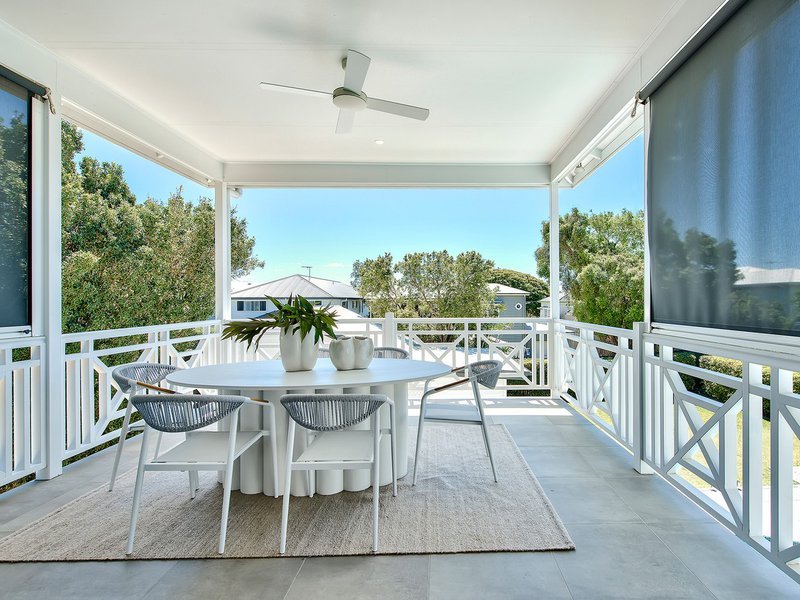
Designed for the true entertainer, the home transitions effortlessly outdoors to an expansive covered alfresco entertaining area with French laid travertine stone tiles, overlooking the sparkling in-ground swimming pool and beautifully landscaped gardens. The expansive grounds provide space rarely available this close to Brisbane's centre. A long private driveway offers additional off-street parking and doubles as a secure area for children to play.
Property highlights:
Rare 810m� holding across two lots
Six generous bedrooms with built-in robes
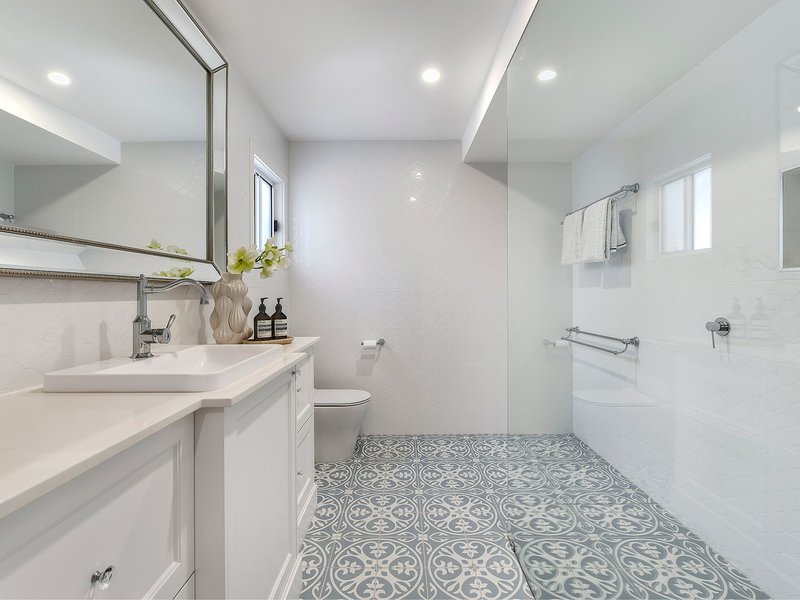
Four beautifully appointed bathrooms
Three bedrooms and two bathrooms on each level
Genuine dual-living and multi-generational capability
Two separate living and entertaining zones
Full-size main kitchen with hand-painted 2pac cabinetry and stone benchtops
Second kitchenette with oven, dishwasher and refrigerator space
Two dedicated study nooks
Spotted gum hardwood flooring
High ceilings and decorative period detailing
Ducted air conditioning managed through MyAir
Ceiling fans throughout
Resort-style in-ground swimming pool
Large covered alfresco entertaining area
Spacious laundry with extensive built-in storage and private drying area
Solar panels
Three water tanks servicing garden irrigation
Long private driveway with excellent additional parking
The location is equally impressive. Enjoy a short walk to Kedron Brook's extensive parklands, walking and cycling paths, while remaining within easy reach of Kalinga, Wooloowin and Brisbane's sought-after inner-north precincts.
Families will appreciate being within walking distance of local primary and secondary schools and the Padua precinct, together with convenient bus connections to leading Brisbane schools including Brisbane Grammar, Gregory Terrace, Nudgee College and St Margaret's.
Royal Brisbane and Women's Hospital, The Prince Charles Hospital and Brisbane Airport are all readily accessible, with excellent tunnel and motorway connections to the CBD, Gold Coast, western suburbs and Sunshine Coast.
Inspection is essential to appreciate the scale, character and lifestyle this premiere residence has to offer.

205 Stafford Road, Stafford QLD 4053
Call Nathan Johnson on
0434 101 821
Call Lucy West on
0422 175 322


House in Kedron, Unit in Kedron, Townhouse in Kedron, Villa in Kedron, Apartment in Kedron, Flat in Kedron, Studio in Kedron, Warehouse in Kedron, Duplex/Semi-detached in Kedron, Alpine in Kedron, Acreage/Semi-rural in Kedron, Block Of Units in Kedron, Terrace in Kedron, Retirement in Kedron, Serviced Apartment in Kedron, Other in Kedron
House in Chermside West, House in Chermside, House in Gordon Park, House in Lutwyche, House in Stafford Heights, House in Stafford, House in Wavell Heights, House in Wooloowin

