
Want to save your favourite properties and searches?
Sign up below to access all the awesome features.
Already have an account? Sign in



Inspections
$2,200,000


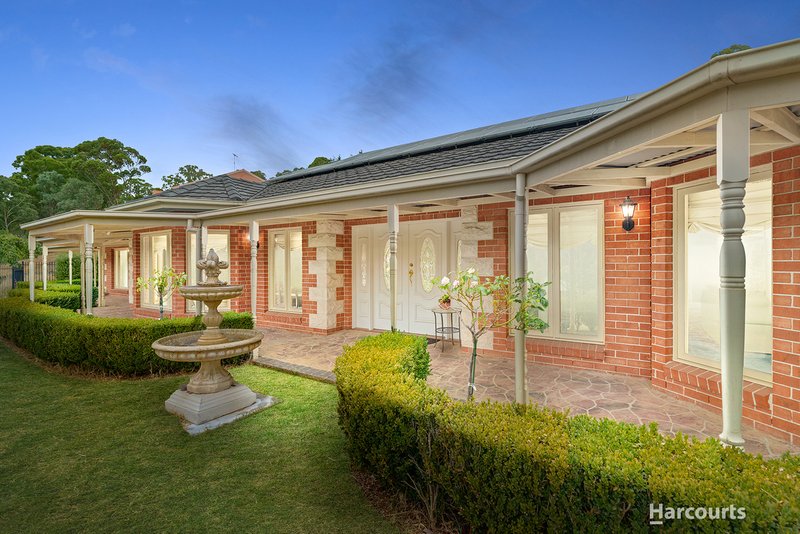
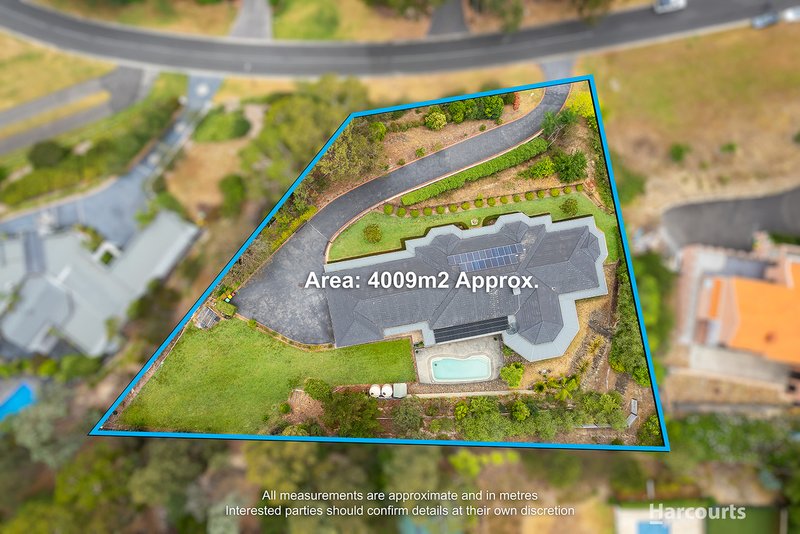
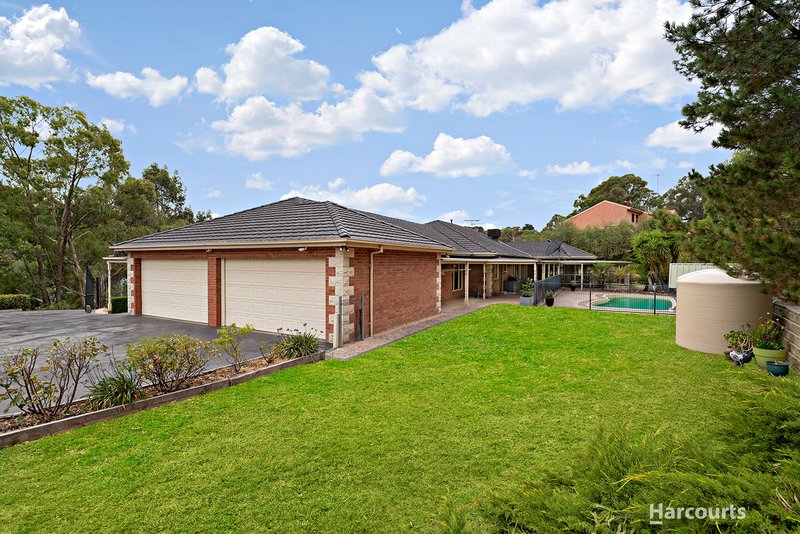
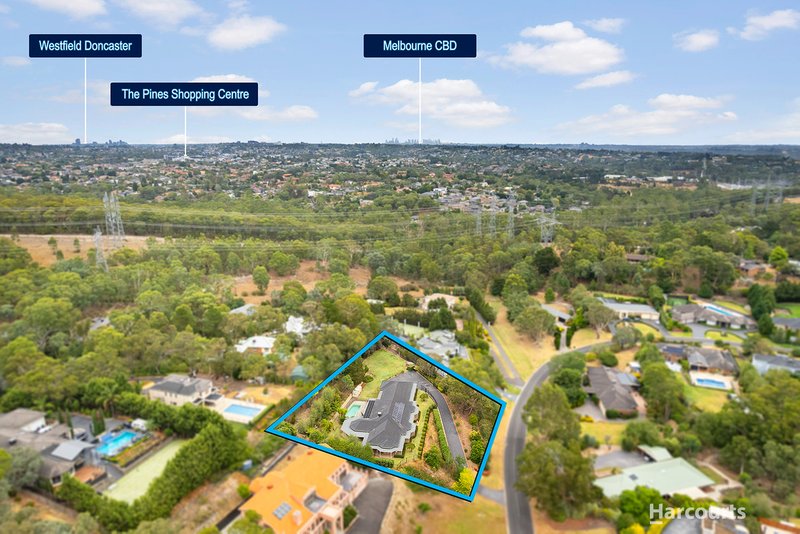
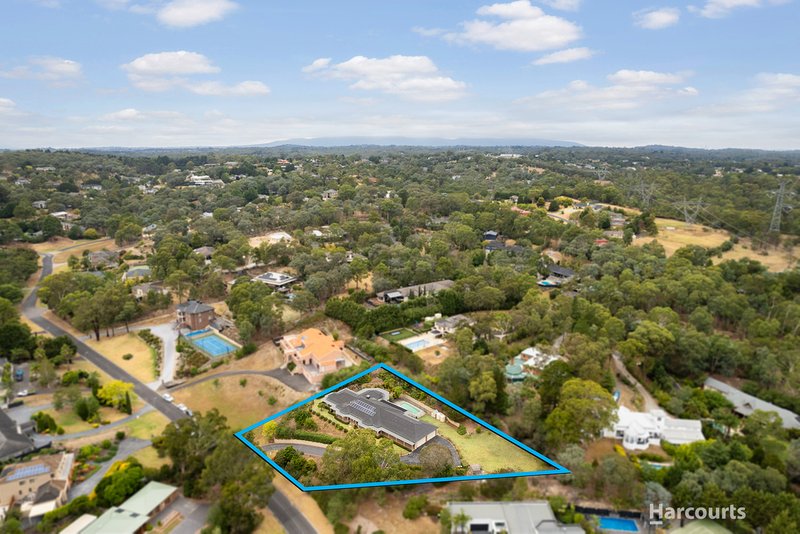
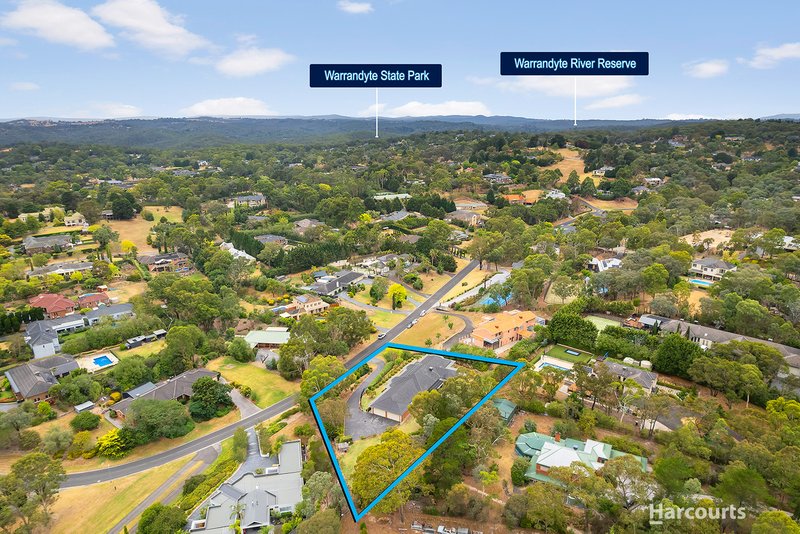
Set on approximately one acre in one of Warrandyte's most tightly held and prestigious pockets, this impressive residence is surrounded by other luxury acre homes and offers a private, secure and refined lifestyle of remarkable scale. Behind a secure automatic front gate and fully fenced grounds, the property presents a peaceful sanctuary with grand proportions, multiple living zones and resort-style outdoor appeal.
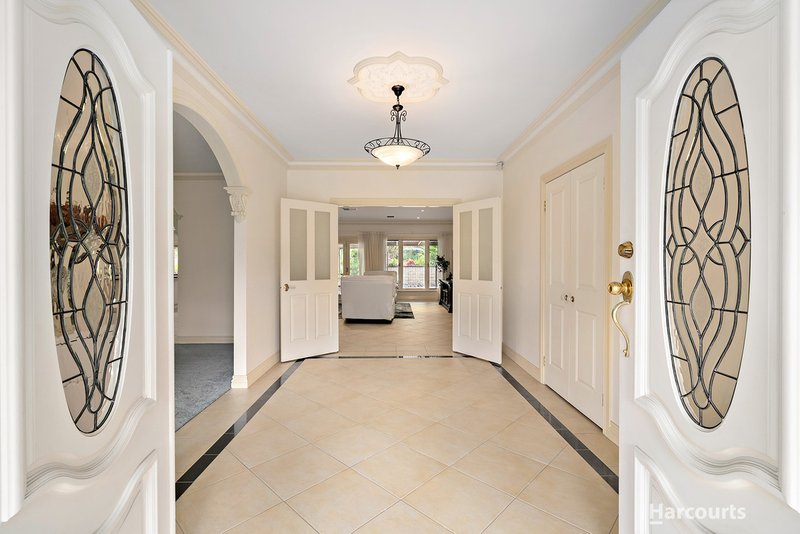
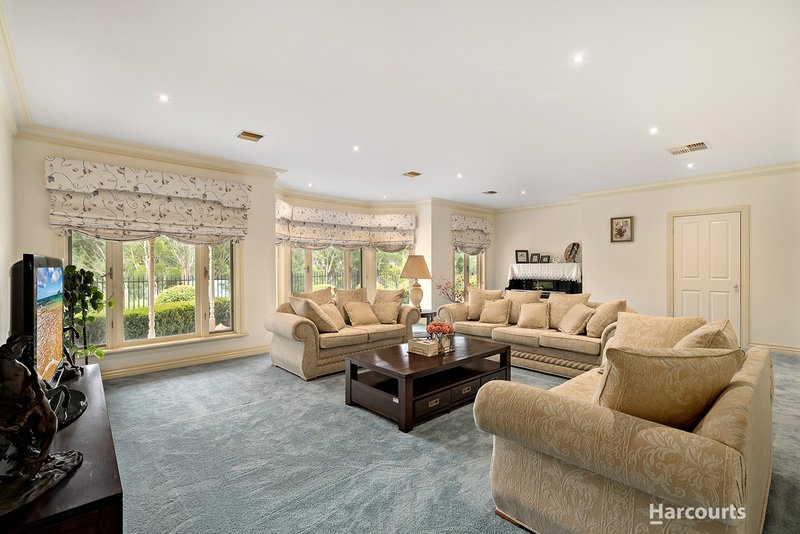
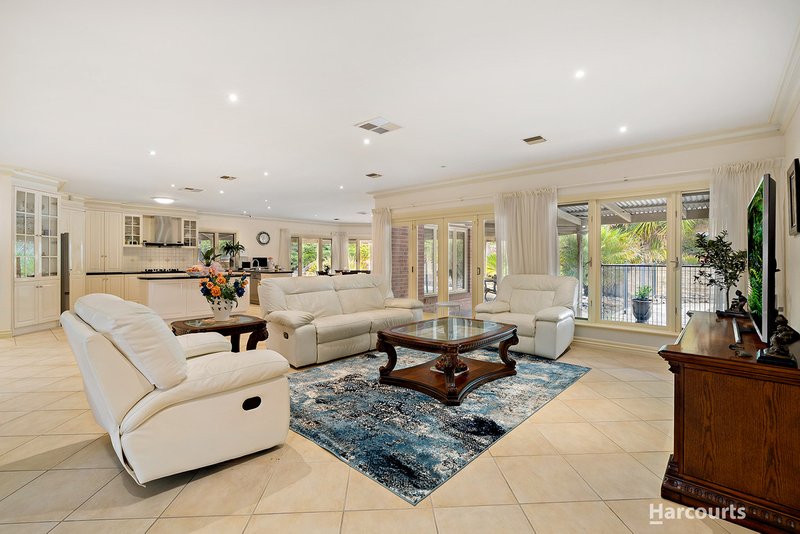
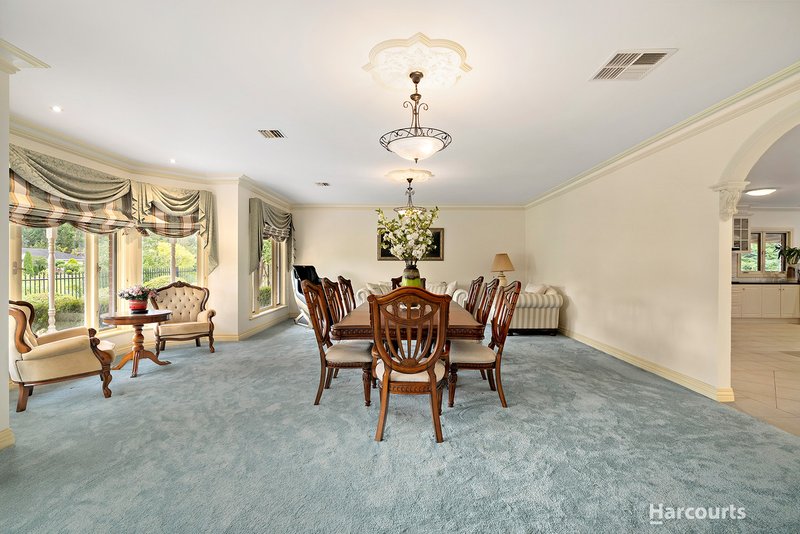
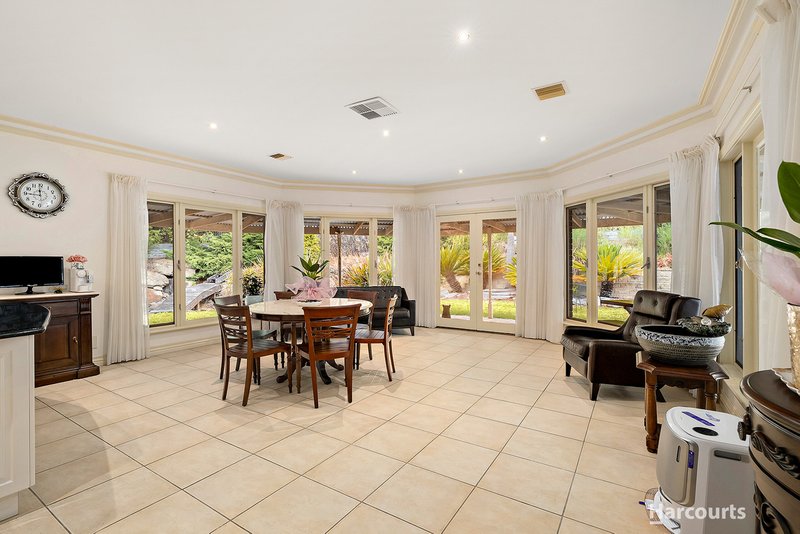
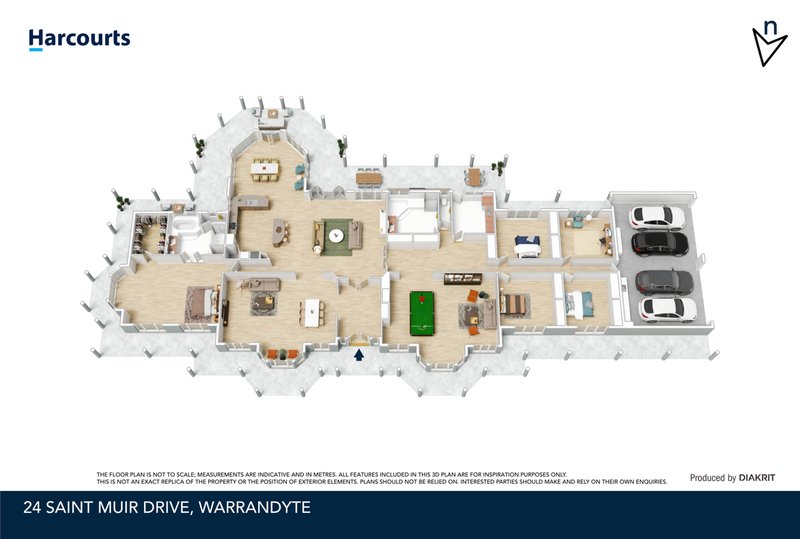
A sweeping verandah and elegant entry introduce the home's classic design, where a generous foyer opens to expansive formal and informal living domains. The formal lounge and dining room provide a sophisticated setting for entertaining, while the substantial open-plan family and meals area forms the heart of the home, framed by large windows that draw in natural light and tranquil garden outlooks.
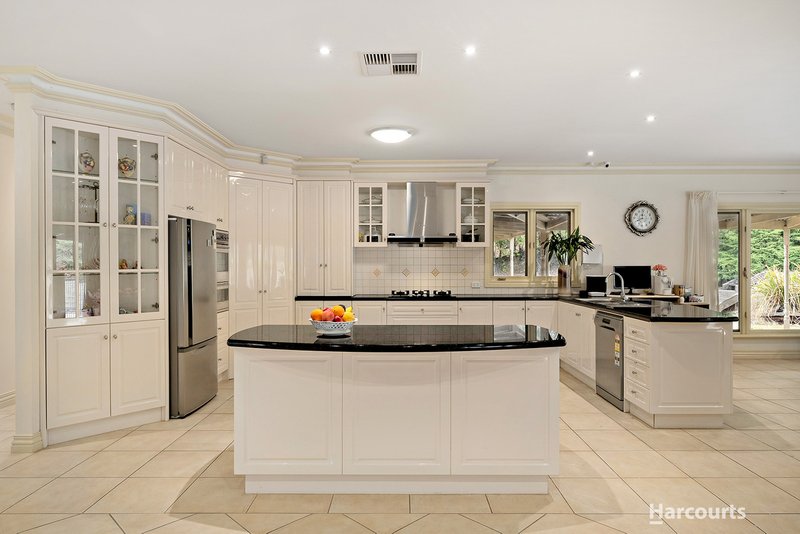
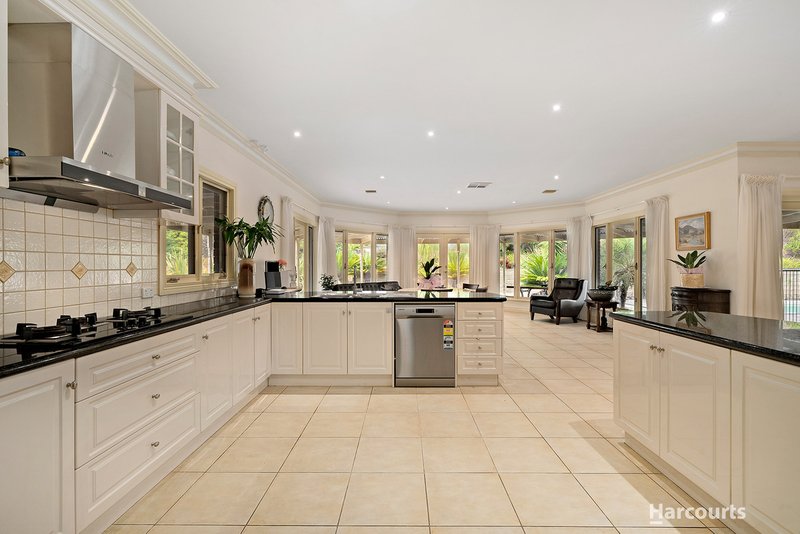
The well-appointed central kitchen features extensive cabinetry, quality appliances and ample bench space, perfectly positioned to service both the formal and casual living zones. This layout ensures effortless day-to-day functionality as well as seamless entertaining on any scale.
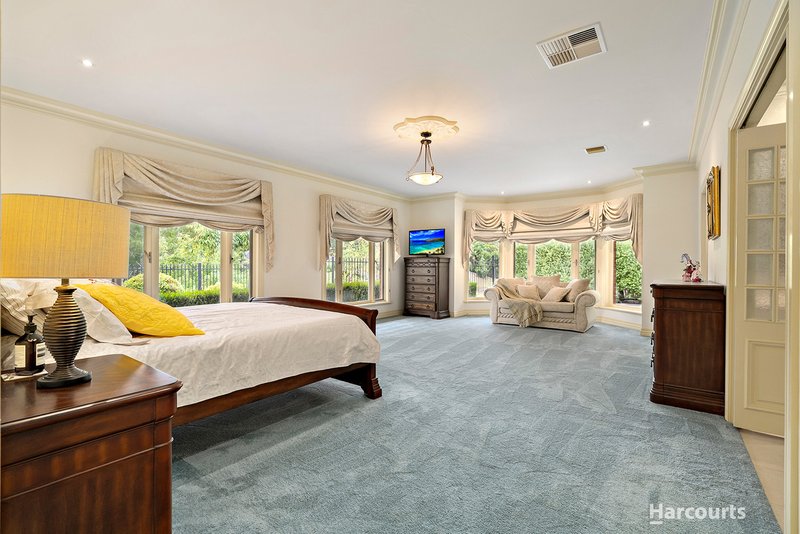
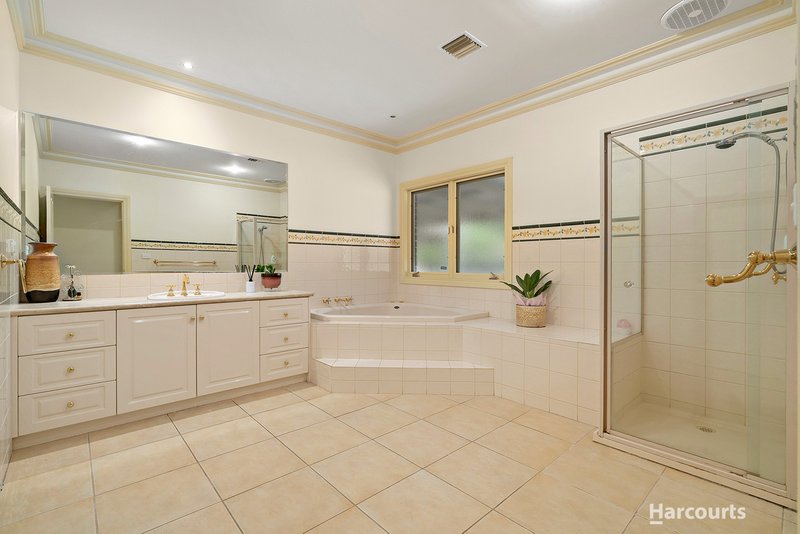
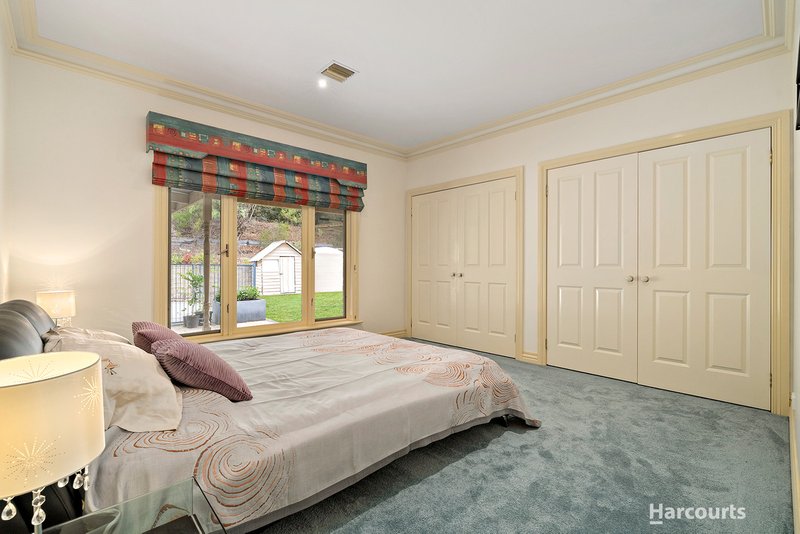
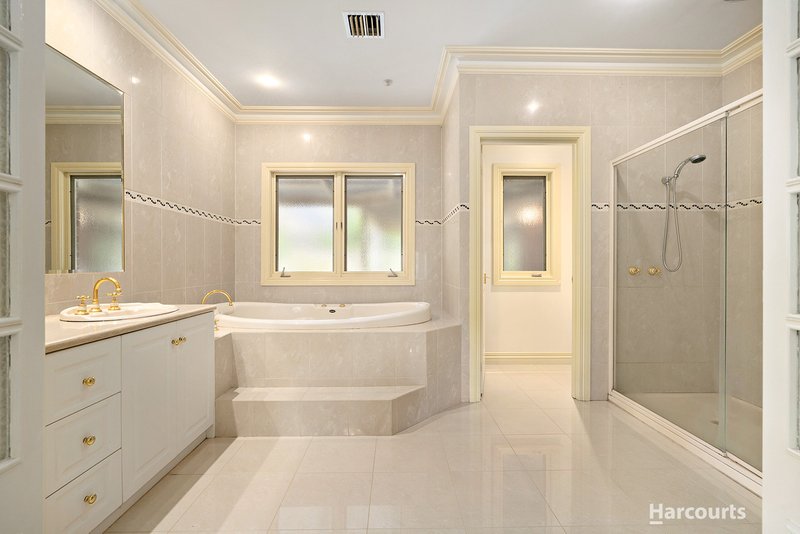
Accommodation is equally impressive, headlined by an expansive main bedroom suite complete with a walk-in robe, oversized ensuite and private sitting space. The remaining bedrooms are generously proportioned and serviced by a well-maintained central bathroom, while a dedicated home office or optional fifth bedroom adds flexibility for growing families or those working from home.
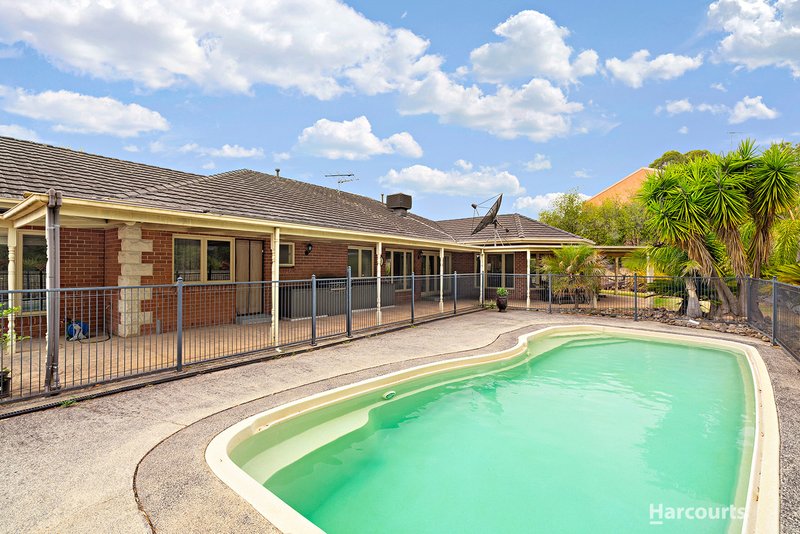
Outdoors, the property delivers a true lifestyle experience. The in-ground swimming pool is privately set within the rear grounds, creating a resort-style environment ideal for entertaining, relaxing or enjoying the warmer months. The expansive acre allotment provides exceptional space, privacy and a sense of tranquillity rarely found, all enhanced by established landscaping and a secure, fully fenced perimeter.
Modern comfort and efficiency are well catered for with ducted heating, evaporative cooling, ducted vacuum, solar panels, water tank and a CCTV camera system for added peace of mind.
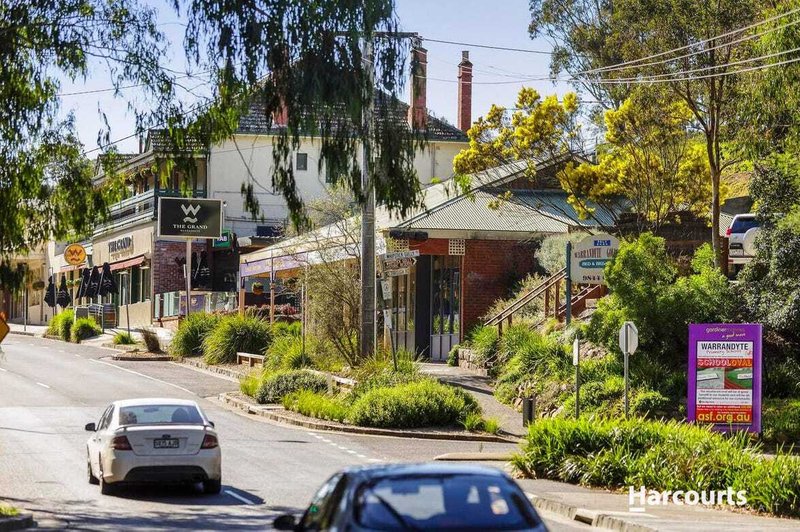
Positioned in a highly sought-after Warrandyte location, surrounded by quality homes and natural beauty, this is a rare opportunity to secure a substantial family estate offering space, security and an enviable lifestyle on approximately one acre.

288 Blackburn Road, Doncaster East VIC 3109
Call William Zhu on
0402298130
Call Lucy Xu on
0411623986


House in Warrandyte, Unit in Warrandyte, Townhouse in Warrandyte, Villa in Warrandyte, Apartment in Warrandyte, Flat in Warrandyte, Studio in Warrandyte, Warehouse in Warrandyte, Duplex/Semi-detached in Warrandyte, Alpine in Warrandyte, Acreage/Semi-rural in Warrandyte, Block Of Units in Warrandyte, Terrace in Warrandyte, Retirement in Warrandyte, Serviced Apartment in Warrandyte, Other in Warrandyte
House in Doncaster East, House in Donvale, House in Eltham, House in North Warrandyte, House in Park Orchards, House in Templestowe, House in Warrandyte South, House in Wonga Park

