
Want to save your favourite properties and searches?
Sign up below to access all the awesome features.
Already have an account? Sign in





Inspections
$750,000-$820,000


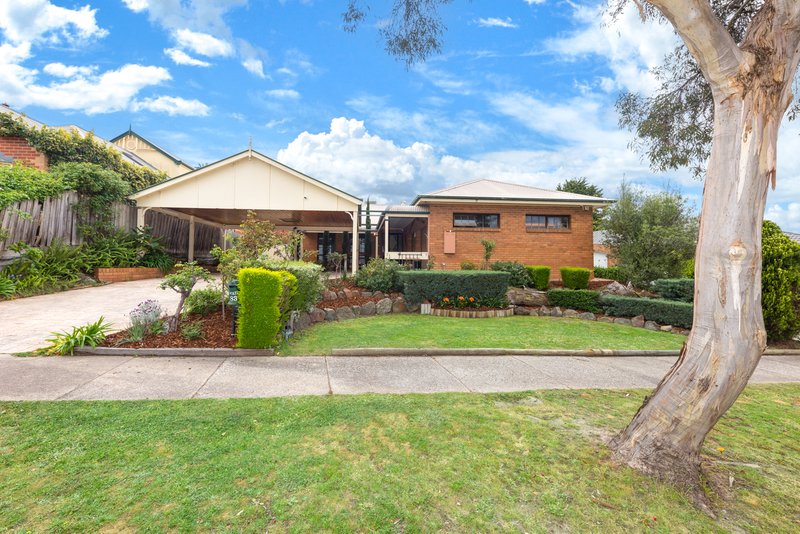
Privately positioned within the tightly held Strathearn Glen Estate, this beautifully presented single-
level residence delivers an exceptional combination of space, style and relaxed family living. Set within a
peaceful, family-friendly cul-de-sac and surrounded by established, landscaped gardens, it offers a
wonderful sense of privacy while remaining close to schools, parks, shopping and everyday
conveniences.
From the moment you step inside, the home's warmth and thoughtful design are immediately
apparent. A light-filled and flexible floorplan caters effortlessly to modern family life, with rich
hardwood flooring, plantation shutters and warm tones creating an inviting yet sophisticated ambience.
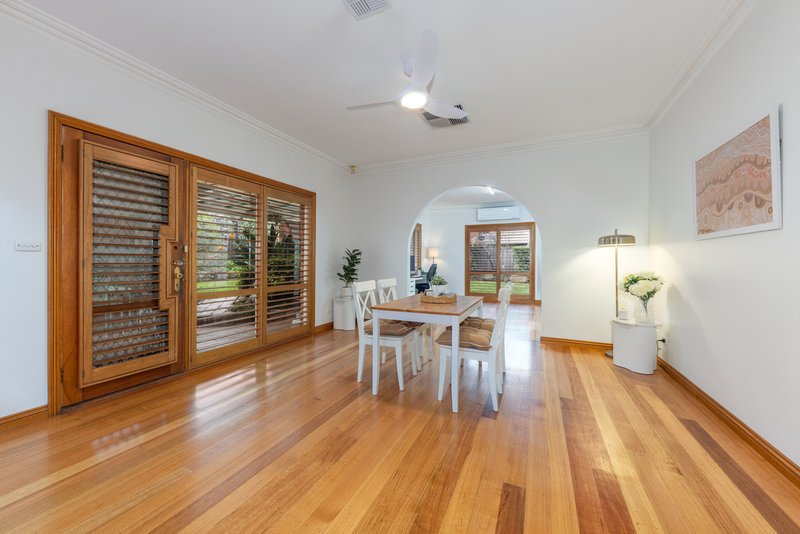
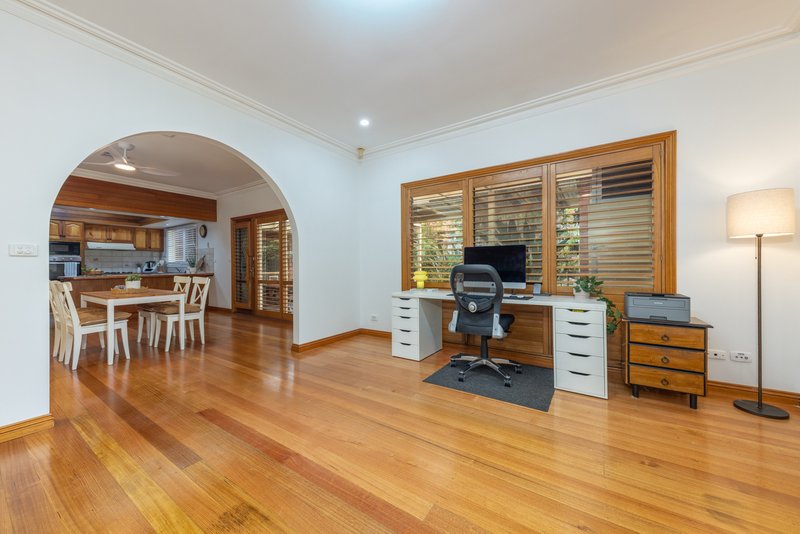
Multiple living zones provide plenty of space for everyone to spread out, relax or entertain. The formal
lounge and dining area offers an elegant setting for more formal occasions, while the expansive open-
plan kitchen, dining and living zone forms the true heart of the home.
The well-appointed central kitchen provides excellent storage and functionality, flowing seamlessly to
the adjoining living and dining areas and out to the impressive outdoor entertaining zone. Designed for
year-round enjoyment, the alfresco area overlooks the private, beautifully established backyard - an
ideal setting for entertaining family and friends or simply enjoying the peace and tranquillity.
A third living area, complete with a gas log fire and views across the private yard, provides an additional
retreat and adds another dimension of flexibility to this already impressive home.
Set on an approximately 845m² allotment, the property offers an outstanding array of additional
features, including:
Large separate studio, ideal as a home office, workshop, creative retreat, gym or guest
accommodation
Oversized double carport with valuable roof storage
Large double garage
Two large split-system air conditioners
Evaporative cooling
Eight-camera CCTV security system
Plantation shutters and sheer curtains
Beautifully landscaped gardens and private outdoor spaces
Multiple living and entertaining zones
The location further enhances the appeal, with Killara Primary School, St Anne's Primary School,
Spavin Lake Reserve and the Blind Creek Woodlands all just moments away. Sunbury College and
Sunbury Square Shopping Centre are also conveniently accessible by car, ensuring everything you
need is within easy reach.
Offering an enviable blend of generous proportions, versatile living, exceptional outdoor spaces and a
highly sought-after location, this is a rare opportunity to secure a quality family home within one of
Sunbury's most tightly held court settings.
Peaceful, private and perfectly suited to family life, this is a home you'll be proud to call your
own.
For further details, contact Haydn Drummer on 0421 116 679.

20 Brook Street, Sunbury VIC 3429
Call Haydn Drummer on
0421116679


House in Sunbury, Unit in Sunbury, Townhouse in Sunbury, Villa in Sunbury, Apartment in Sunbury, Flat in Sunbury, Studio in Sunbury, Warehouse in Sunbury, Duplex/Semi-detached in Sunbury, Alpine in Sunbury, Acreage/Semi-rural in Sunbury, Block Of Units in Sunbury, Terrace in Sunbury, Retirement in Sunbury, Serviced Apartment in Sunbury, Other in Sunbury
House in Bulla, House in Clarkefield, House in Diggers Rest, House in Gisborne South, House in Gisborne, House in Riddells Creek, House in Wildwood
