Want to save your favourite properties and searches?
Sign up below to access all the awesome features.
Already have an account? Sign in









Best Offer Over $780,000


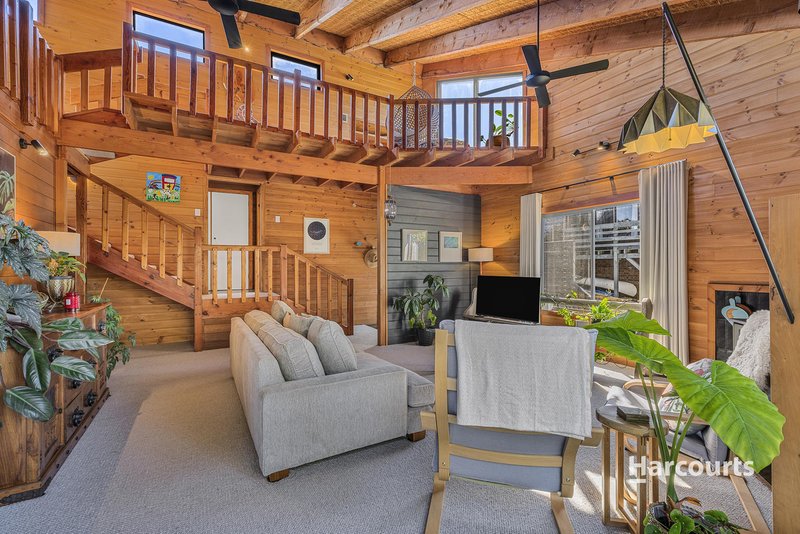
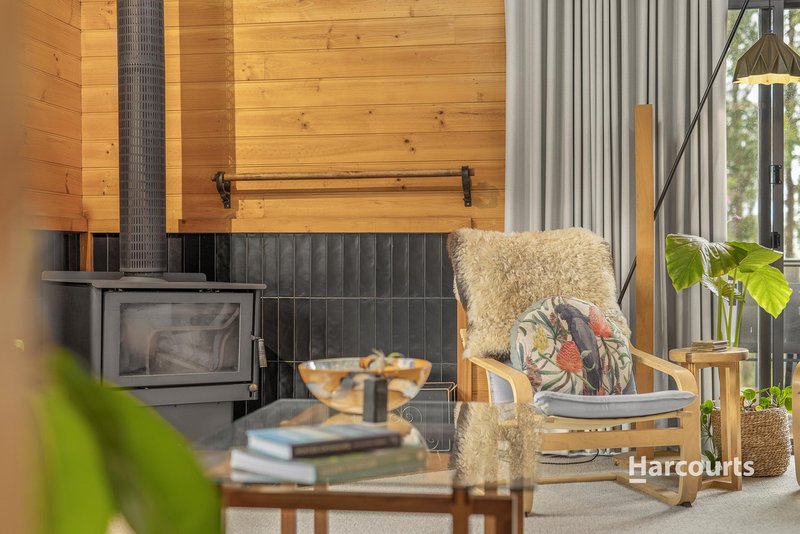
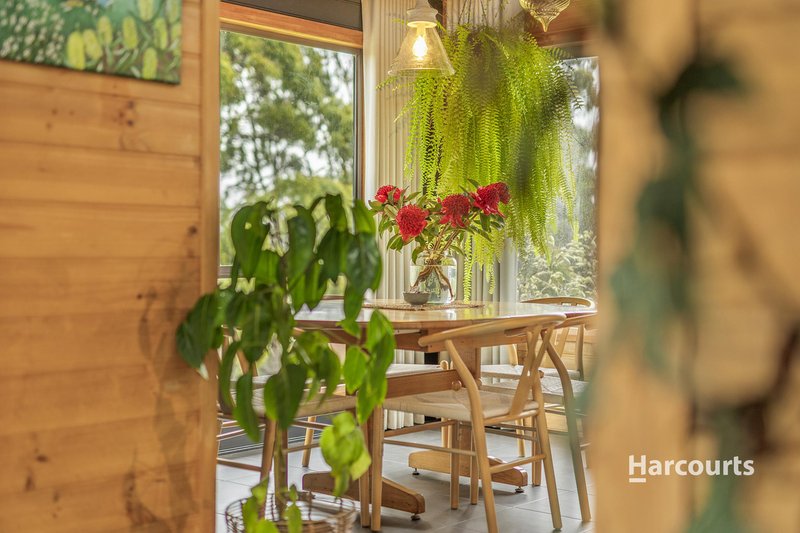
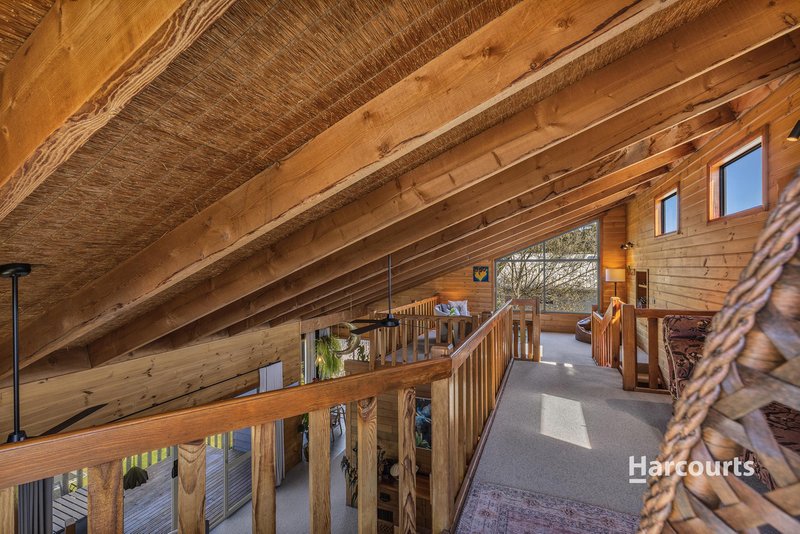
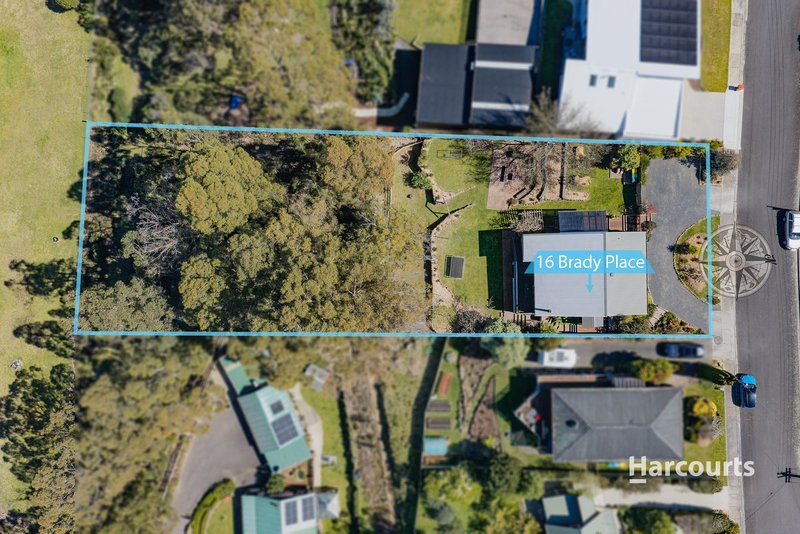
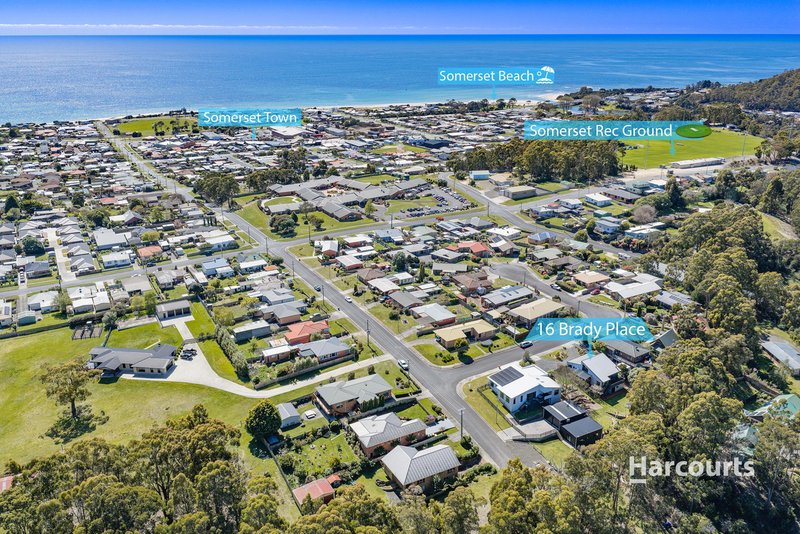
From the road, this home keeps its secrets. Beyond the privacy of the gates, however, is something quite unexpected - an exceptionally crafted, timber-rich home set amongst established gardens on approx 1,936m². Spread across three levels, soaring vaulted ceilings, exposed timber beams and natural light create the warmth and character of a private cabin, while thoughtful updates and quality finishes bring a modern and contemporary level of comfort. This is a home with genuine personality, privacy and a sense of space that is nearly impossible to find.
Features include but are not limited to:
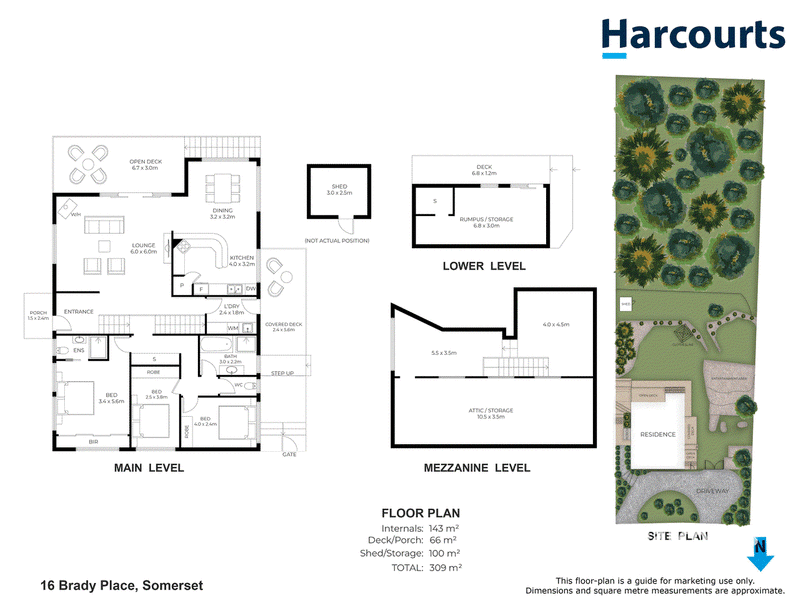
• Three bedrooms - all with built in wardrobes
• Two bathrooms - brand new ensuite
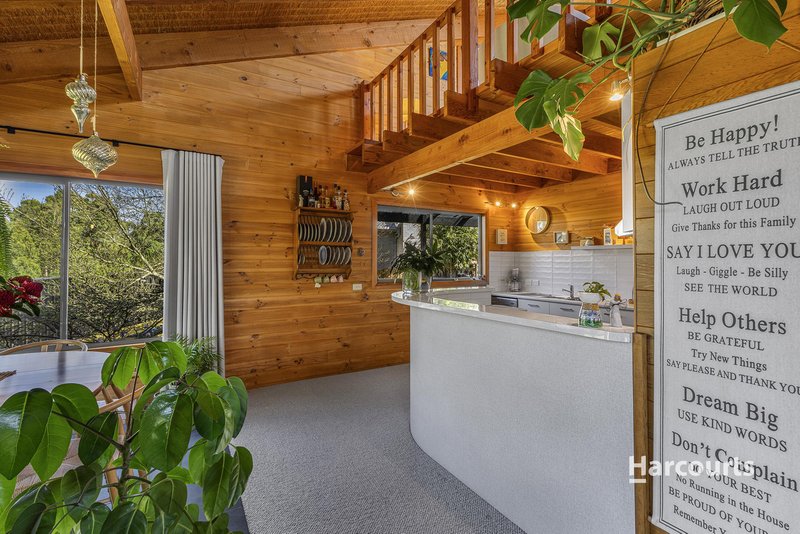
• Beautifully considered living, cleverly arranged across three split levels to provide separation while maintaining a wonderful sense of connection
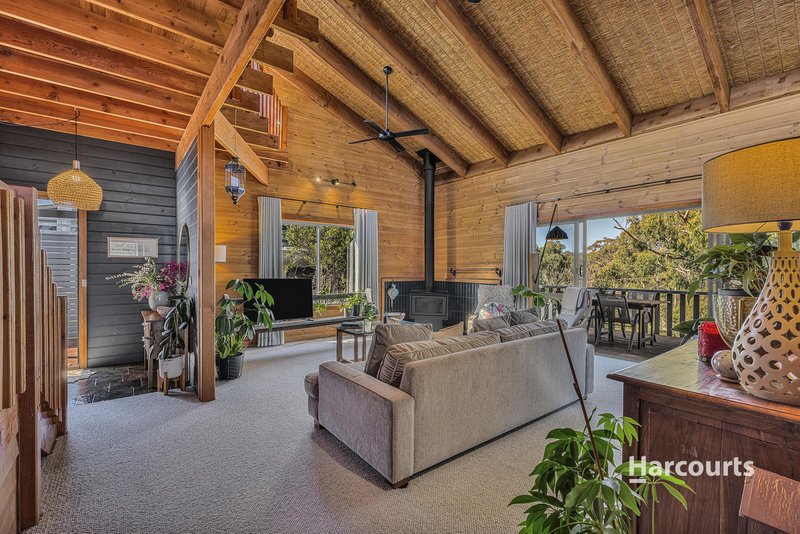
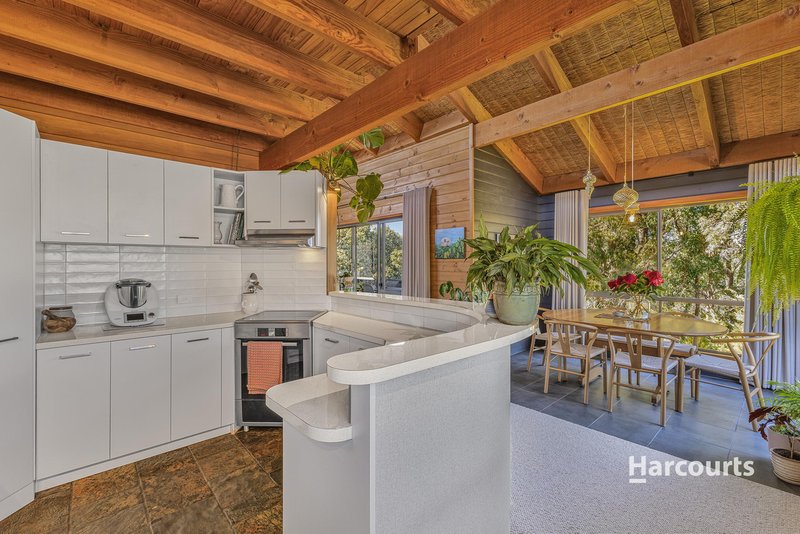
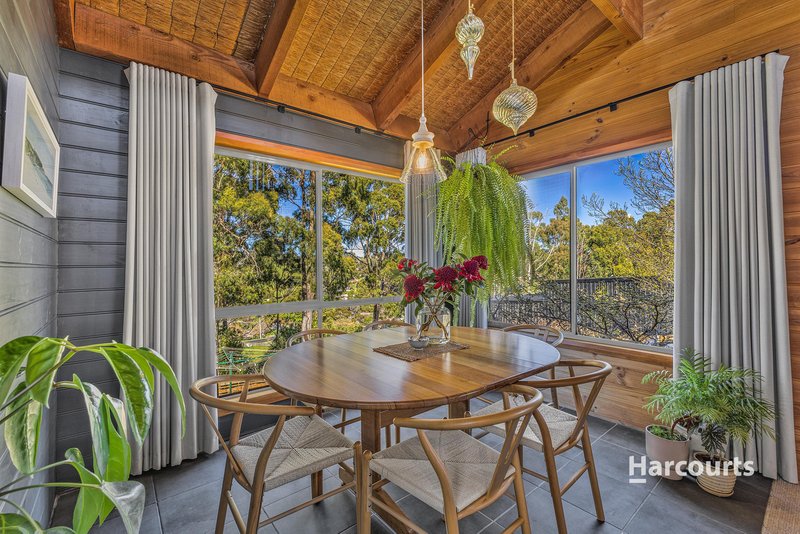
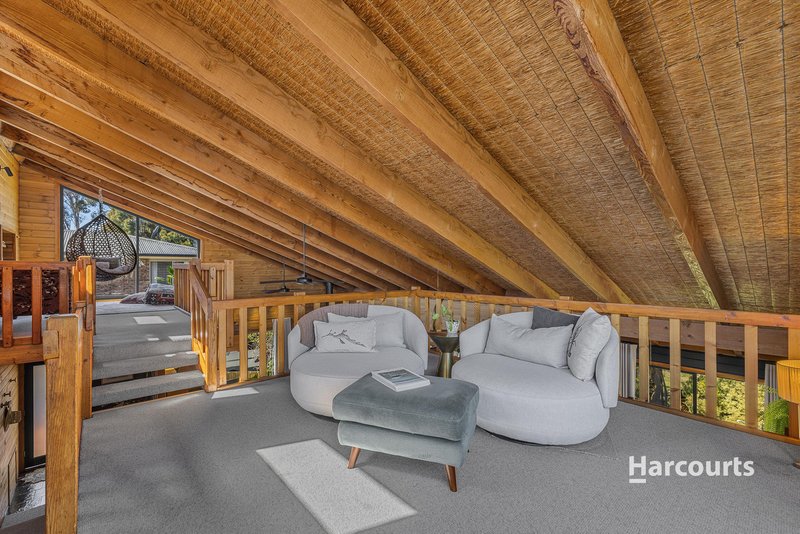
• Exceptional timber craftsmanship throughout, with vaulted ceilings, exposed beams, timber-lined walls and striking timber balustrades creating the home's unmistakable character
• Multiple living zones provide flexibility for family life, entertaining or simply finding a quiet space to retreat, including a generous central living area and an inviting upper-level mezzanine lounge separated into two independent zones
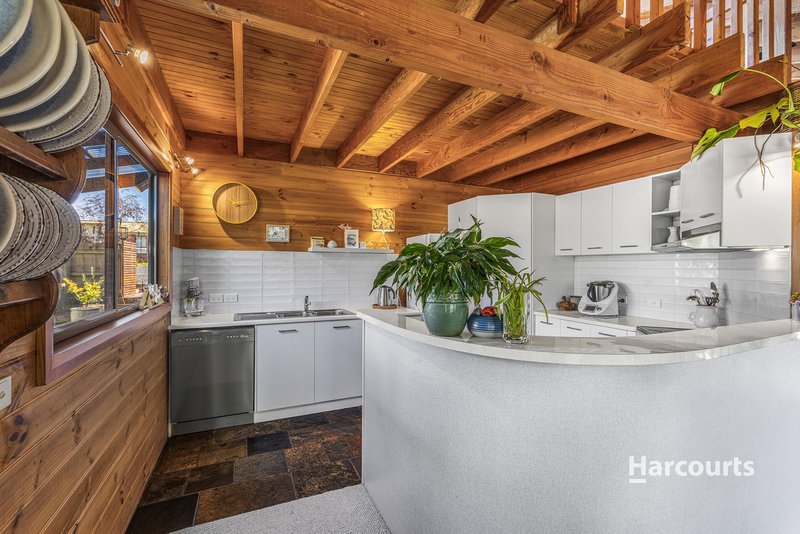
• Quality, functional kitchen fitted with high-end appliances, excellent storage
• Thoughtfully updated throughout with premium carpets, quality window furnishings and the addition of a stylish ensuite to the master bedroom - along with the exterior of the home and gardens
• Two outdoor entertaining spaces - an elevated deck capturing the leafy outlook across the property and adjoining tree reserve, plus a spectacular BBQ area nestled beneath established trees for relaxed summer entertaining
• Privacy is a genuine feature, off street parking in the circular driveway, fully fenced grounds and a substantial block that creates a wonderful feeling of seclusion without sacrificing convenience
• Freestanding wood heater with transfer system
• Additional storage/rumpus room under
There is something wonderfully unexpected about this property and it needs to be seen to be fully appreciated for all that it is! Nothing is standard - everything is custom built which is why it works seamlessly. The craftsmanship, scale, timber interiors, established surrounds and thoughtful updates combine to create a home that feels warm, private and genuinely unique. If you're looking for a home with class rather than a standard four walls and a floorplan, this is the one for you.
*Harcourts Burnie has no reason to doubt the accuracy of the information in this document which has been sourced from means which are considered reliable, however we cannot guarantee accuracy. Prospective purchasers are advised to carry out their own investigations. All measurements are approximate.*

44-46 Bass Highway, Cooee TAS 7320
Call Selena Elphinstone on
0419873448


House in Somerset, Unit in Somerset, Townhouse in Somerset, Villa in Somerset, Apartment in Somerset, Flat in Somerset, Studio in Somerset, Warehouse in Somerset, Duplex/Semi-detached in Somerset, Alpine in Somerset, Acreage/Semi-rural in Somerset, Block Of Units in Somerset, Terrace in Somerset, Retirement in Somerset, Serviced Apartment in Somerset, Other in Somerset
House in Camdale, House in Doctors Rocks, House in East Cam, House in Elliott, House in Mount Hicks, House in West Mooreville, House in Wynyard