Want to save your favourite properties and searches?
Sign up below to access all the awesome features.
Already have an account? Sign in


Inspections
From $789,000


Welcome to 4 Herschel Avenue, Baldivis-a stylish brand-new home constructed in 2026 by Summit Homes, combining modern finishes, comfortable living spaces and an easy-care lifestyle.
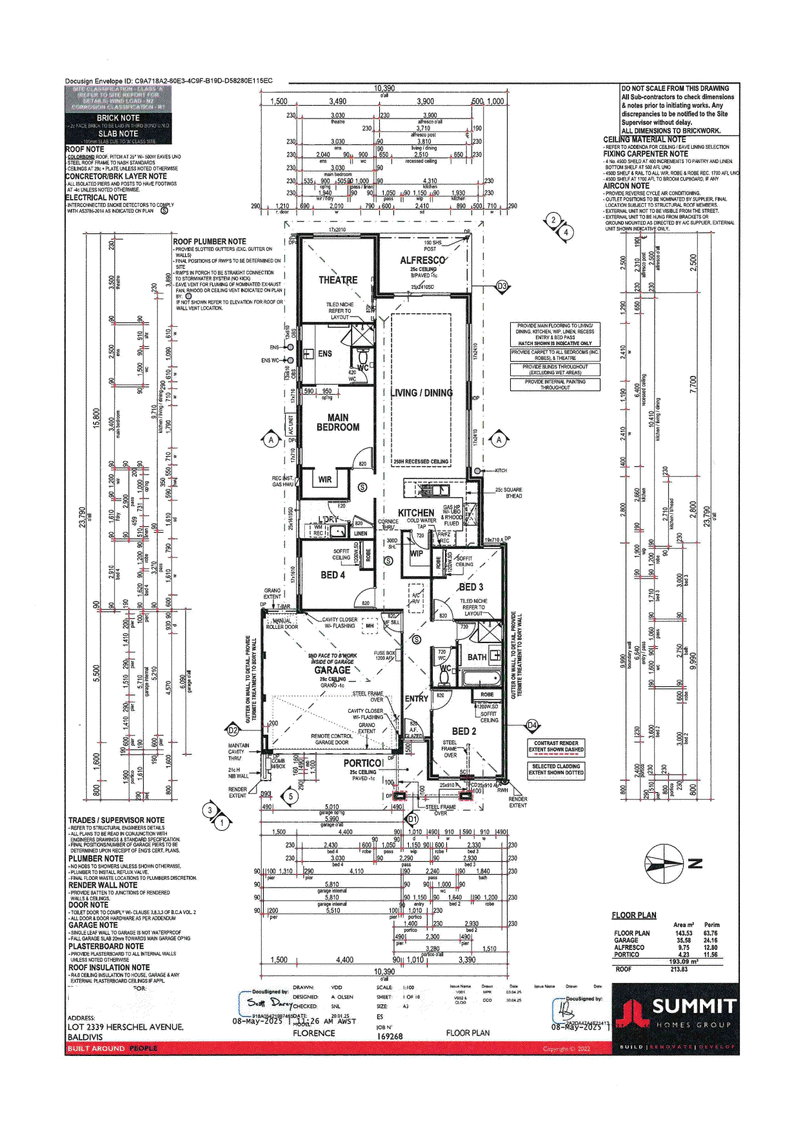
Set on a 336 sqm block with a building area of 144 sqm, this four-bedroom home offers room to relax, entertain and enjoy, making it an appealing choice for families, downsizers and buyers seeking a fresh start.
At the heart of the home, the open-plan kitchen, living and dining area creates a welcoming setting for everyday living and catching up with family and friends. The kitchen features stone benchtops, modern appliances and ample storage, bringing together style and practicality.
A separate theatre room provides the perfect retreat for movie nights, watching the footy or simply unwinding at the end of the day. Ducted reverse-cycle air conditioning keeps the home comfortable throughout the seasons.
Outside, the easy-care gardens and low-maintenance yard mean less time on upkeep and more time enjoying your weekends. A double garage with extra height adds further practicality to this appealing package.
Property Features:
• Brand-new home constructed in 2026
• Four generous bedrooms
• Additional bathroom
• Separate theatre room
• Open-plan kitchen, living and dining area
• Kitchen featuring stone benchtops, modern appliances and ample storage
• Ducted reverse-cycle air conditioning
• Easy-care gardens and a low-maintenance yard
• Double garage with extra height
• 336 sqm land area
• 144 sqm building area
Local Schools, Shopping and Transport
Adding to the home's appeal is access to schools, shopping, recreation and public transport in the surrounding area:
Rivergums Primary School
Baldivis Secondary College
Stockland Baldivis Shopping Centre for shopping, dining and everyday essentials
Cafés and eateries around Baldivis town centre
Local parks, playgrounds and open spaces
Bus services connecting Baldivis with Warnbro Train Station, with onward train connections towards Perth and Mandurah
Whether you're settling into family life or looking for a modern home with less upkeep, this property brings comfort and convenience together.
Council Rates Approx; $1,638.00 PA
Water Services Approx $667.71 PA
Contact Michael Stavrevski on 0452 647 828 at Harcourts Mandurah to arrange your viewing.
Disclaimer: All information has been provided in good faith and is believed to be accurate; however, its accuracy cannot be guaranteed. Buyers should make their own enquiries and independently verify all property details, including construction date, land and building areas, features, garage clearance, school catchments and current public transport services.

284 Pinjarra Road, Mandurah WA 6210
Call Michael Stavrevski on
0452647828


House in Baldivis, Unit in Baldivis, Townhouse in Baldivis, Villa in Baldivis, Apartment in Baldivis, Flat in Baldivis, Studio in Baldivis, Warehouse in Baldivis, Duplex/Semi-detached in Baldivis, Alpine in Baldivis, Acreage/Semi-rural in Baldivis, Block Of Units in Baldivis, Terrace in Baldivis, Retirement in Baldivis, Serviced Apartment in Baldivis, Other in Baldivis
House in Cooloongup, House in Hopeland, House in Karnup, House in Leda, House in Mardella, House in Oldbury, House in Port Kennedy, House in Waikiki, House in Warnbro, House in Wellard