Want to save your favourite properties and searches?
Sign up below to access all the awesome features.
Already have an account? Sign in


SOLD


Home opens cancelled - SOLD!
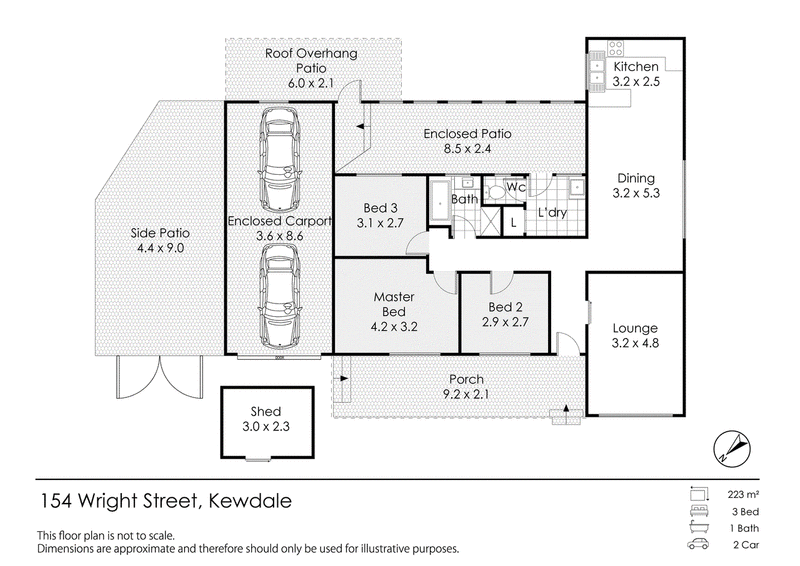
733sqm R20/50/100 Development Site | 3 Bedroom | 1 Bathroom | Brick & Tile home.
Positioned just moments from the Belmont Forum, this substantial 733sqm development block presents an exceptional opportunity for developers, investors and astute buyers looking for a site with serious immediate potential.
The existing 3-bedroom, 1-bathroom brick & tile home provides immediate holding potential while the site offers multiple development pathways — subject to relevant approvals.
A SITE WITH OPTIONS
With R20/50/100 zoning, the property opens the door to a range of possibilities, including:
Potential 3-storey apartment development, with the potential for up to 12 apartments, subject to planning and approvals.
Renovate the existing home and retain the land for future development.
Extend and transform the current residence into a larger family home.
Demolish and build new, taking full advantage of the substantial development site.
Explore a higher-density development concept that capitalises on the site's location and zoning framework.
The combination of 733sqm of land, R20/50/100 zoning and a location directly on the doorstep of Belmont Forum makes this a site where the land itself is the real opportunity.
LOCATION. LOCATION. DEVELOPMENT.
Forget compromising on access — this property puts shopping, dining, entertainment and everyday amenities virtually at your doorstep. Belmont Forum is just moments away, while excellent transport connections and proximity to the CBD, airport and surrounding commercial precincts further strengthen the site's development credentials.
Whether you're looking for your next multi-residential project, a strategic landbank, a renovation opportunity or a substantial family property, this is a site that demands serious consideration.
The existing house is merely the beginning. The development potential is the opportunity.
Buyers are encouraged to undertake their own due diligence with the relevant planning authorities regarding zoning, density, setbacks, height, apartment yield and development potential. All development opportunities are subject to approvals.
Being sold on a "As Is" basis
RATES:
Water Rates: $1,134.06 per annum
Council Rates: TBA
For prompt further information including viewing times, please contact your long term LOCAL DISTRICT selling agent Paul Brookes on 0408940156. Live LOCAL Sell LOCAL!
Disclaimer:
This information is provided for general information purposes only and is based on information provided by the Seller and may be subject to change. No warranty or representation is made as to its accuracy and interested parties should place no reliance on it and should make their own independent enquiries.
68 Milligan Street, Perth WA 6000
Call Paul Brookes on
0408940156


House in Kewdale, Unit in Kewdale, Townhouse in Kewdale, Villa in Kewdale, Apartment in Kewdale, Flat in Kewdale, Studio in Kewdale, Warehouse in Kewdale, Duplex/Semi-detached in Kewdale, Alpine in Kewdale, Acreage/Semi-rural in Kewdale, Block Of Units in Kewdale, Terrace in Kewdale, Retirement in Kewdale, Serviced Apartment in Kewdale, Other in Kewdale
House in Carlisle, House in Cloverdale, House in Forrestfield, House in Perth Airport, House in Rivervale, House in Wattle Grove, House in Welshpool