
Want to save your favourite properties and searches?
Sign up below to access all the awesome features.
Already have an account? Sign in







Inspections
From $1,249,000


There are houses, and then there are homes that simply make you stop and take a breather and it feels like 'coming home'…
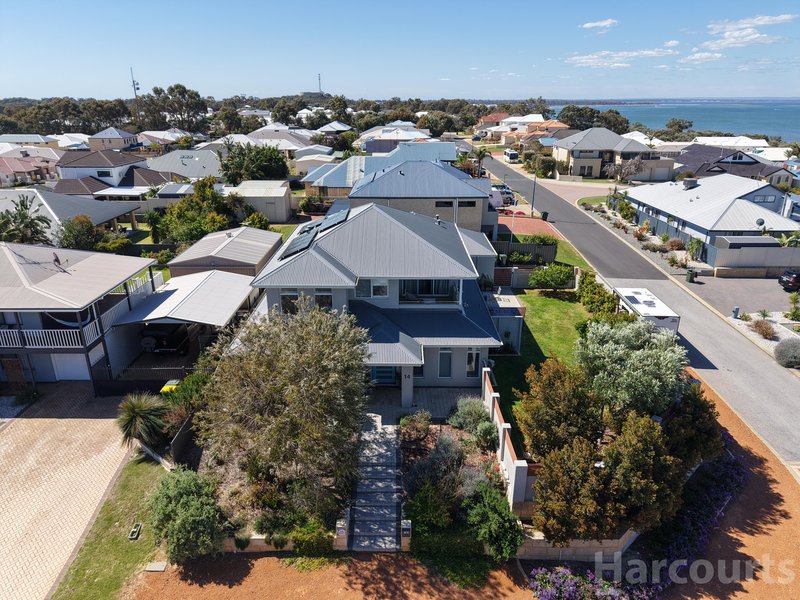
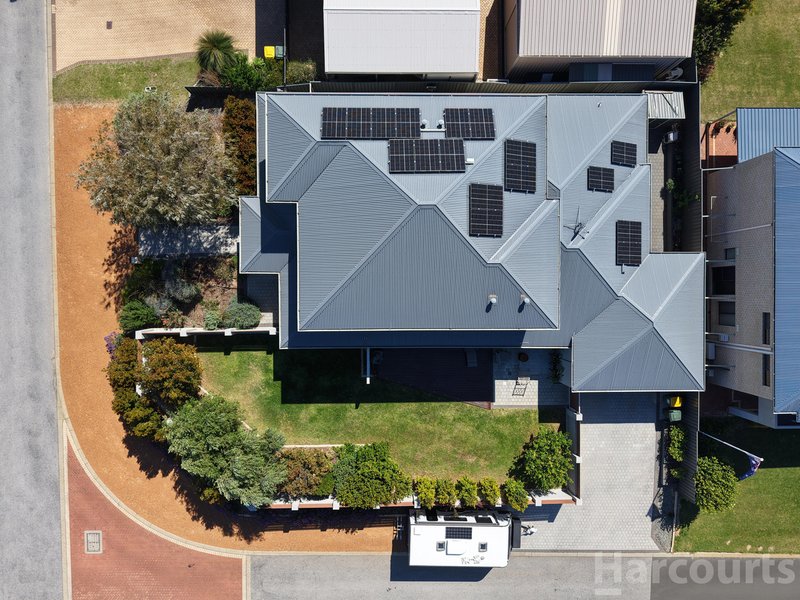
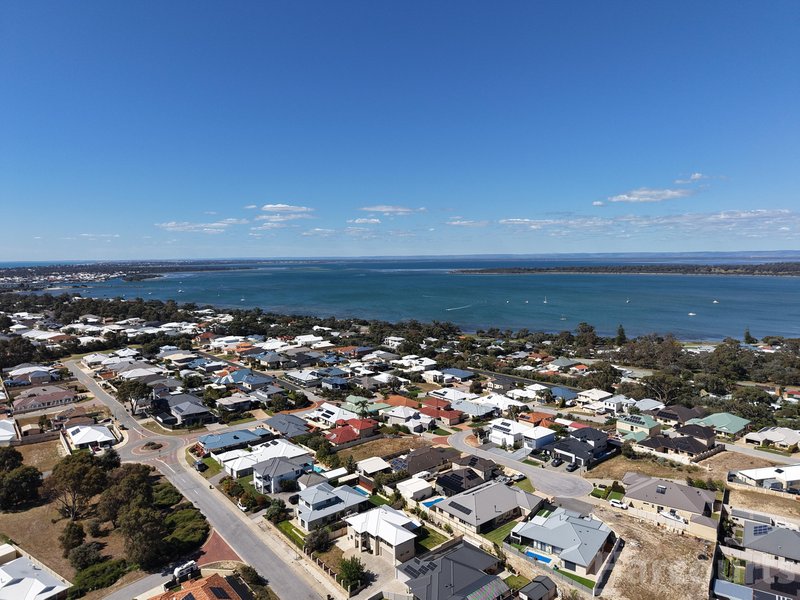
Sitting proudly in an elevated corner position in beautiful Dawesville, this stunning two-storey residence is certainly one of them.
From the moment you walk up the steps and onto the welcoming portico, you know there is something special waiting beyond the front door.
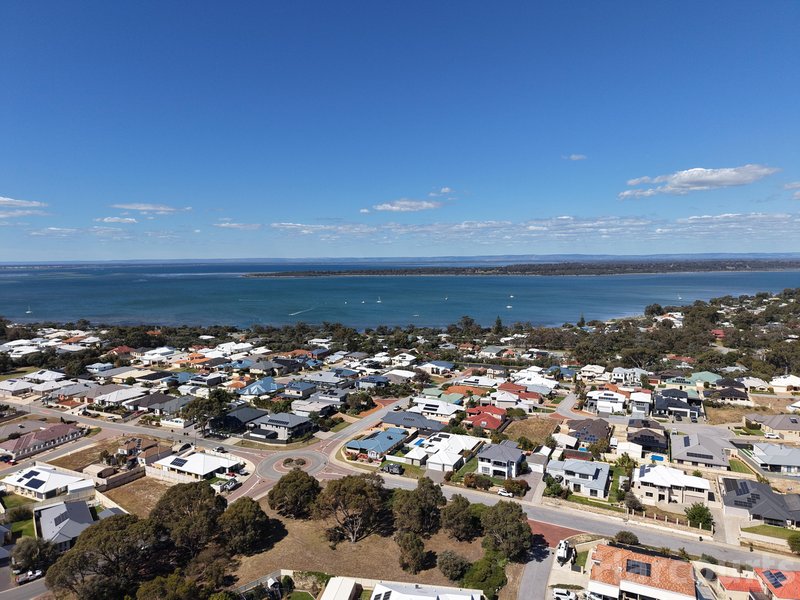
Beautifully presented, thoughtfully designed and capturing striking views across the Estuary from its elevated position, this is a home where coastal living, family functionality and effortless entertaining come together perfectly.
Step inside and the sense of space is immediate with elevated ceilings, beautiful coastal Hampton-style blinds and a light, fresh interior creating a relaxed sophistication throughout.
At the heart of the home is the gorgeous kitchen, where crisp white cabinetry meets stone benchtops and an abundance of bench space and storage.
The generous island bench creates a natural gathering place - perfect for lazy Sunday brunches, morning coffees, afternoon homework or sharing a glass of wine while dinner is being prepared.
The ground floor has been designed with family life firmly in mind.
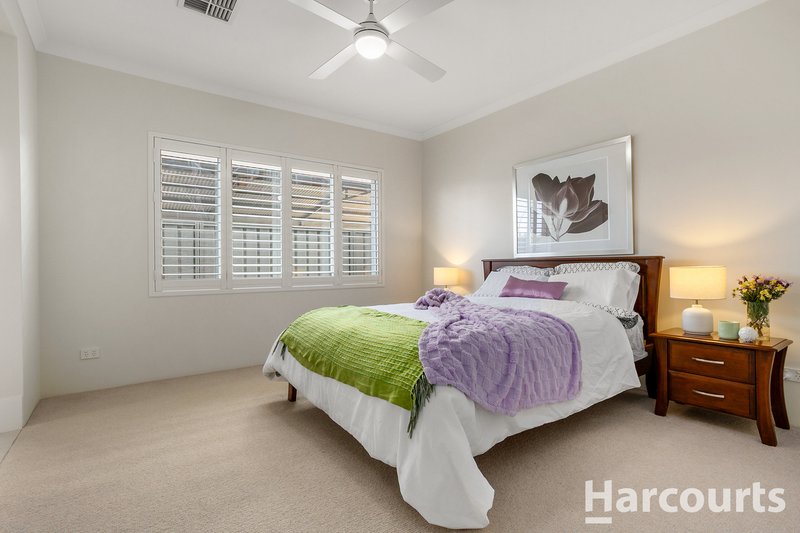
A dedicated guest bedroom complete with its own ensuite provides a private retreat for visiting family and friends - although your overseas guests may never want to leave!
A separate family or multipurpose room and dedicated theatre room add even more flexibility, providing plenty of space for everyone to spread out.
Upstairs, the home continues to impress you!
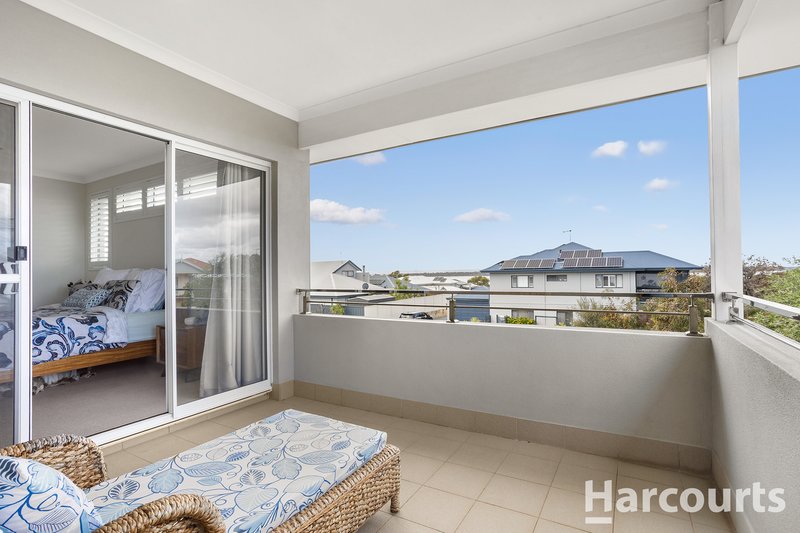
The masterful master suite is a genuine parents' retreat, complete with a luxurious double ensuite, dedicated walk-in robe and its own balcony overlooking the Estuary.
Imagine beginning your day here with a quiet morning coffee as the world wakes up around you.
Two additional generously sized bedrooms feature built-in robes, while a separate study or media zone provides another versatile space for working from home.
When it comes to entertaining, however, downstairs is where this home really comes alive.
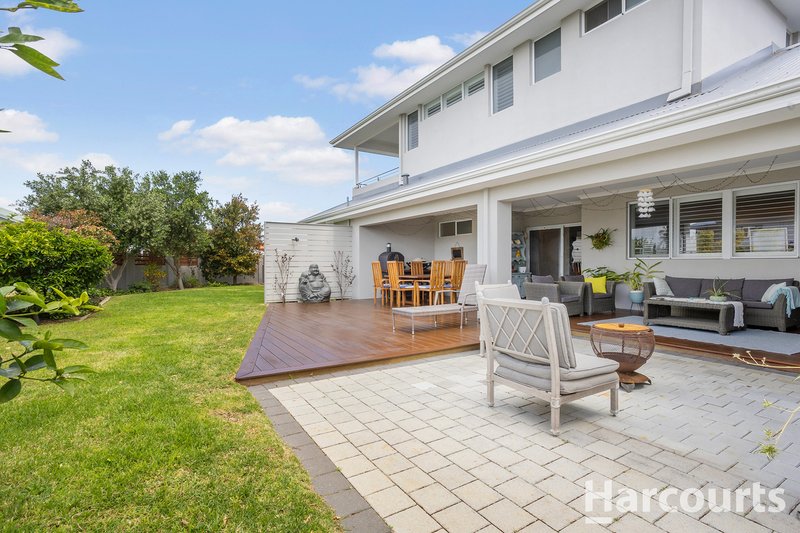
A massive decked alfresco creates an incredible outdoor living zone with room for long lunches, family celebrations, summer barbecues and relaxed evenings with friends.
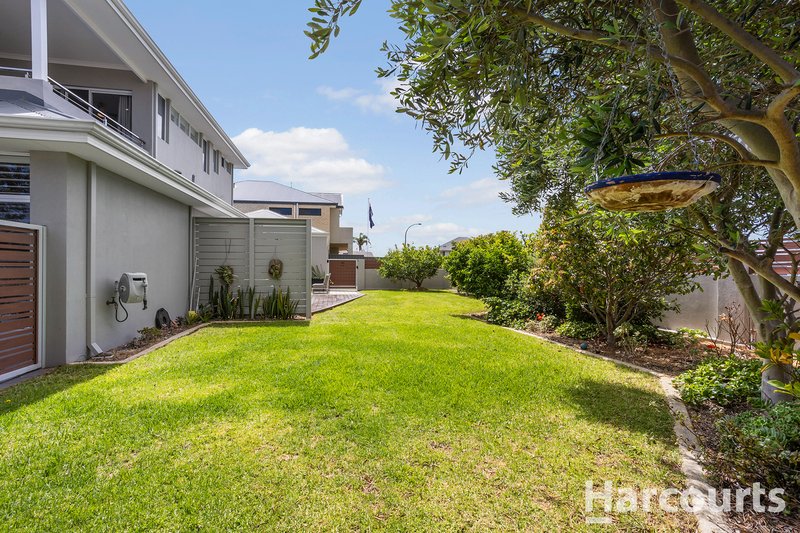
The easy-care gardens are established, colourful and beautifully maintained, with full reticulation and secure fencing making the property as practical as it is pretty.
Comfort has been considered year-round with ducted reverse-cycle air conditioning, while solar panels help with everyday efficiency.
The higher-than-normal garage offers excellent clearance along with valuable additional workspace - ideal for those who need room for the toys, tools or weekend projects.
Fully fenced, beautifully finished and exceptionally well cared for, there is simply nothing left to do here but unpack, settle in and start enjoying the Dawesville lifestyle.
Please call Christine on 0404 048 880 and Michael on 0417 927 159 for further details.
This information has been prepared to assist in the marketing of this property. While all care has been taken to ensure the information provided herein is correct, Harcourts Mandurah do not warrant or guarantee the accuracy of the information, or take responsibility for any inaccuracies. Accordingly, all interested parties should make their own enquiries to verify the information.

284 Pinjarra Road, Mandurah WA 6210
Call Michael Goodwin on
0417927159
Call Christine Goodwin on
0404048880


House in Dawesville, Unit in Dawesville, Townhouse in Dawesville, Villa in Dawesville, Apartment in Dawesville, Flat in Dawesville, Studio in Dawesville, Warehouse in Dawesville, Duplex/Semi-detached in Dawesville, Alpine in Dawesville, Acreage/Semi-rural in Dawesville, Block Of Units in Dawesville, Terrace in Dawesville, Retirement in Dawesville, Serviced Apartment in Dawesville, Other in Dawesville
House in Bouvard, House in Point Grey, House in South Yunderup, House in Wannanup

