Want to save your favourite properties and searches?
Sign up below to access all the awesome features.
Already have an account? Sign in


Contact Agent


111A Riley Street, Darlinghurst
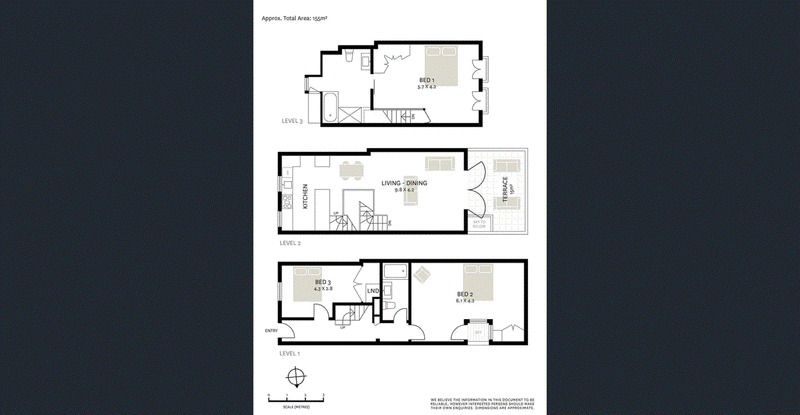
Behind a quiet terrace frontage is a house that was taken back to the structure in 2019 and rebuilt for the way people actually live this close to the city. The street character stayed. Everything behind it was replaced: three levels, about 140 square metres of internal living on a 62 square metre lot, planned around light rather than around the old corridor.
The plan turns on an internal lightwell. It pulls daylight down through the middle of the house and keeps the rooms calm, even with Riley Street and the dining strip outside the front door. Living opens to a private sun terrace, so there is outdoor connection without giving the street anything back. Timber floors, steel-framed doors and a glass-enclosed stair tie the levels into one volume.
The main suite takes a whole floor, set apart from the rest of the house, with an oversized ensuite that has both shower and bath. The kitchen is gas, with timber benchtops and enough bench to cook properly. Ducted air throughout. The finishes still read as near-new.
The position does the rest. East Sydney's dining strip is a short walk. So are the CBD, the Domain and the harbour. For a buyer who wants a house, not an apartment, this close in, The gain is 3 levels with ample space, condition and a floorplan that already works.
Highlights
Character terrace frontage, fully remodelled behind it in 2019
Three bedrooms over three levels, circa 140sqm internal on 62sqm
Internal lightwell drawing daylight through the plan
Open living opening to a private sun terrace
Gas kitchen with timber benchtops
Timber floors and a glass-enclosed stair
Whole-floor main suite, set apart from the rest of the house
Generous ensuite with separate shower and bath
Ducted air conditioning and steel-framed doors
On foot to dining, the CBD, the Domain and the harbour
Rental interest in the order of $1,500 per week
It is the rare Darlinghurst house that feels finished. The street does the heritage work. The interior does the living. For someone who wants to be in the middle of it and still close the door, this is the brief.

6/710 New South Head Road, Rose Bay NSW 2029
Call Mark Matthews on
0403 731 248
Call Fraser Clarkson on
0400 435 439


House in Darlinghurst, Unit in Darlinghurst, Townhouse in Darlinghurst, Villa in Darlinghurst, Apartment in Darlinghurst, Flat in Darlinghurst, Studio in Darlinghurst, Warehouse in Darlinghurst, Duplex/Semi-detached in Darlinghurst, Alpine in Darlinghurst, Acreage/Semi-rural in Darlinghurst, Block Of Units in Darlinghurst, Terrace in Darlinghurst, Retirement in Darlinghurst, Serviced Apartment in Darlinghurst, Other in Darlinghurst
House in Edgecliff, House in Paddington, House in Potts Point, House in Rushcutters Bay, House in Surry Hills, House in Sydney, House in Woolloomooloo