
Want to save your favourite properties and searches?
Sign up below to access all the awesome features.
Already have an account? Sign in








Inspections
Price on Application


Offers Close By Tuesday 27th October 5pm USP
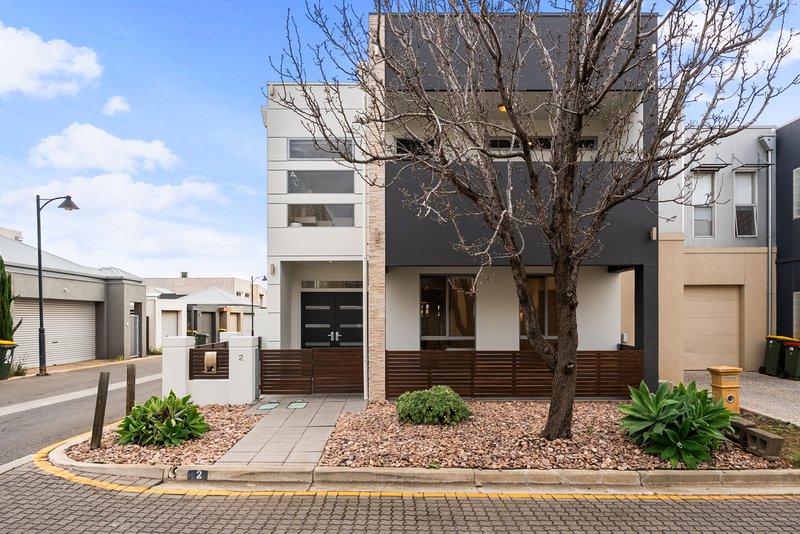
This impressive two-storey home offers a beautifully balanced, low-maintenance layout designed for seamless family living and entertaining in the heart of Mawson Lakes.
Ground Floor: Living & Entertaining
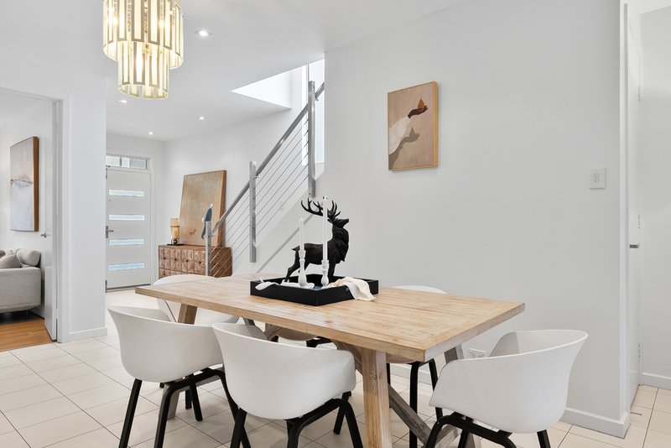
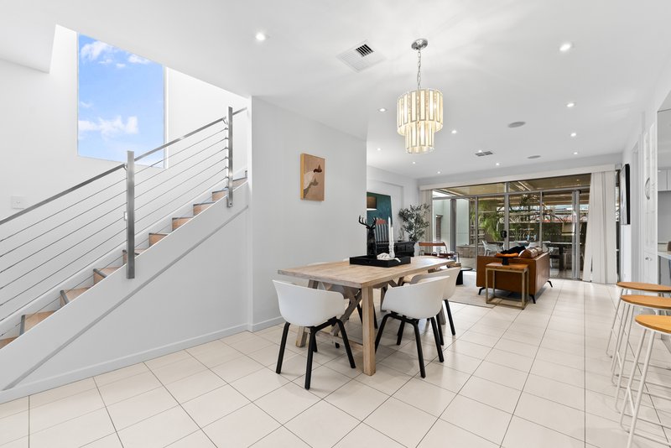
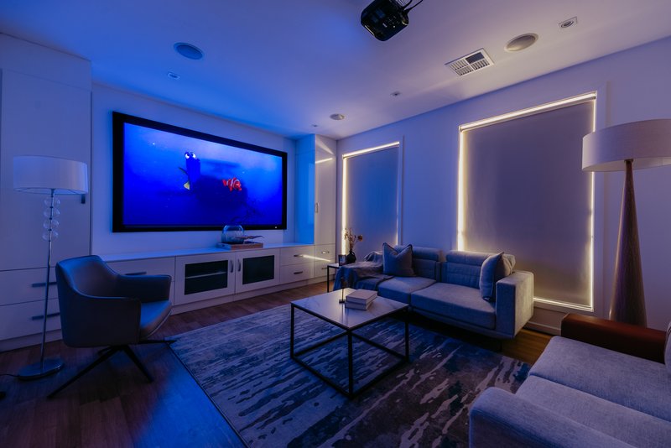
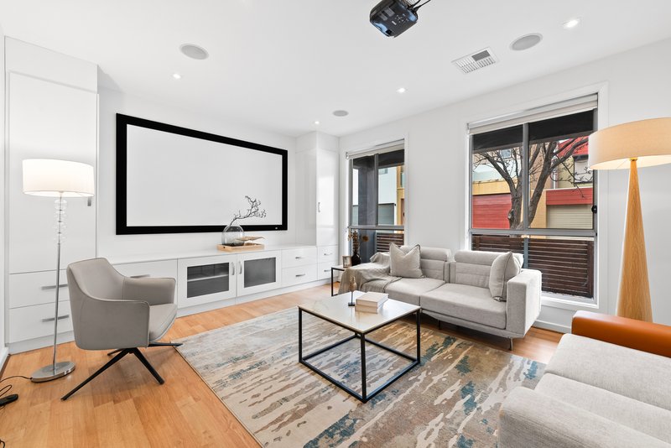
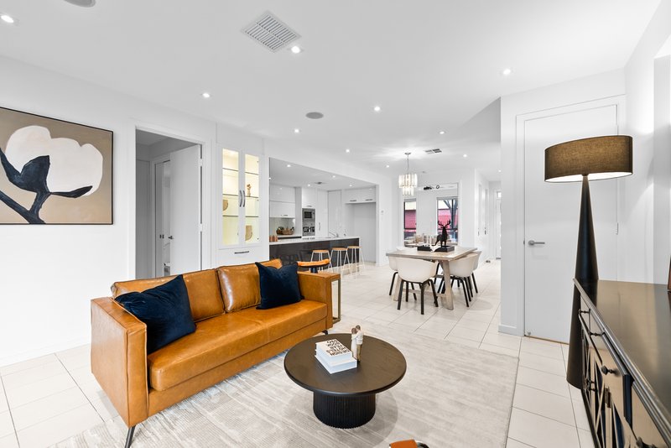
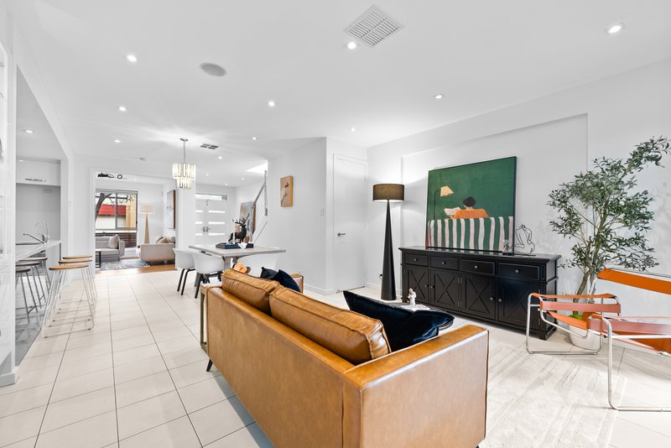
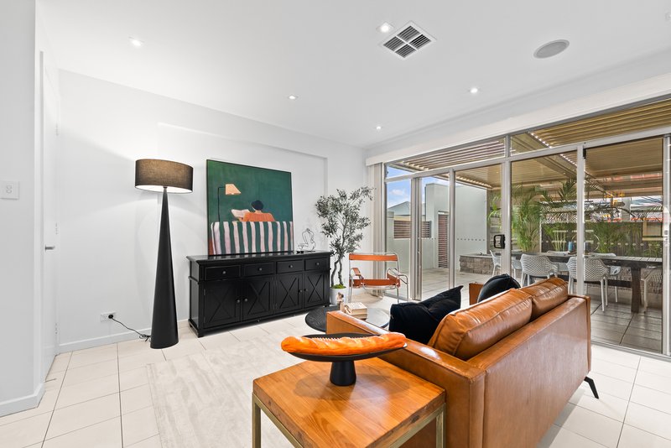
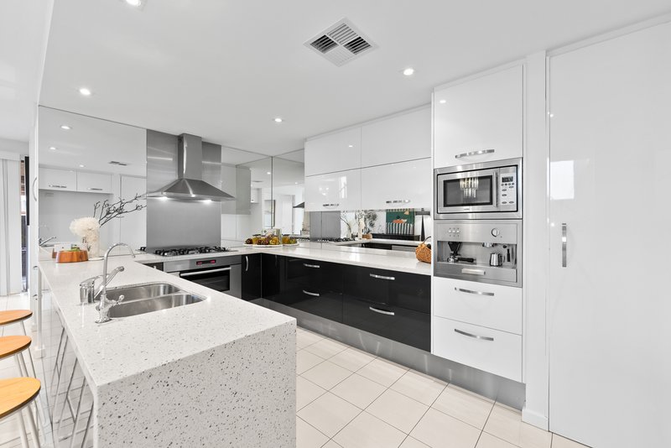
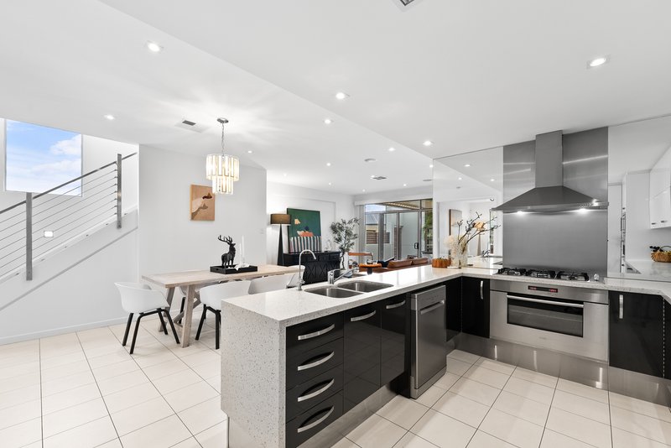
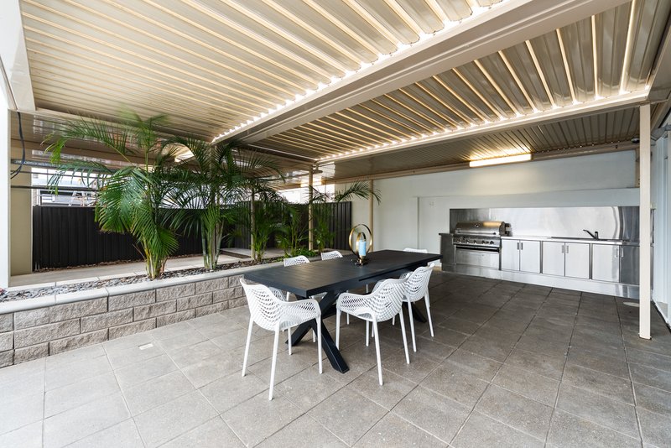
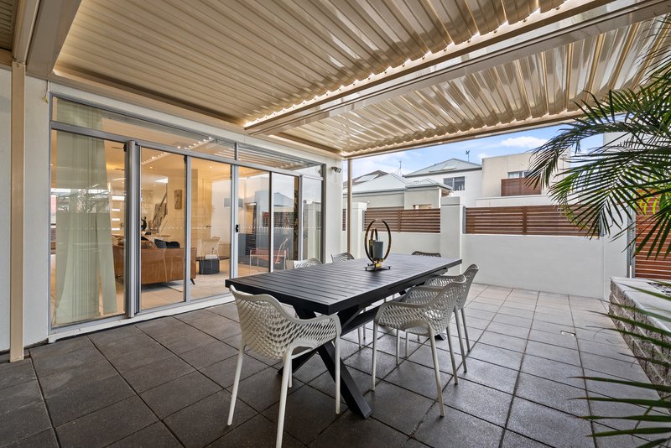
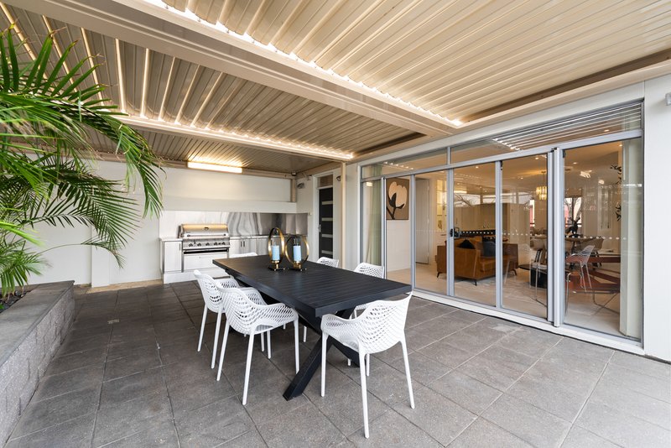
Designed for everyday life and hosting, the lower level features a versatile front room ideal as a home theatre, formal lounge, or kids' retreat. Toward the rear, a spacious open-plan family and dining area flows around a well-equipped chef's kitchen. This central hub transitions effortlessly to a paved outdoor entertaining area, complete with a built-in BBQ station and electric vergola for effortless weekend gatherings.
Upper Level:
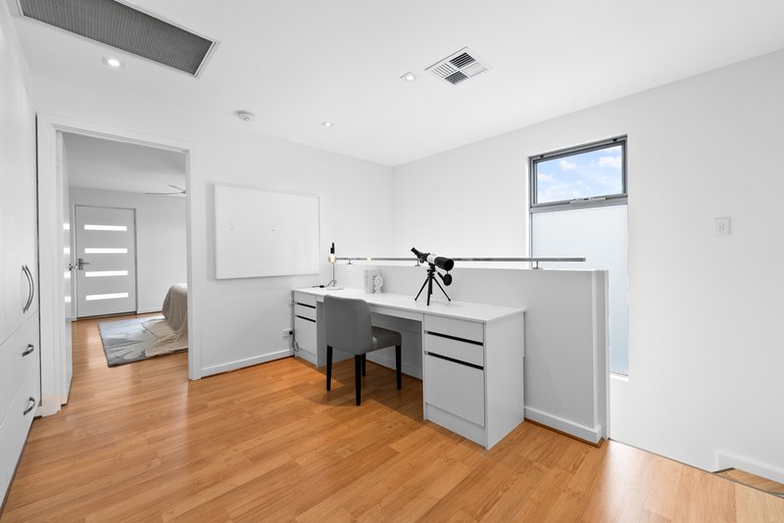
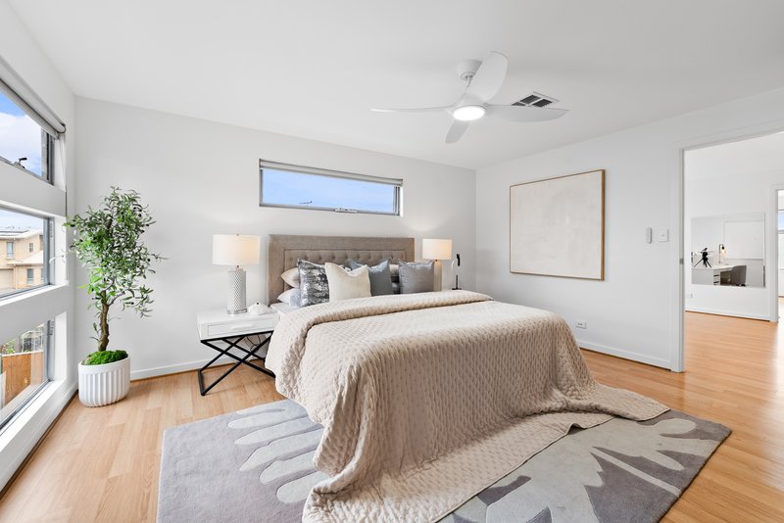
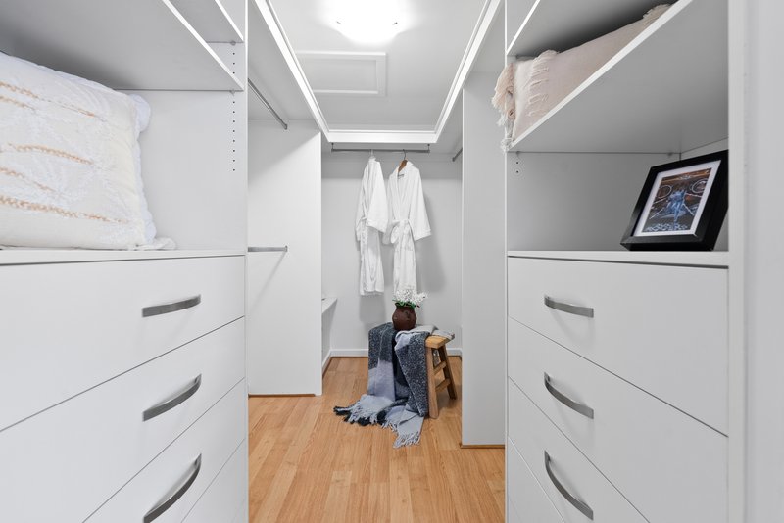
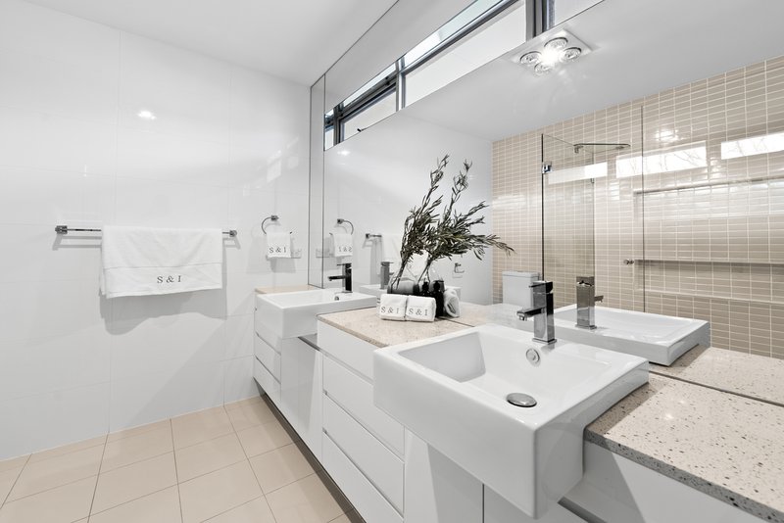
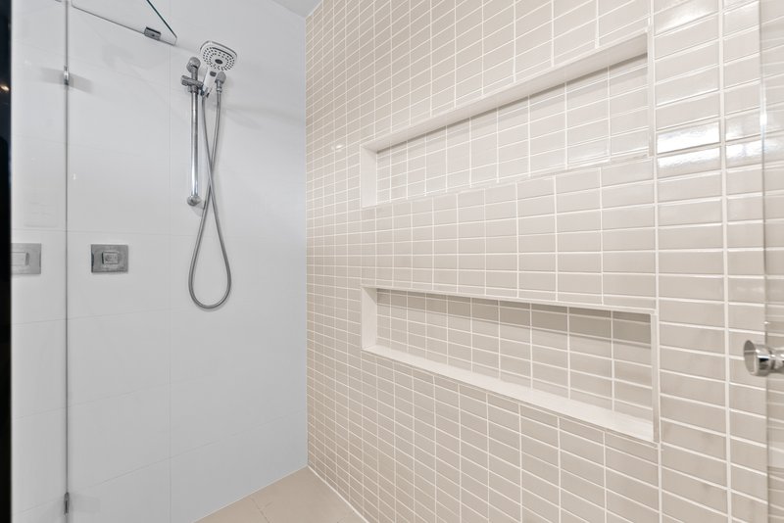
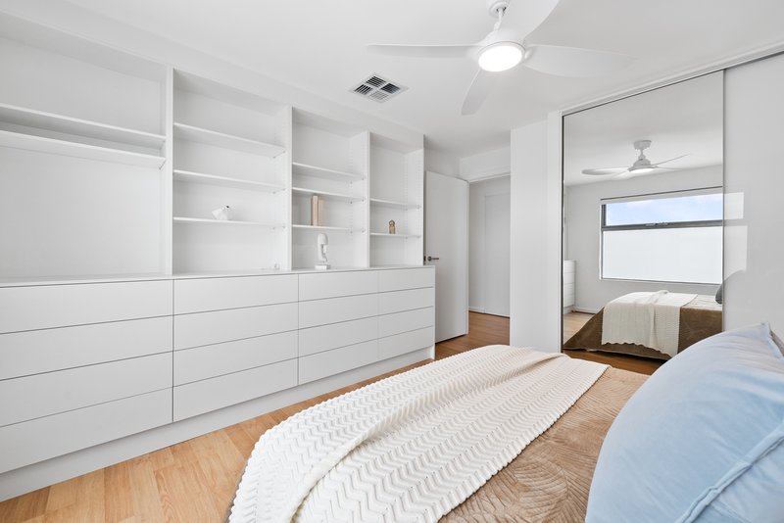
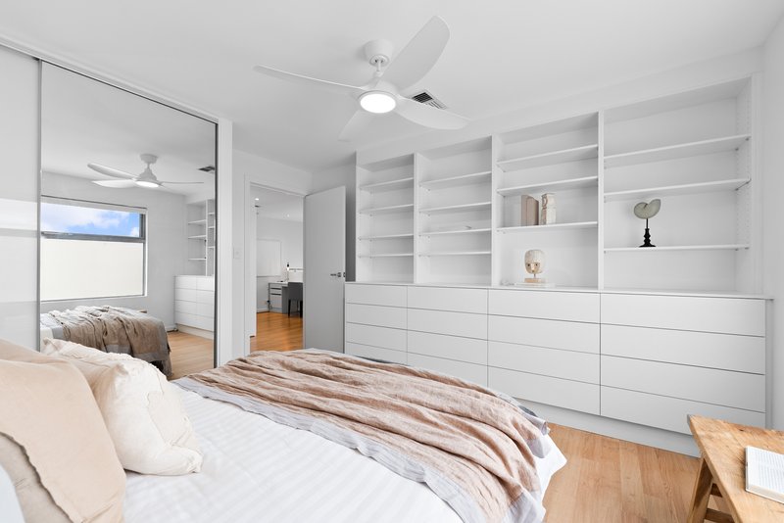
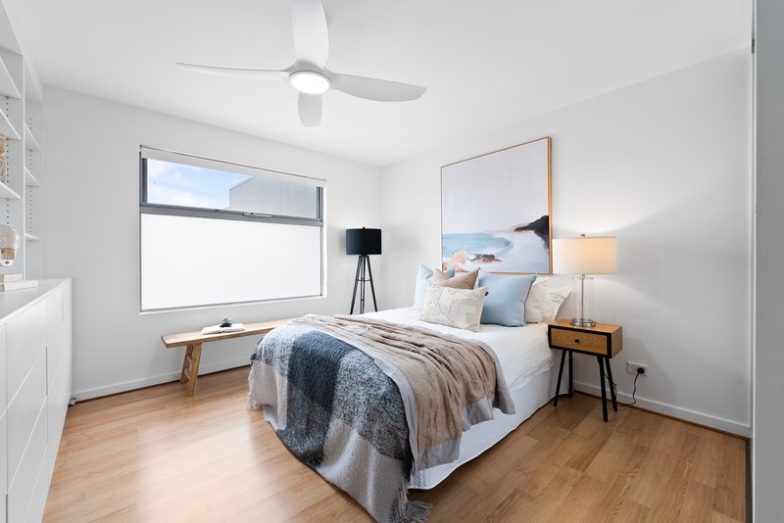
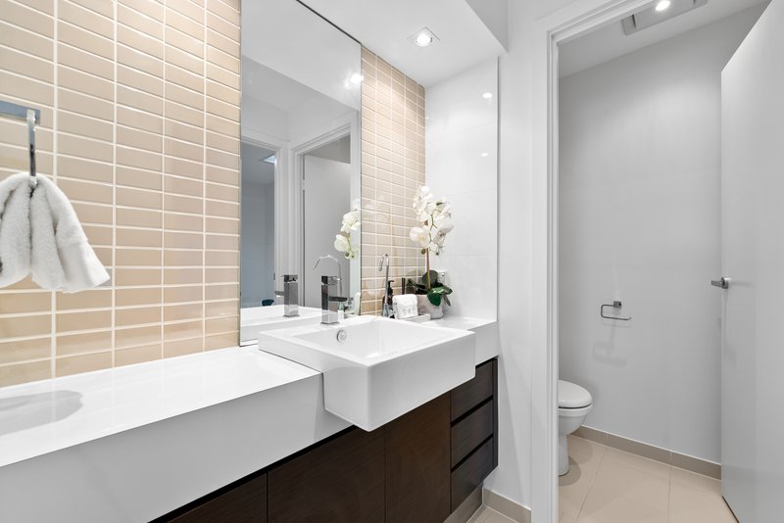
Upstairs serves as the private sanctuary of the home. The landing features custom built-in cabinetry, making it an ideal open study or home office. The generous master suite boasts a private balcony, a walk-in robe, and an ensuite with twin basins. The remaining bedrooms are well-sized with excellent storage, serviced by a central family bathroom that is flooded with natural light from a bright skylight.
Lifestyle Location
Enjoy unbeatable daily convenience with local cafés, vibrant shopping precincts, quality schools, public transport, and peaceful lakeside walking trails all just a short stroll from your front door.
Key Features:
• Flexible Living: Multi-purpose front lounge plus an integrated upstairs study zone with built-in cabinetry.
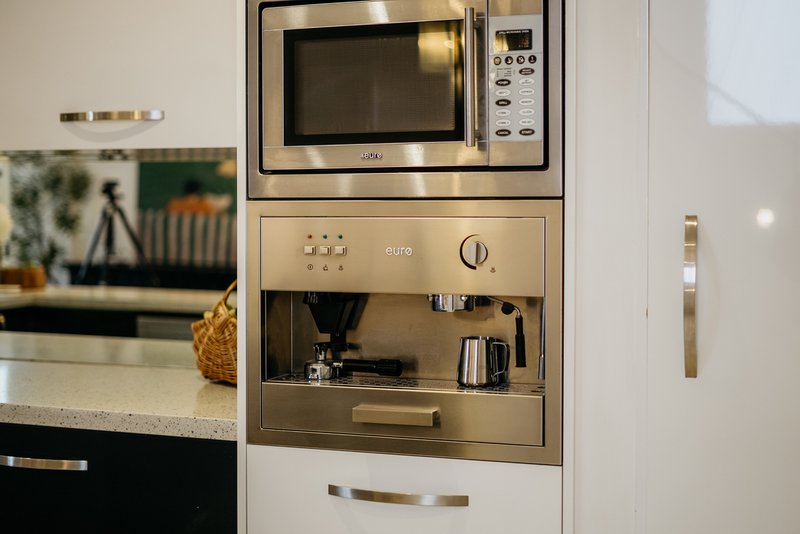
• Premium Kitchen: Equipped with a gas cooktop, electric oven, dishwasher, Pura Tap, and a plumbed fridge alcove.
• Outdoor Oasis: Paved alfresco area featuring a stainless steel outdoor BBQ, electric vergola, sink, cupboards, and a handy garden shed.
• Comfortable Bedrooms: Master suite with a ceiling fan, walk-in robe, and ensuite. Bedrooms 2 and 3 include built-in robes and integrated cabinetry.
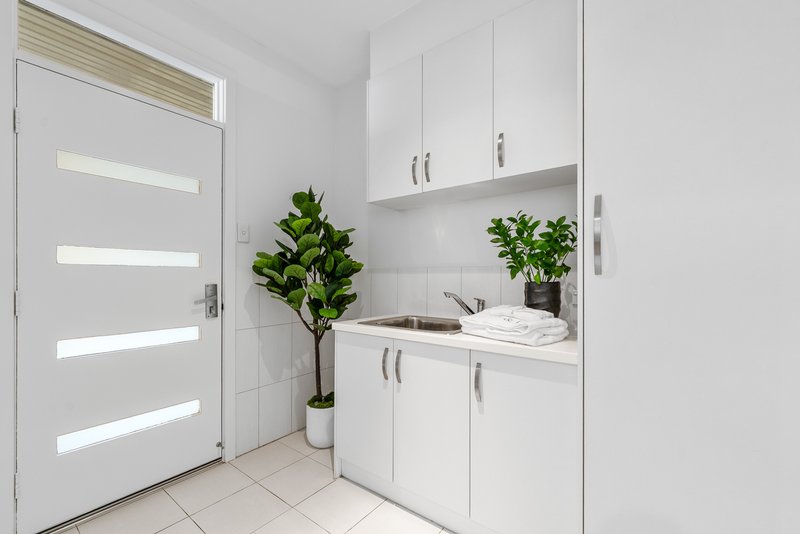
• Bathrooms & Utilities: Central upstairs bathroom with a spa bath and shower, plus a separate powder room. Large downstairs laundry with ample storage and an adjacent guest toilet.
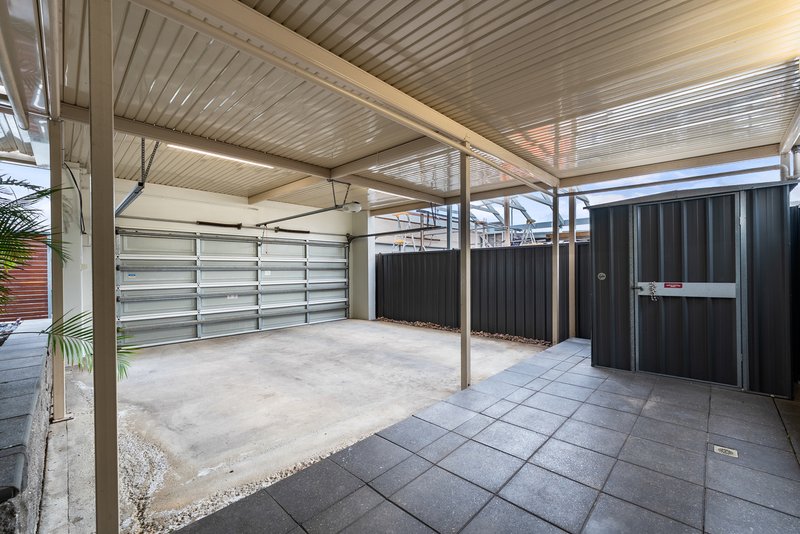
• Climate & Parking: Ducted reverse cycle air conditioning, instant gas hot water, and a secure two-car carport with an automatic panel lift door.
CV 6013 / 551
City Of Salisbury
Council Rates $538.94 p/q
Water $206.60 p/q plus usage
ESL $153.65 p/a
Built 2010
Land Size 236 sqm
This fantastic home offers the perfect blend of space, style and convenience in a highly desirable location.
Don't miss the opportunity to make 2 Hunter Place, Mawson Lakes your new home.
Daryl Hermsen 0413466333
Harcourts Sheppard / Linden Park

208D Henley Beach Road, Torrensville SA 5031
Call Daryl Hermsen on
0413466333


House in Mawson Lakes, Unit in Mawson Lakes, Townhouse in Mawson Lakes, Villa in Mawson Lakes, Apartment in Mawson Lakes, Flat in Mawson Lakes, Studio in Mawson Lakes, Warehouse in Mawson Lakes, Duplex/Semi-detached in Mawson Lakes, Alpine in Mawson Lakes, Acreage/Semi-rural in Mawson Lakes, Block Of Units in Mawson Lakes, Terrace in Mawson Lakes, Retirement in Mawson Lakes, Serviced Apartment in Mawson Lakes, Other in Mawson Lakes
House in Cavan, House in Dry Creek, House in Globe Derby Park, House in Green Fields, House in Parafield Gardens, House in Parafield, House in Pooraka

