Want to save your favourite properties and searches?
Sign up below to access all the awesome features.
Already have an account? Sign in


Inspections
First to See. First to Own.


Bombay Real Estate presents this stylish, spacious, and thoughtfully designed modern family home. This beautifully presented Brand New residence in the sought-after Kinbrook Estate, Donnybrook, offers an impressive blend of quality, comfort and functionality with a 7 Stars energy rating.
From the moment you step inside, the home showcases space and sophistication, with high ceilings, square-set finishes and beautiful timber flooring flowing throughout.
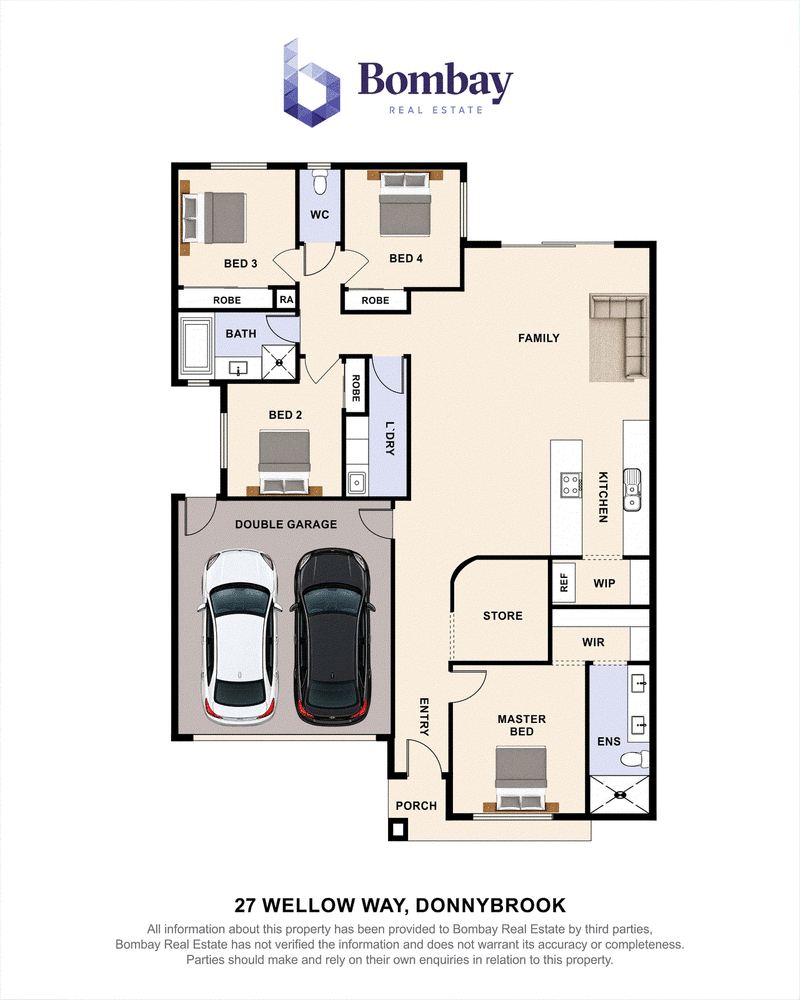
The well-designed floorplan features four generous bedrooms, two bathrooms and a double garage, providing plenty of space for the entire family. The luxurious master bedroom serves as a private retreat, complete with a walk-in robe and stylish ensuite featuring a double vanity and large shower. The remaining three bedrooms are fitted with built-in robes and are serviced by a centrally located family bathroom.
A dedicated study space adds further versatility, providing the perfect setting for those working from home, studying or managing the demands of modern family life.
At the heart of the home is the impressive kitchen, designed for both everyday living and entertaining. Featuring a 40mm stone benchtop, 900mm Italian Euro-brand appliances and generous preparation space, it forms a stylish centrepiece overlooking the spacious living area.
The large living zone provides plenty of room for relaxation and entertaining, while refrigerated heating and cooling ensures year-round comfort.
Both bathrooms have been finished with floor-to-ceiling tiles, creating a sophisticated and contemporary feel. A well-appointed laundry adds further practicality and functionality to the home.
Outside, enjoy a beautifully low-maintenance lifestyle with maintenance-free front and rear yards, allowing you to spend more time enjoying your home and less time maintaining it. The property is complemented by an exposed aggregate driveway, adding to its modern street appeal.
Property Features
Four spacious bedrooms
Master bedroom with walk-in robe
Ensuite with double vanity and large shower
Three additional bedrooms with built-in robes
Two stylish bathrooms with floor-to-ceiling tiles
Dedicated study space/home office
Spacious living area
High ceilings with square-set finishes
Timber flooring throughout
Refrigerated heating and cooling
Designer kitchen with 40mm stone benchtop
900mm Italian Euro-brand appliances
Functional laundry
Double-car garage
Exposed aggregate driveway
Low-maintenance front and rear yards
Quality finishes throughout
Solar Panels
7 Star energy rating
Due diligence checklist - for home and residential property buyers -
http://www.consumer.vic.gov.au/duediligencechecklist
244 Epping Road, Wollert VIC 3750
Call Prashant Battu on
0433002497
Call Jessica Kaur on
0435158564


House in Donnybrook, Unit in Donnybrook, Townhouse in Donnybrook, Villa in Donnybrook, Apartment in Donnybrook, Flat in Donnybrook, Studio in Donnybrook, Warehouse in Donnybrook, Duplex/Semi-detached in Donnybrook, Alpine in Donnybrook, Acreage/Semi-rural in Donnybrook, Block Of Units in Donnybrook, Terrace in Donnybrook, Retirement in Donnybrook, Serviced Apartment in Donnybrook, Other in Donnybrook
House in Beveridge, House in Craigieburn, House in Kalkallo, House in Wollert, House in Woodstock