Want to save your favourite properties and searches?
Sign up below to access all the awesome features.
Already have an account? Sign in


Inspections
For Sale | Price Guide $1,450,000


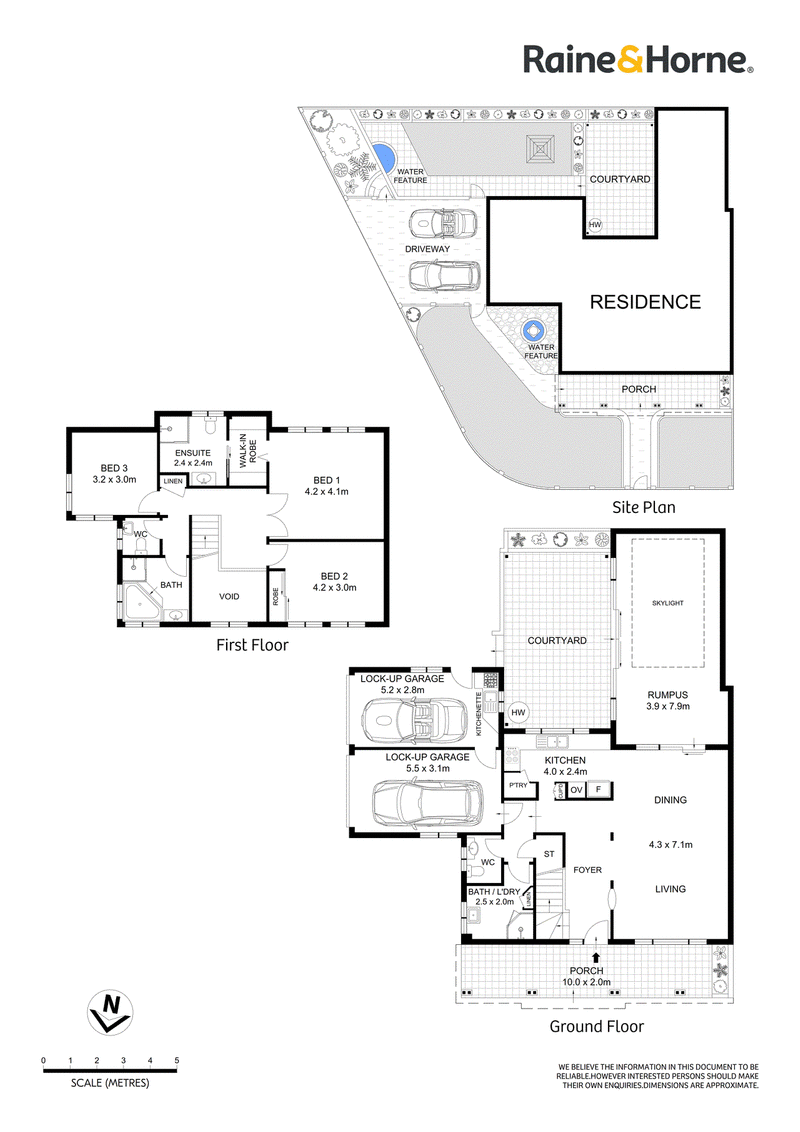
With parks, schools and village conveniences all close at hand, this corner-fronting double brick duplex pairs a versatile dual-level layout with the ideal address for family life. A highset position and Federation-inspired design create an immediate impression from the street, with plenty of readymade appeal once you step inside. There's a sense of classic style throughout, complemented by enticing opportunities to add value with modern
enhancements down the track. The flexible ground floor layout provides an open living/dining room and multi-use indoor/outdoor rumpus sunroom, which extends to the private easycare courtyard. Upstairs you'll find three bedrooms including an extra-large main suite, plus there are bathrooms on both floors and secure garaging for two cars. 150 metres down the street is Charles Reserve and the local kids' playground, while Peakhurst Public School is just an 800 metre walk away. It's also only 1.1 kilometres to the busy village heart of Riverwood, with convenient train links to the city. For a more relaxed vibe, a 950 metre stroll takes you to Narwee's cute collection of cafes, bakeries and weekend dinner spots.
• Entry foyer flows straight to open lounge and dining room
• Adjoining rumpus/sunroom, wide sliding doors to courtyard
• Ideal for open-air entertaining or as living area when closed
• Front and back lawns for kids plus private paved courtyard
• Perimeter garden beds to plant flowers, herbs or greenery
• Timber kitchen features stainless oven, courtyard outlook
• Three bedrooms upstairs, full bathroom with separate w/c
• Extra-large main bedroom has walk-through robe to ensuite
• Ground floor powder room beside laundry with extra shower
• Plenty of storage plus a/c and fans throughout, solar system
• Solid double brick build, high ceilings, easycare tiled floors
• Side-by-side lock-up garages offer internal access to home
• 1.2km to Peakhurst Park, 1.5km to Peakhurst shops/dining
• Under 3km to HomeCo. Roselands and the M5/M8 entrance

469 Forest Road, Bexley NSW 2207
Call Sam Epsimos on
0402373274
Call Michela Di Pasquale on
0416041551


House in Riverwood, Unit in Riverwood, Townhouse in Riverwood, Villa in Riverwood, Apartment in Riverwood, Flat in Riverwood, Studio in Riverwood, Warehouse in Riverwood, Duplex/Semi-detached in Riverwood, Alpine in Riverwood, Acreage/Semi-rural in Riverwood, Block Of Units in Riverwood, Terrace in Riverwood, Retirement in Riverwood, Serviced Apartment in Riverwood, Other in Riverwood
House in Narwee, House in Padstow, House in Peakhurst, House in Punchbowl, House in Roselands