Want to save your favourite properties and searches?
Sign up below to access all the awesome features.
Already have an account? Sign in


Inspections
For Sale


Positioned in the tightly held and highly sought-after suburb of Alderley, this exceptional three-bedroom residence delivers a refined combination of contemporary design, generous proportions and exceptional privacy. Set within the acclaimed Luminare development, designed by Base Architecture, this sophisticated home offers impressive scale and outdoor amenity more commonly associated with a freestanding residence.
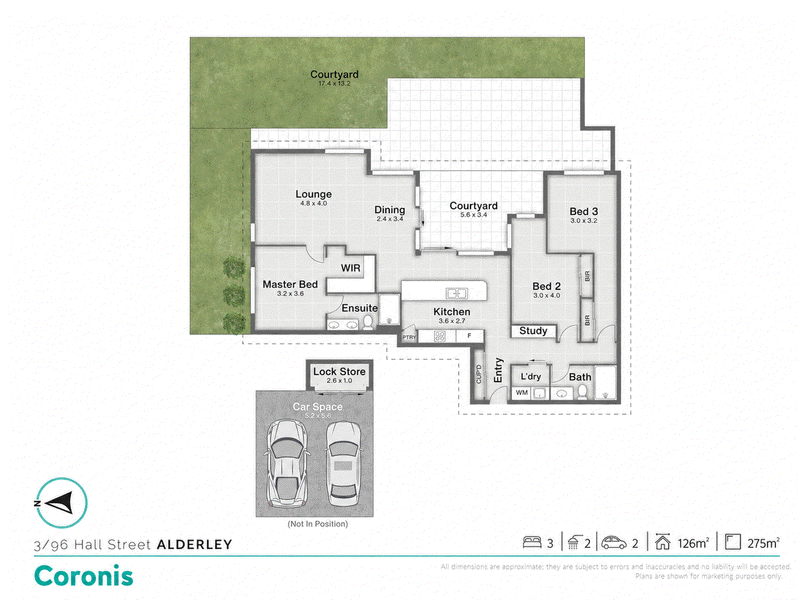
From the moment you enter, a strong sense of space and quality is immediately apparent. The expansive open-plan living and dining area is bathed in natural light and flows effortlessly through expansive glass doors to the private courtyard beyond, creating an inviting connection between the interior and outdoors.
A defining feature of the home is its substantial private courtyard, complete with a covered alfresco entertaining area, established gardens, raised garden beds and level lawn. Rarely found within a contemporary residence of this nature, the generous proportions and versatility of this outdoor space provide an enviable extension of the home's living areas. Beautifully landscaped and exceptionally private, it offers a peaceful retreat with the space to entertain, relax and enjoy the outdoors.
At the heart of the home, the designer kitchen has been thoughtfully customised during construction, with a substantially enlarged stone island and matching stone splashback creating an impressive, cohesive centrepiece for everyday living and entertaining. Refined timber detailing, extensive soft-close cabinetry, quality appliances and generous preparation space combine to create a kitchen that is both highly functional and distinctly tailored to the home.
Three generously proportioned bedrooms include a spacious master suite, privately positioned away from the remaining bedrooms to create excellent separation and a peaceful sense of retreat. The master is complete with a walk-in wardrobe and private ensuite, while bedrooms two and three each feature mirrored built-in wardrobes. The third bedroom is further enhanced by additional hallway space with mirrored built-in cabinetry extending along the wall, providing an exceptional amount of additional storage. Alongside the master ensuite, the home features a second beautifully appointed main bathroom, a dedicated study nook, a separate private laundry room and ducted air-conditioning, further enhancing its comfort and functionality.
A considered selection of custom features and upgrades adds to the home's individuality, including plantation shutters throughout, Crimsafe-style security screens to all windows and doors, remote-controlled electric blinds, ceiling fans, two secure car spaces, private basement storage and an EV charger with upgraded three-phase power.
Beautifully maintained and boutique in scale, Luminare provides a sophisticated residential setting in one of Brisbane's most desirable inner-north suburbs. Ideally positioned with an array of lifestyle, transport, education and recreational amenities all within easy reach, this is a residence that combines refined living with everyday convenience.
Property Features
*Master suite with private ensuite and excellent wardrobe storage
*Expansive private courtyard
*Designer kitchen with substantial stone island and timber detailing
*Quality Bosch appliances and Panasonic microwave
*Soft-close kitchen drawers and cabinetry
*TV brackets installed in living area and master suite
*Ducted air-conditioning and ceiling fans throughout
*Plantation shutters throughout
*Remote-controlled electric blinds
*Dedicated study nook
*Two secure car spaces
*Private basement storage
*EV charger with upgraded three-phase power
*Hidden full-size washing line in side amenities strip
*Intercom access
*Build date Nov 2022
*Building warranty remains
Location Highlights
*Alderley Train Station - 150m
*Alderley Village & Coles - 400m
*Sedgley Park/Newmarket Dog Park - 900m
*Newmarket Pool - 1.2km
*Newmarket Village cafés, restaurants, cinema and local shopping - 2.2km
*Newmarket State School - 1.4km
*Hillbrook Anglican School - 2km
*Everton Park State High School - 3km
*Kelvin Grove State College - 3.5km
*Brisbane CBD - 6.2km
*Brisbane Airport - 13km
Disclaimer: The agent has taken reasonable steps to verify the accuracy of the information contained in this marketing and advertising material. However, all information is provided as a guide only and should not be relied upon as a representation of fact.
Prospective buyers should make their own enquiries, conduct their own due diligence and seek independent advice to satisfy themselves as to the accuracy, condition, suitability and completeness of the information provided in relation to the property. To the extent there is any inconsistency between this marketing or advertising material and the Form 2 Seller Disclosure Statement for the property, the Form 2 Seller Disclosure Statement will prevail.
If this property is being sold by auction or without a price, a price guide cannot be provided. Any website or portal may have filtered the property into a price bracket for website functionality purposes only.
Some marketing images may contain virtual furniture, furniture staging, digital enhancements or AI-generated enhancements for illustrative purposes. Any such images are intended to assist with visual presentation only and may not reflect the actual property features, furnishings, condition, layout, size, views or presentation. Buyers should rely on their own inspections, enquiries and independent advice.

8 Thomas Street, Chermside QLD 4032
Call Ireland Knowles on
0474790615


House in Alderley, Unit in Alderley, Townhouse in Alderley, Villa in Alderley, Apartment in Alderley, Flat in Alderley, Studio in Alderley, Warehouse in Alderley, Duplex/Semi-detached in Alderley, Alpine in Alderley, Acreage/Semi-rural in Alderley, Block Of Units in Alderley, Terrace in Alderley, Retirement in Alderley, Serviced Apartment in Alderley, Other in Alderley
Unit in Ashgrove, Unit in Enoggera, Unit in Grange, Unit in Newmarket, Unit in Stafford