
Want to save your favourite properties and searches?
Sign up below to access all the awesome features.
Already have an account? Sign in










Inspections
FOR SALE


Some homes simply provide accommodation. Others provide something much more meaningful - the ability for families to stay together, support one another and live with greater independence.
Thoughtfully renovated throughout, this spacious home offers a rare combination of disabled accessibility, comfort and genuine multigenerational flexibility, creating a home that can adapt to the changing needs of your family.
Set across two levels on a generous 607m² block, the property has been designed to make everyday living easier while still providing plenty of space for privacy, entertaining and family connection.
A Home Where Accessibility Meets Comfort
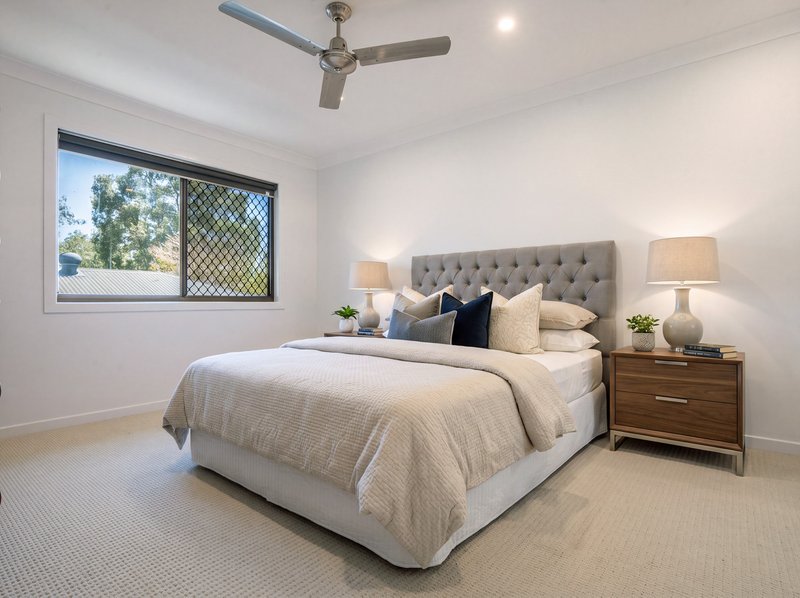
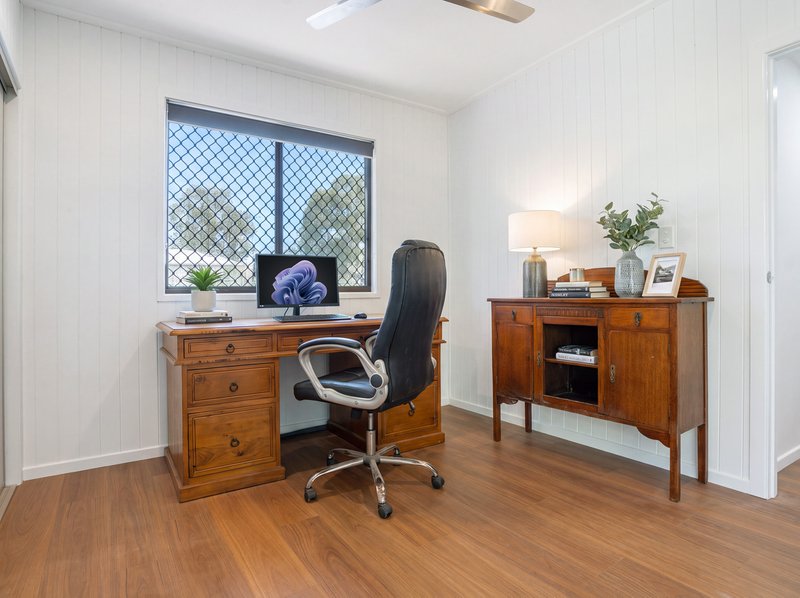
Upstairs, the beautifully renovated main residence features four generous bedrooms, a contemporary bathroom and a spacious open-plan living, dining and kitchen area filled with natural connection to the outdoors via the entertaining deck.
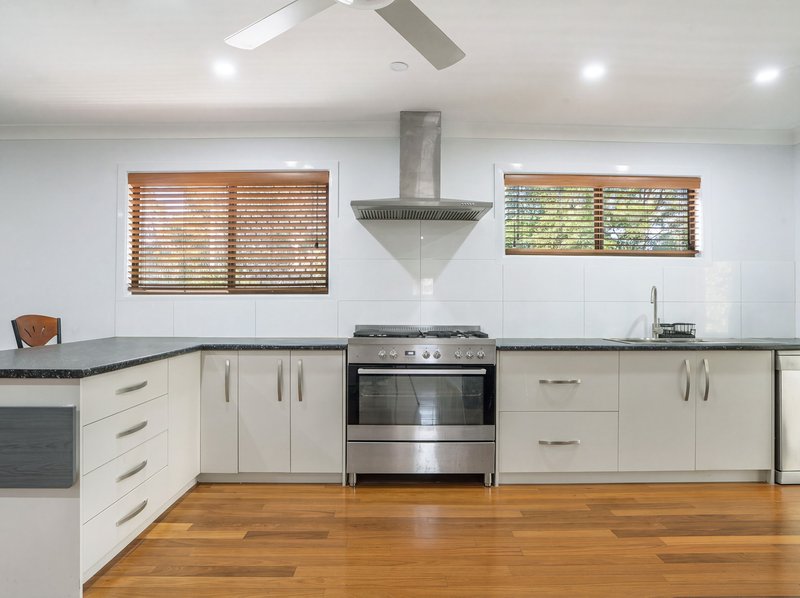
The wheelchair-friendly galley kitchen incorporates an island bench and has been thoughtfully configured with practicality and ease of movement in mind.
One of the homes standout features is the lift connecting the lower level with the upper deck and main living quarters. For a wheelchair user or anyone with reduced mobility, this can mean something incredibly important - the freedom to move around your own home with greater ease and independence.
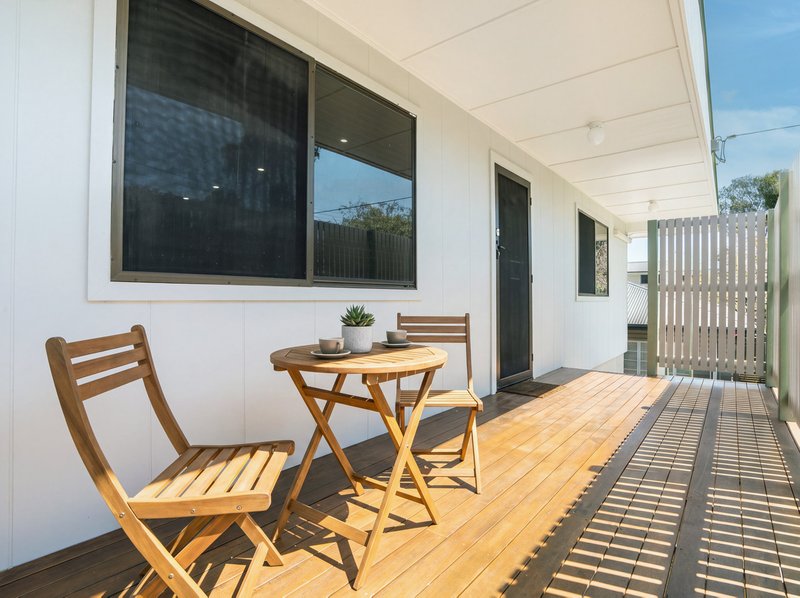
From the living area, large doors open onto an expansive rear entertaining deck, creating an inviting outdoor space for morning coffee, family celebrations or simply enjoying time together. Underneath provides excellent storage or entertaining space for the dowenstairs area.
One bedroom also enjoys direct access to the deck, offering wonderful flexibility as a guest room, teenagers retreat, carers accommodation or private space for a family member.
Space to Live Independently, Yet Close to Family
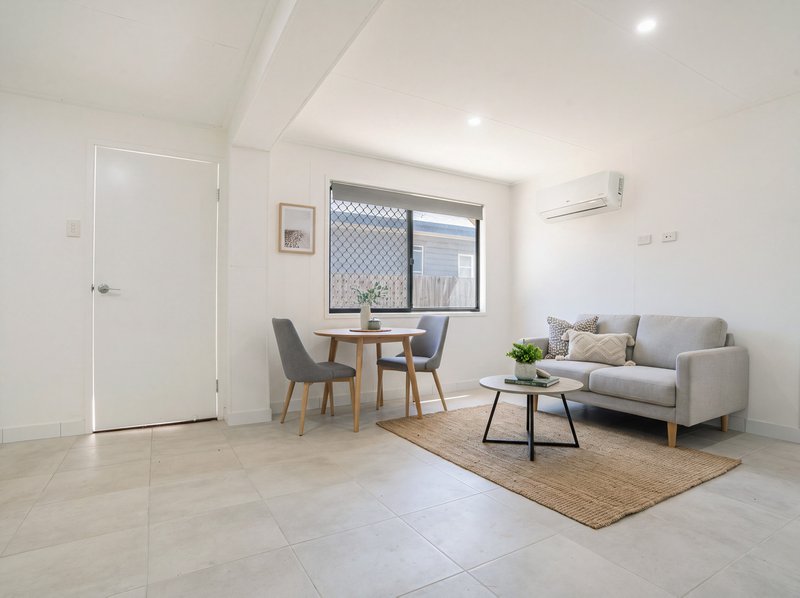
Downstairs an additional self-contained granny-flat-style area provides another dimension to this remarkable home.
Although not of legal habitable height but incredibly practical, the lower level includes a lounge room, bedroom, full kitchen and bathroom, together with two-car garage accommodation.
For families navigating the complexities of multigenerational living, this flexibility can be invaluable - providing space for parents, adult children, guests or family members who may benefit from having their own area while remaining close enough to be part of everyday family life.
With brand-new air-conditioning throughout, extensive renovations and accessibility-conscious features including lift access and wheelchair-friendly living spaces, this is a property designed around people rather than simply rooms.
It offers the opportunity to create a home where ageing parents can remain close, family members with mobility challenges can enjoy greater independence, and several generations can share life without sacrificing their own space.
Because sometimes the greatest luxury is not another bedroom or another living area.
Its having the freedom to live well, feel supported and stay close to the people who matter most.
A truly special multigenerational home, thoughtfully renovated for the way families live today - and the way they may need to live tomorrow.
Additional features:
• New air conditioners
• Ceiling fans
• Hardwood floors
• Lift
• Plenty of off street parking
What's Local?
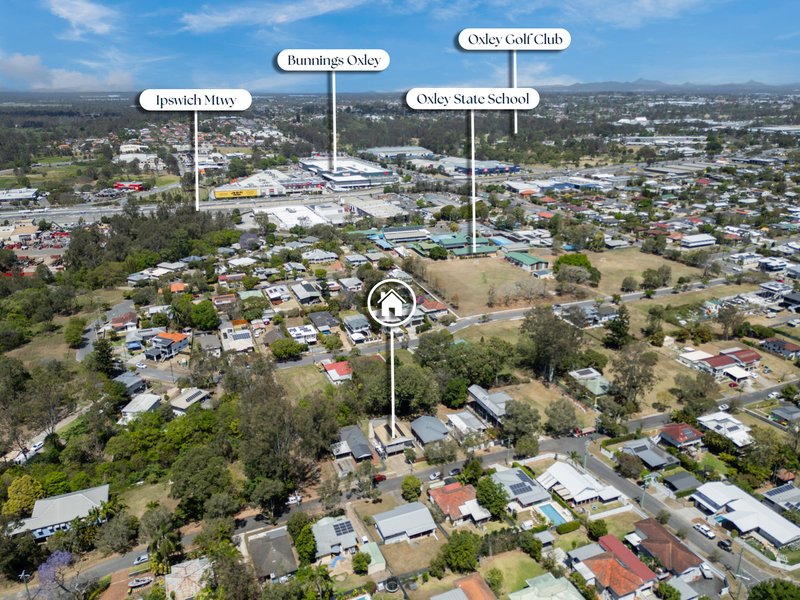
• 600m walk to Oxley State School (Catchment)
• 750m to The Ox tavern and resturant
• 750m to Local shops and take aways
• 1km to Bunnings and blunder road shopping complex incl medical centre
• 1.5km to Oxley train station and shopping hub
• 2.9km to Corinda State School (Catchment)
• Easy access to Ipswich and Centenary freeways

175 Oxley Station Rd, Oxley QLD 4075
Call Sarah Bailey on
0415591103
Call Matt Michalopoulos on
0431184996


House in Oxley, Unit in Oxley, Townhouse in Oxley, Villa in Oxley, Apartment in Oxley, Flat in Oxley, Studio in Oxley, Warehouse in Oxley, Duplex/Semi-detached in Oxley, Alpine in Oxley, Acreage/Semi-rural in Oxley, Block Of Units in Oxley, Terrace in Oxley, Retirement in Oxley, Serviced Apartment in Oxley, Other in Oxley
House in Corinda, House in Darra, House in Durack, House in Fig Tree Pocket, House in Inala, House in Richlands, House in Rocklea, House in Seventeen Mile Rocks, House in Willawong
