Want to save your favourite properties and searches?
Sign up below to access all the awesome features.
Already have an account? Sign in







Inspections
$860,000 - $910,000


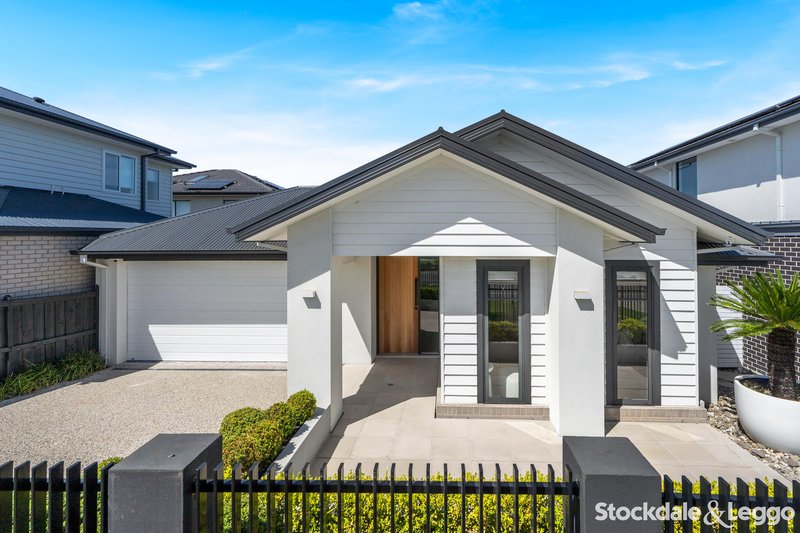
Positioned on a generous 437m² (approx.) allotment, this beautifully appointed single-level ex-display home proudly constructed by Henley Homes presents a rare opportunity to secure a residence where premium finishes, thoughtful design and effortless family living combine seamlessly. From the moment you arrive, the home's commanding street presence sets the tone. A striking combination of render and weatherboard finishes, bold architectural lines, a sleek Colourbond roof and beautifully established landscaped gardens create an impressive first impression that continues throughout the residence.
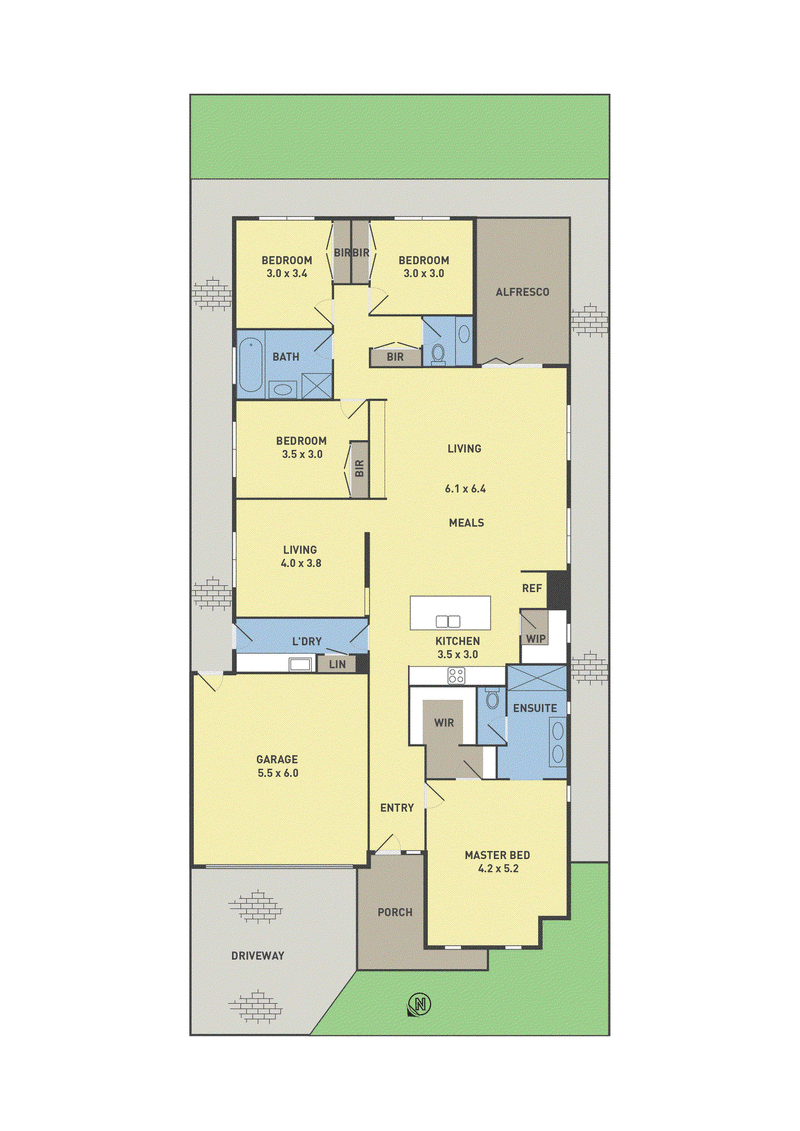
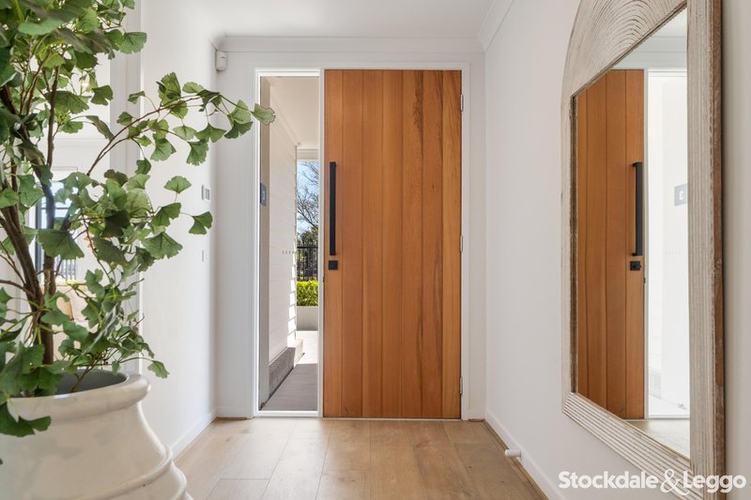
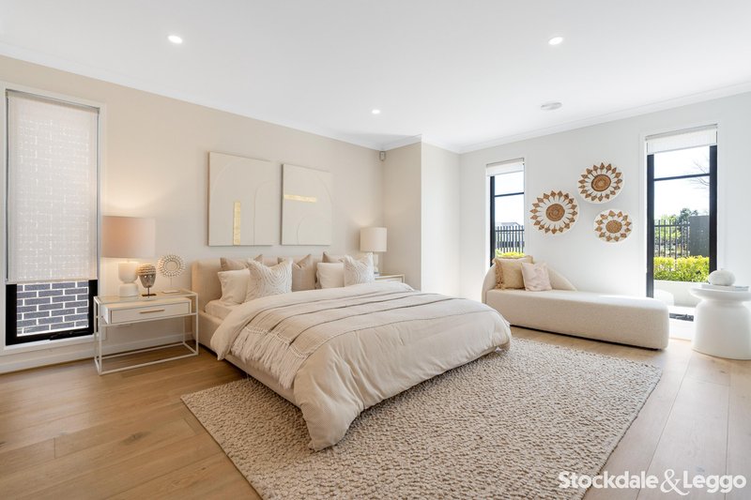
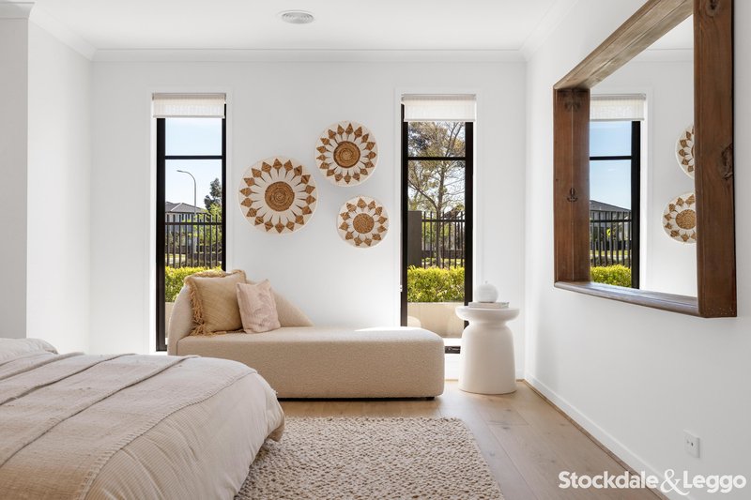
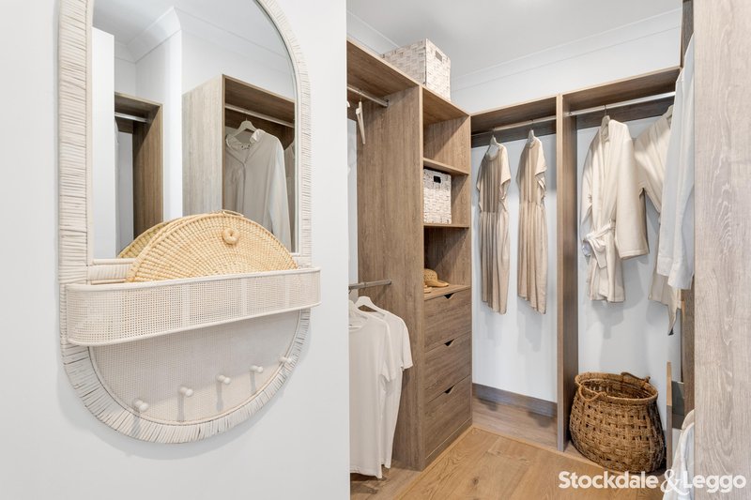
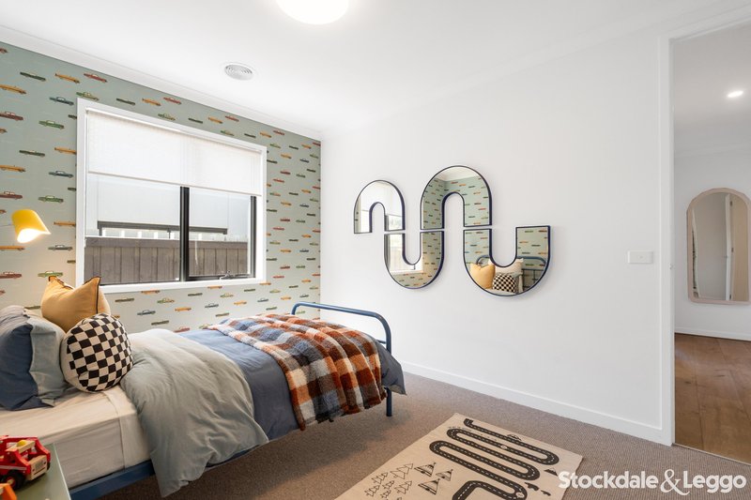
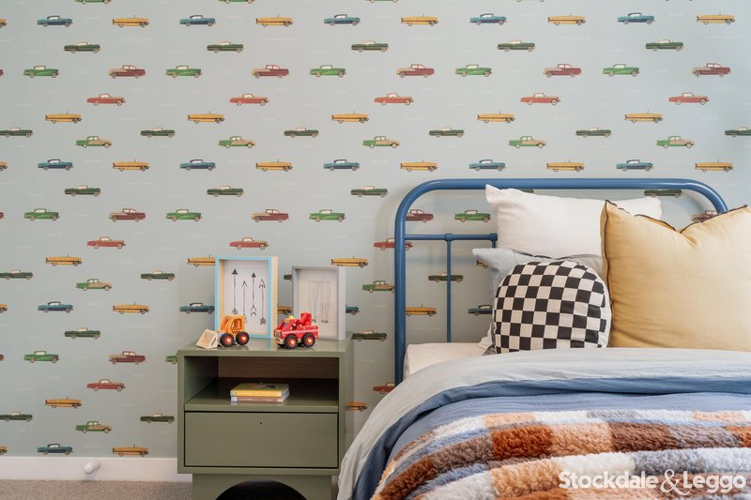
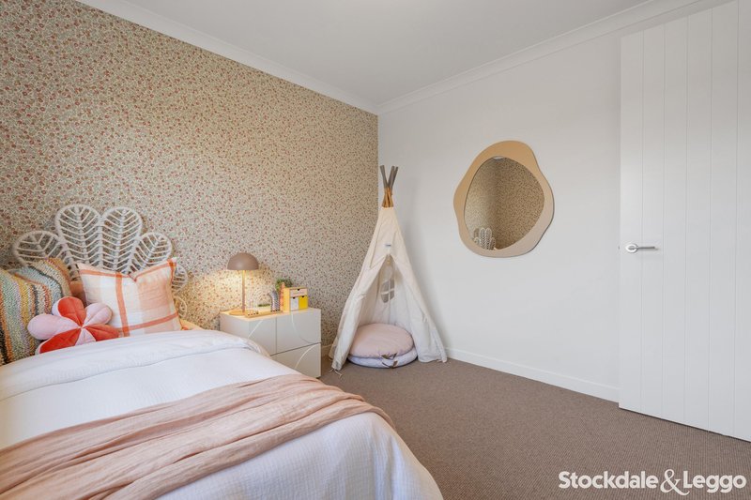
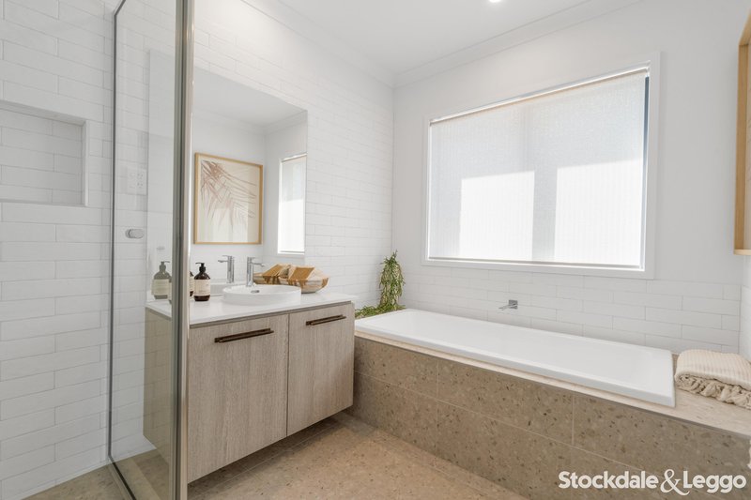
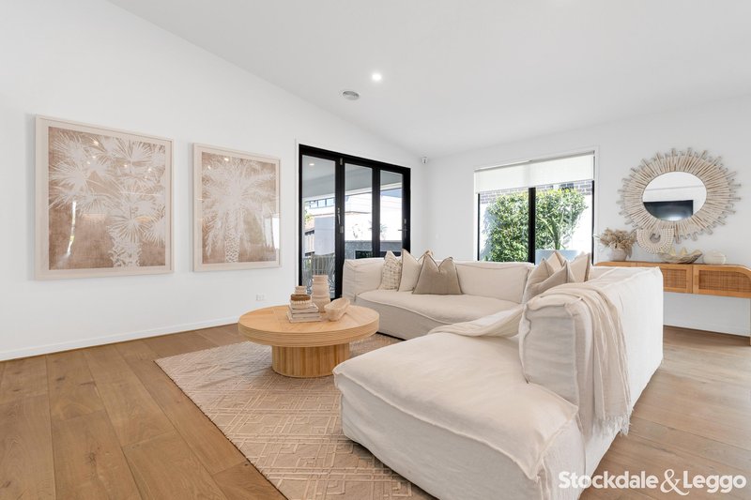
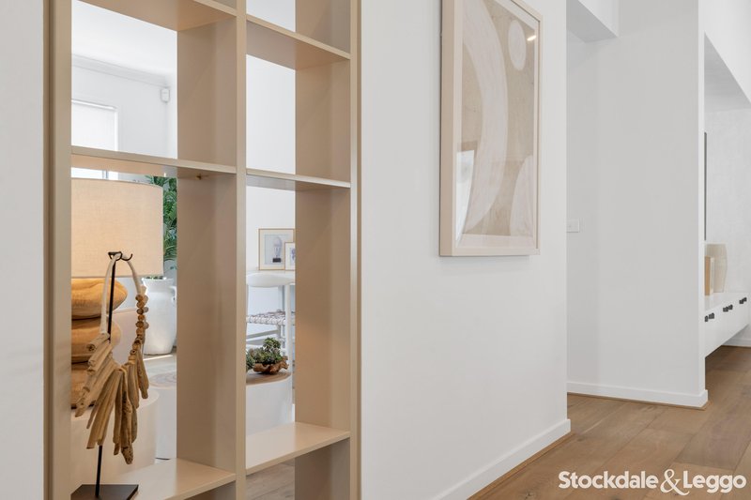
Stepping inside, the sense of space and sophistication is immediately evident, with high ceilings, an abundance of natural light and a carefully considered floorplan creating a warm and inviting atmosphere throughout. The privately positioned master suite provides the perfect retreat, complete with walk-in robe and stylish ensuite, while the remaining three generously sized bedrooms feature a combination of walk-in and built-in robes and are serviced by a beautifully appointed central bathroom and separate toilet.
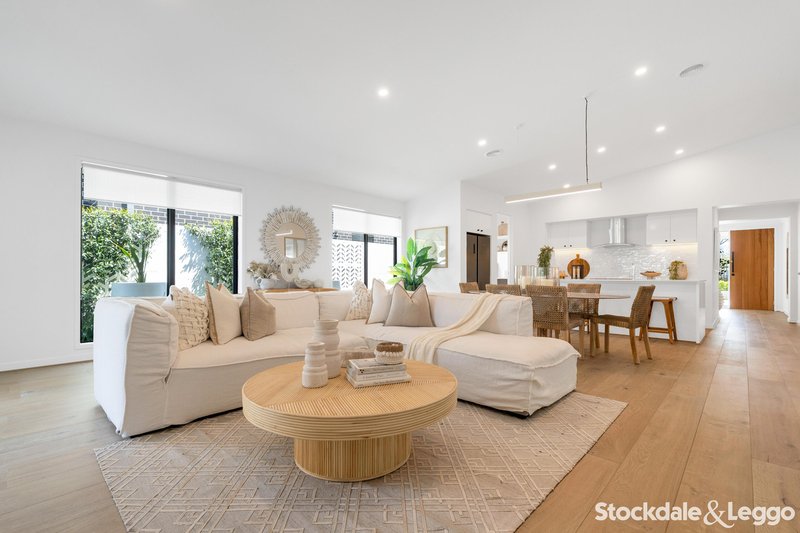
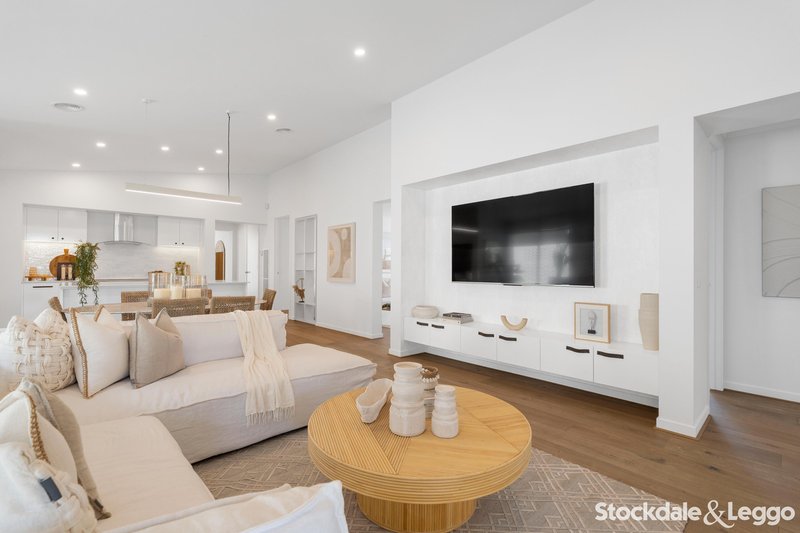
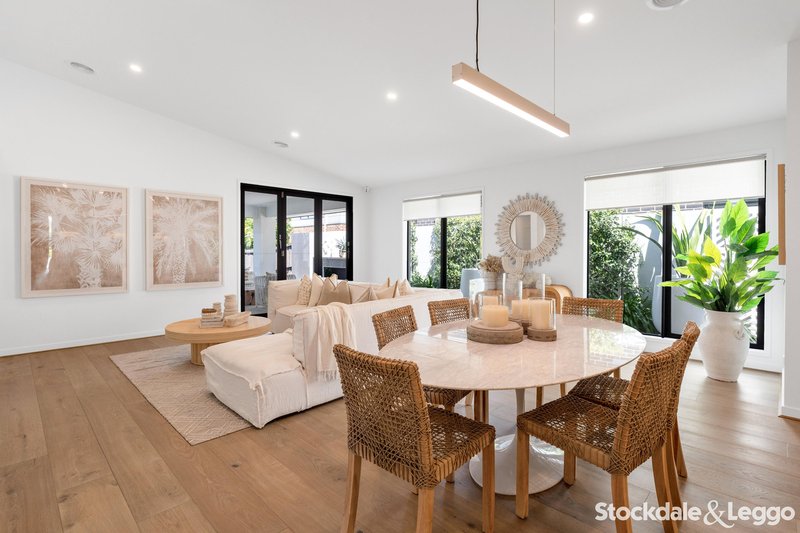
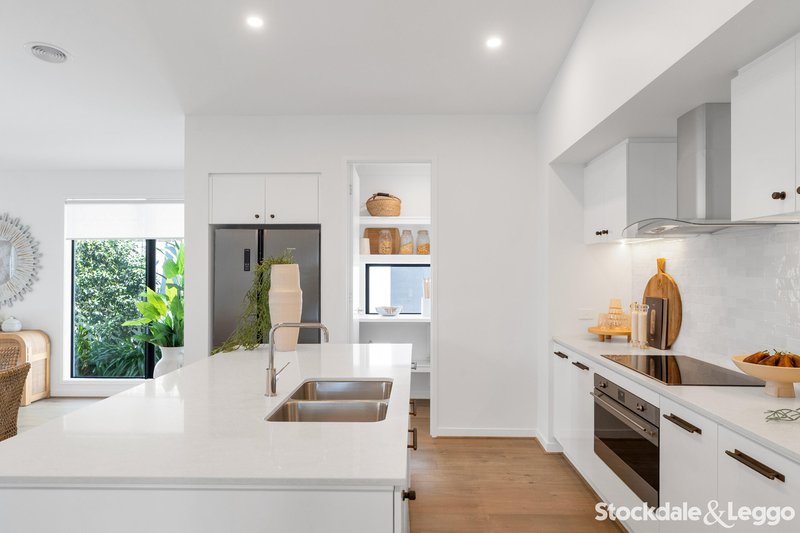
At the heart of the home is the impressive open-plan living zone, where the gourmet kitchen seamlessly connects with the dining and family areas. Featuring stone benchtops, a spacious walk-in pantry, premium 900mm stainless steel oven and cooktop, dishwasher and extensive storage, the kitchen is perfectly suited for both everyday living and entertaining.
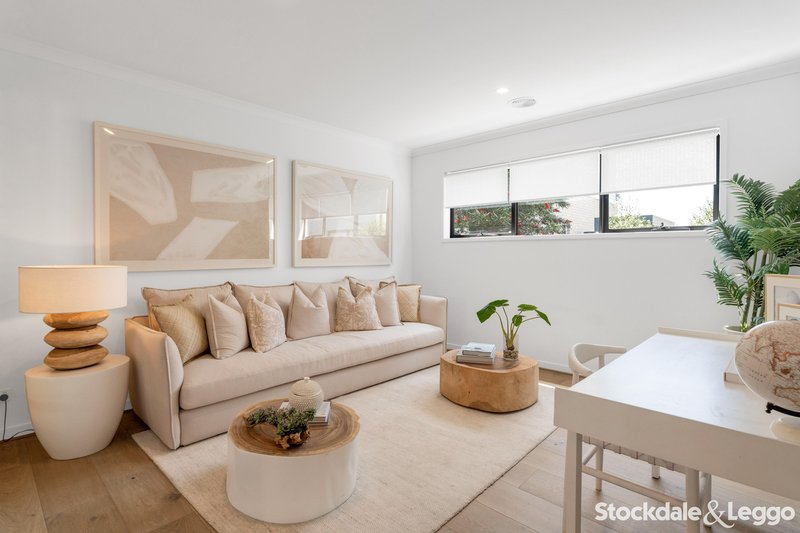
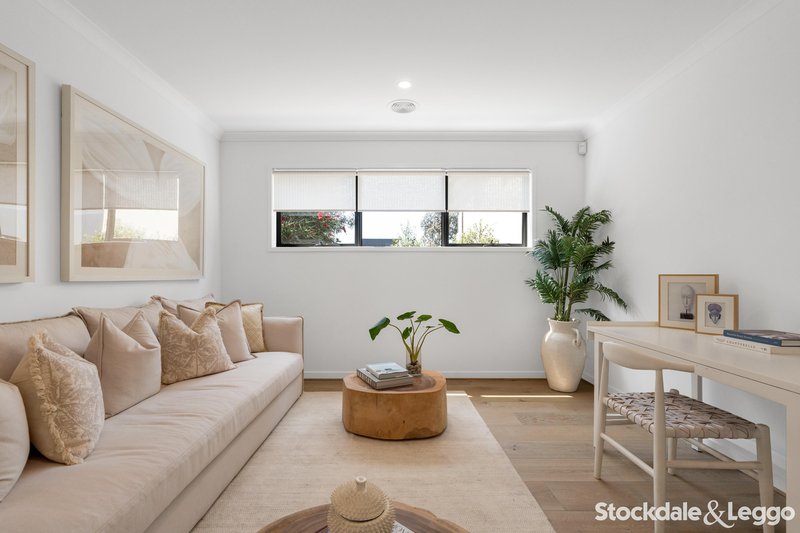
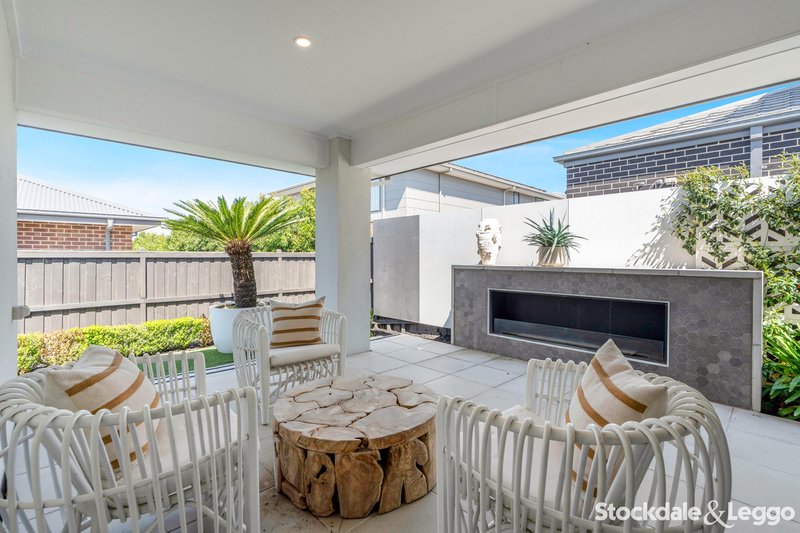
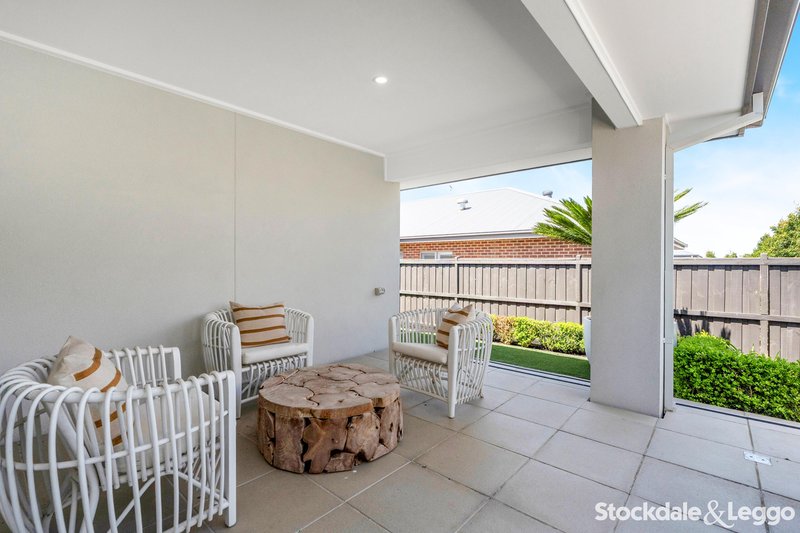
A separate lounge room provides valuable flexibility as a children's retreat, media room or additional living space, The connection between indoors and outdoors is exceptional. The seamless transition outdoors through expansive cascading glass doors creates an exceptional entertaining space, complete with covered alfresco, feature fireplace, overlooking the beautifully maintained backyard.
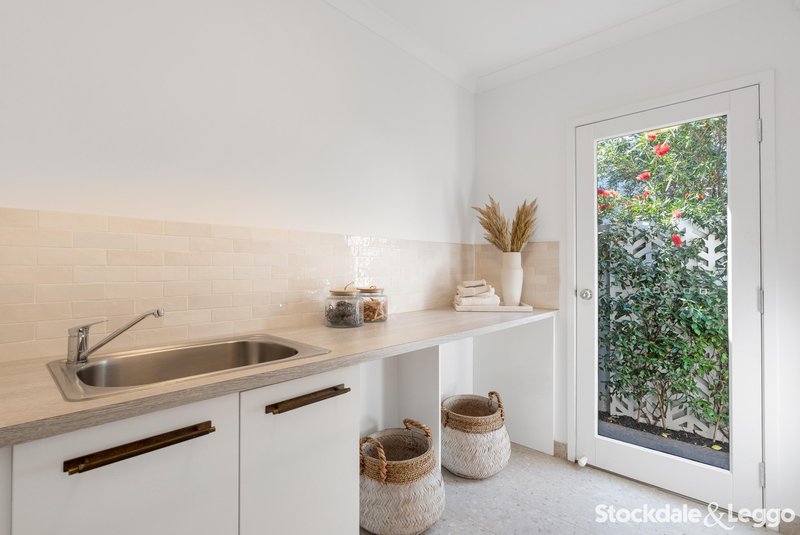
As expected from a genuine ex-display home, the inclusions are of the highest standard. High ceilings, ducted heating, quality flooring, downlights throughout, separate laundry, ample storage, solar panels, battery a comprehensive alarm system with security cameras and a double remote garage deliver the perfect balance of luxury, comfort and functionality.
Located in a highly sought-after pocket, surrounded by established amenities, schools, parklands, shopping centres and transport options, this exceptional home offers an outstanding opportunity to secure a premium residence in one of the area's most desirable communities.
Property Highlights;
• Prestigious ex-display home proudly built by Henley
• Approx. 436m² allotment
• Four spacious bedrooms
• Master suite with walk-in robe and luxury ensuite
• Two bathrooms plus separate toilet powder room
• Separate lounge room
• Expansive open-plan kitchen, meals and living area
• Stone benchtops and walk-in pantry
• Premium 900mm oven and cooktop / Dishwasher
• Seamless indoor/outdoor connection with cascading glass doors
• High ceilings throughout
• Reverse Cycle Heating & Cooling
• Quality timber-look flooring and carpeted bedrooms
• Solar, Storage Battery, Cameras & Alarm
• Double remote garage
• Covered alfresco
• Spacious low-maintenance backyard
A rare opportunity to secure a home that delivers the quality, presentation and lifestyle appeal of a premium display residence. Ready to impress from the moment you walk through the door.
EER (Energy Efficiency Rating):
Shop 5B, Highlands Shopping Centre, 300 - 332 Grand Boulevard, Craigieburn VIC 3064
Call Tim Romeril on
0428807080
Call Peter Blackburn on
0400050019


House in Sunbury, Unit in Sunbury, Townhouse in Sunbury, Villa in Sunbury, Apartment in Sunbury, Flat in Sunbury, Studio in Sunbury, Warehouse in Sunbury, Duplex/Semi-detached in Sunbury, Alpine in Sunbury, Acreage/Semi-rural in Sunbury, Block Of Units in Sunbury, Terrace in Sunbury, Retirement in Sunbury, Serviced Apartment in Sunbury, Other in Sunbury
House in Bulla, House in Clarkefield, House in Diggers Rest, House in Gisborne South, House in Gisborne, House in Riddells Creek, House in Wildwood