Want to save your favourite properties and searches?
Sign up below to access all the awesome features.
Already have an account? Sign in


Auction
Inspections
Auction


Auction Location: On-Site
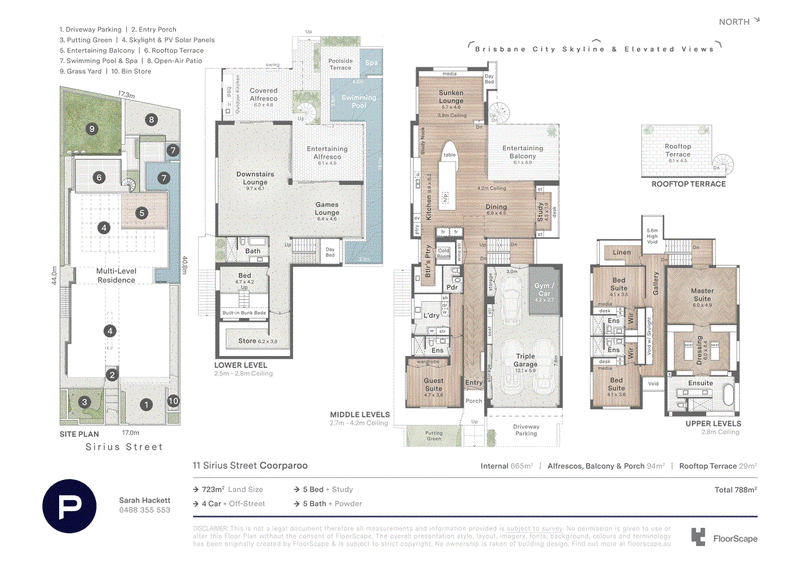
Morning light reaches across the treetops and city skyline, giving way to the glow of the Story Bridge as evening settles over Brisbane. From this elevated 723sqm parcel, the city becomes part of the experience of living here, its changing light and landscape informing an extraordinary 788sqm residence. Designed by Greg Everding and built by Watfer Constructions, the home unfolds through floating forms and cascading levels, with a north-east aspect and expansive outlooks that draw the eye from suburban greenery to distant mountains and the architecture of the CBD.
There is a powerful sense of scale, yet an intimacy to the spaces within. Ceilings rise to 4.2 metres, skylights illuminate the upper floor, and sunlight moves across off-form concrete, marble tiles and finely detailed timber features. Herringbone-patterned flooring brings warmth underfoot, while feature lighting reveals the texture and depth of the interiors after dark. Custom Mark Tuckey furnishings extend the architectural vision, giving the rooms their own character and places to gather, pause and settle into the view.
The sunken lounge invites a quiet start to the day, stretched out on the daybed as the city comes into focus. Beyond, the marble kitchen island and custom Mark Tuckey American walnut dining table form generous settings for cooking, conversation and shared meals. Gaggenau appliances, Miele integrated refrigeration and a butler's pantry with a cold room support entertaining on a considerable scale. Glass doors open to the balcony, carrying life outdoors as breezes move through and the afternoon light shifts above the skyline. Later, drinks are poured at the illuminated bar, dinner extends into the evening, and the rooftop terrace offers another perspective as sunset gives way to shimmering city lights.
Downstairs, weekends unfold around the pool table and custom plinth lounge, with a bespoke Mark Tuckey oak television cabinet anchoring the entertaining space. The BBQ kitchen and poolside terrace keep everyone connected outdoors, where the swimming pool stretches across the home for morning laps and leisurely afternoons in the water. Children move between the swing and lawn, friends try their hand on the private putting green, and the heated spa offers a beautiful place to linger as the air cools. An external helical staircase connects every level, creating a sculptural passage between these open-air retreats.
Five bedrooms and five bathrooms, including four ensuites, provide exceptional accommodation. Occupying its own level, the palatial primary suite makes a private ritual of waking to the views, dressing in a dedicated room and retreating to a black-marble ensuite with a soaking tub. Downstairs, built-in bunks accommodate eight for memorable children's sleepovers. A gym and a two-person office with city vistas and soundproof doors bring work and wellbeing into the design, complemented by bespoke storage, three-car garaging, automated blinds, ducted air-conditioning, solar and comprehensive security.
Beyond the home, coffee at Snug, afternoons in neighbouring parks and walks through Whites Hill Reserve bring a local dimension to this elevated lifestyle. Martha Street, Coorparoo Square and Camp Hill Marketplace offer dining and shopping close by, with Loreto and Villanova College within moments and the CBD just 10 minutes away.

10 James Street, Fortitude Valley QLD 4006
Call Sarah Hackett on
0488 355 553
Call Lauren Marmotta on
0488 355 553


House in Coorparoo, Unit in Coorparoo, Townhouse in Coorparoo, Villa in Coorparoo, Apartment in Coorparoo, Flat in Coorparoo, Studio in Coorparoo, Warehouse in Coorparoo, Duplex/Semi-detached in Coorparoo, Alpine in Coorparoo, Acreage/Semi-rural in Coorparoo, Block Of Units in Coorparoo, Terrace in Coorparoo, Retirement in Coorparoo, Serviced Apartment in Coorparoo, Other in Coorparoo
House in Camp Hill, House in East Brisbane, House in Greenslopes, House in Holland Park, House in Norman Park, House in Woolloongabba