Want to save your favourite properties and searches?
Sign up below to access all the awesome features.
Already have an account? Sign in






$530 Per Week


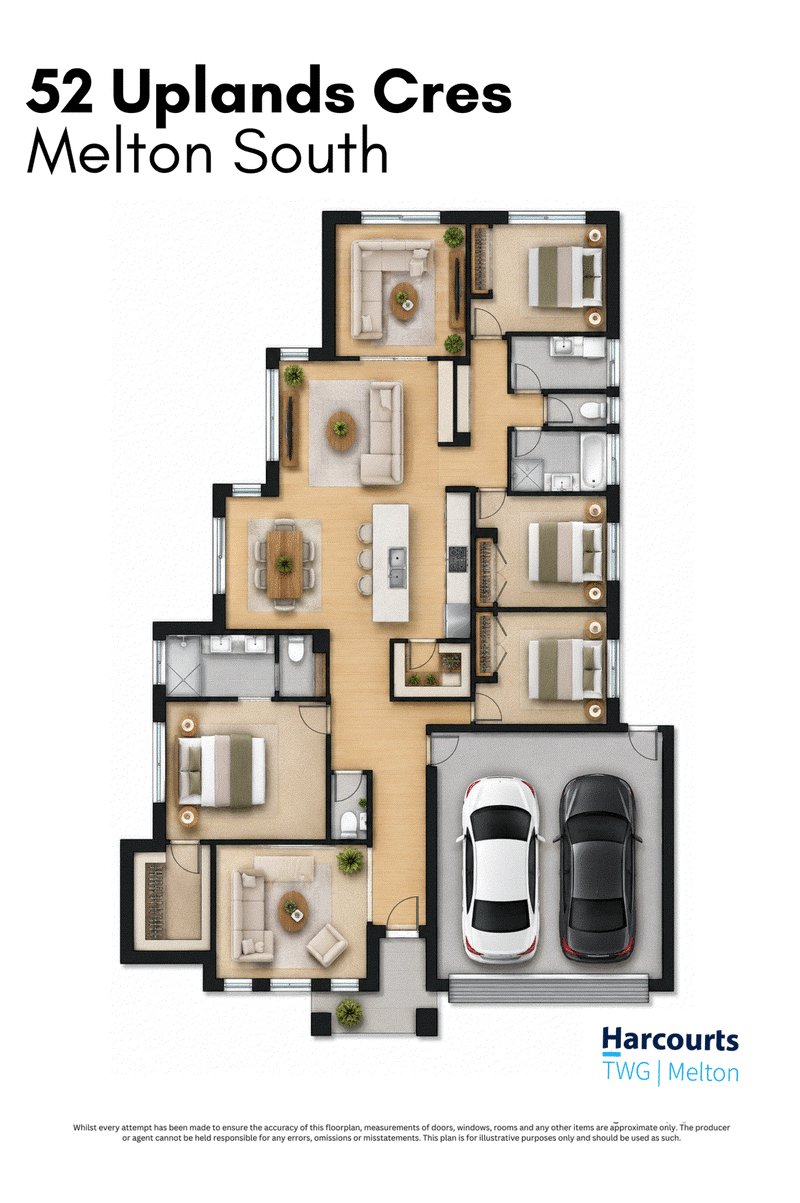
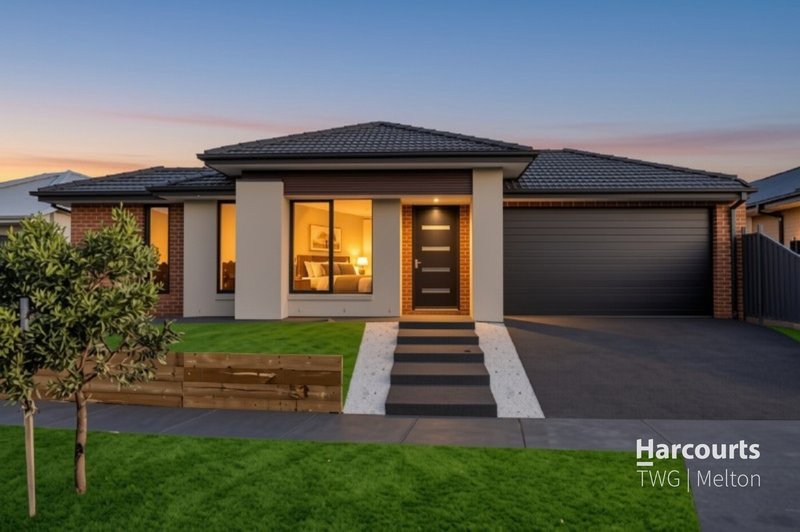
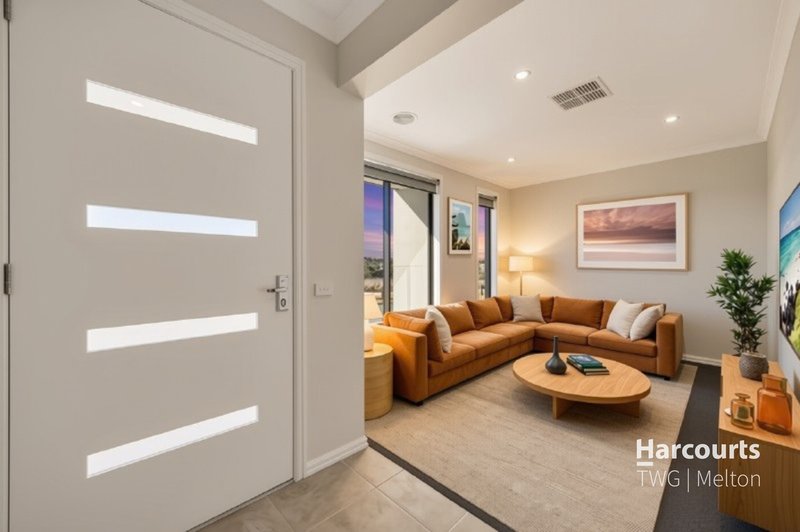
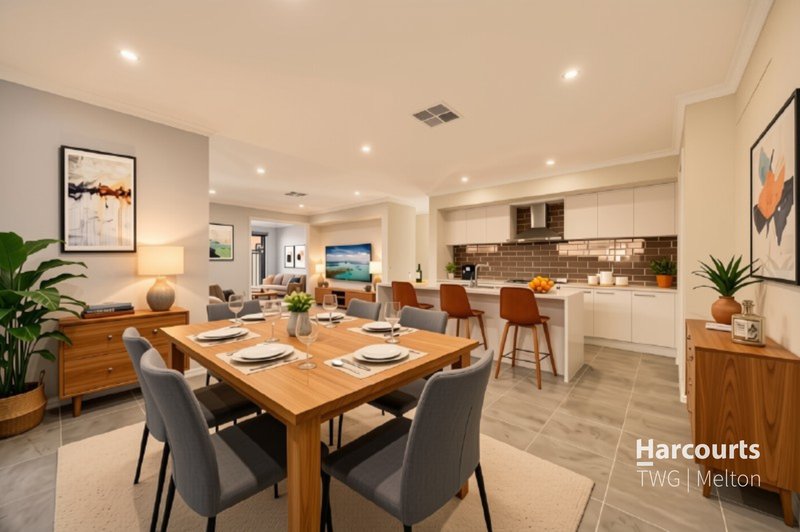
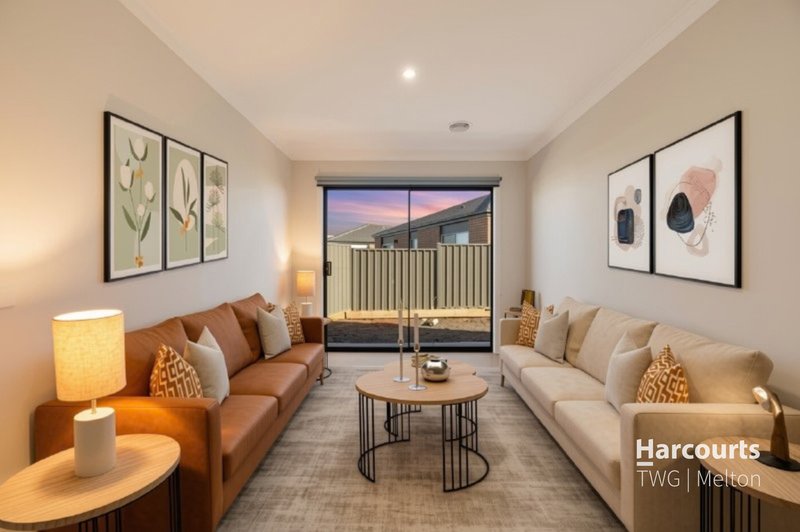
Wake up to breathtaking creek views from this quality-built residence. Three spacious living areas, including a guest lounge and theatre/rumpus room, give the whole family room to relax.
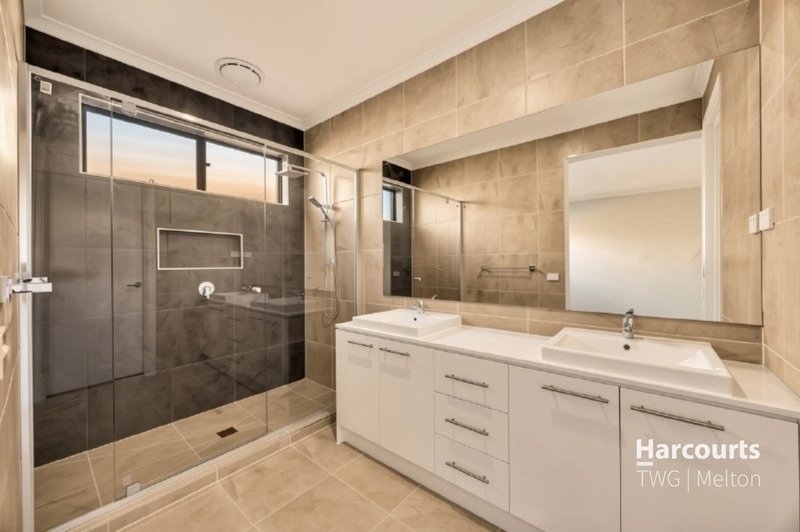
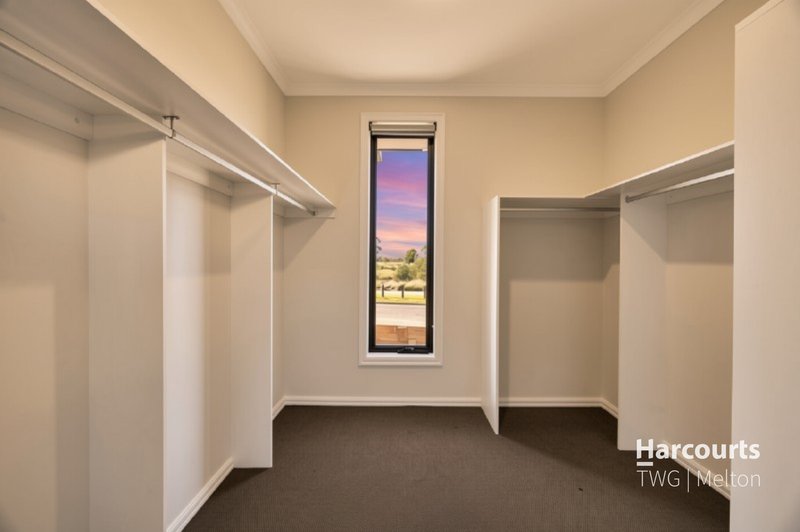
The designer kitchen features a 40mm waterfall stone island bench, walk-in pantry, 900mm stainless steel appliances and dishwasher, overlooking the open-plan living and dining area. The master suite offers a huge walk-in robe, double vanity ensuite and oversized shower, while three further bedrooms share a stylish central bathroom and separate powder room.
With low-maintenance landscaping, ducted heating, evaporative cooling and a remote double garage, this home is close to Cobblebank Village, train stations and schools. Contact us today to arrange your inspection.
Property Features:
- 4 bedrooms, 3 living areas
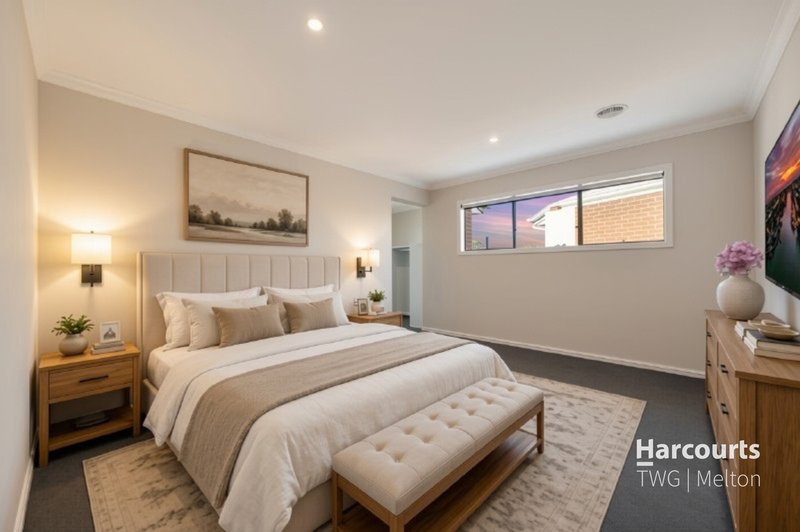
- Master suite with huge walk-in robe, double vanity ensuite and oversized shower
- Central bathroom plus separate powder room
- Designer kitchen with 40mm waterfall stone benchtops and walk-in pantry
- 900mm stainless steel appliances and dishwasher
- High ceilings and LED downlights throughout
- Ducted heating and evaporative cooling
- Remote double garage with internal access
- Low-maintenance front and rear landscaping
Location:
- Minutes to Strathtulloh Primary School
- Minutes to Cobblebank Village (Coles, cafés, medical centre, gym)
- Close to Cobblebank and Melton Train Stations
- Near the upcoming Melton Hospital
- Parks, walking trails and sporting facilities nearby
- Easy access to the Western Freeway via Ferris Road

8 Wallace Square, Melton VIC 3337
Call Melissa Mallia on
0370511400
Call Mark Mintoff on
0437592395


House in Melton South, Unit in Melton South, Townhouse in Melton South, Villa in Melton South, Apartment in Melton South, Flat in Melton South, Studio in Melton South, Warehouse in Melton South, Duplex/Semi-detached in Melton South, Alpine in Melton South, Acreage/Semi-rural in Melton South, Block Of Units in Melton South, Terrace in Melton South, Retirement in Melton South, Serviced Apartment in Melton South, Other in Melton South
House in Brookfield, House in Exford, House in Eynesbury, House in Melton West, House in Melton, House in Mount Cottrell, House in Rockbank