
Want to save your favourite properties and searches?
Sign up below to access all the awesome features.
Already have an account? Sign in


Auction
Inspections
Auction


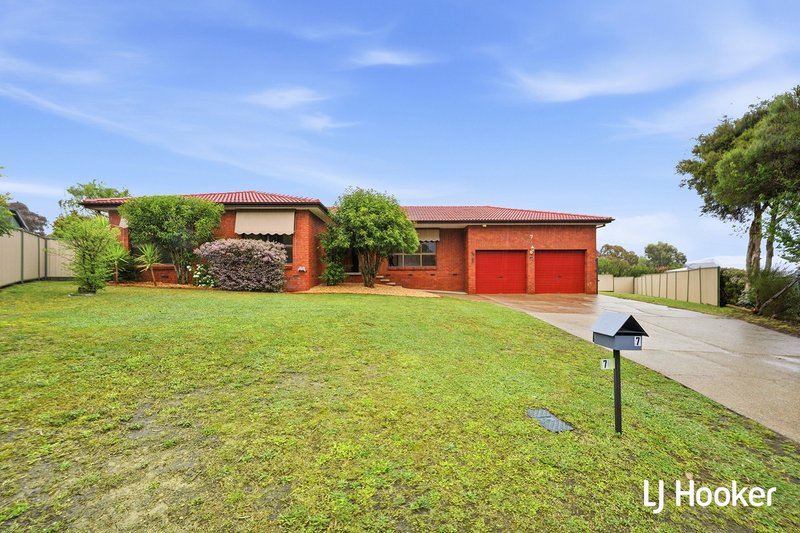
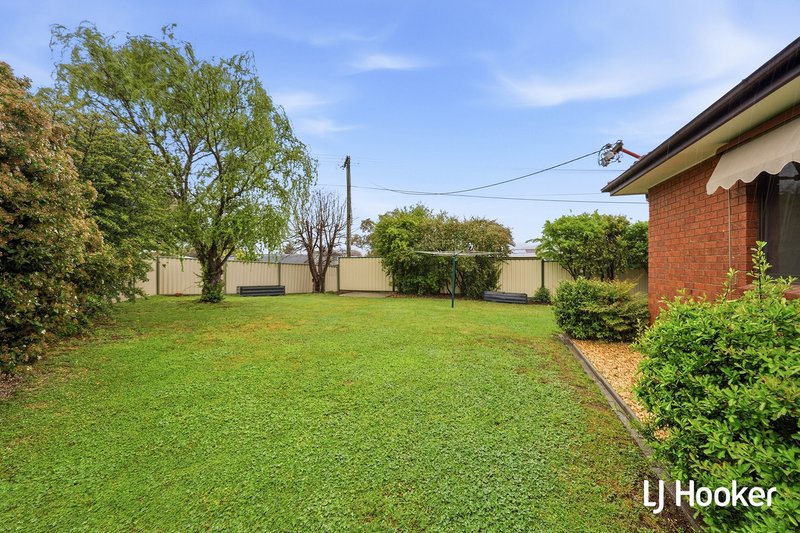
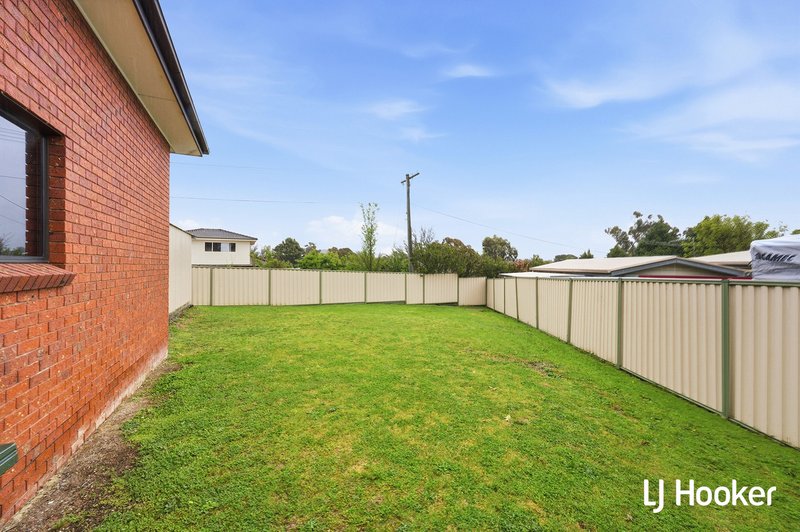
Positioned peacefully at the end of a quiet cul-de-sac, this family home offers an outstanding combination of space, comfort and versatility on a generous 1,063sqm block.
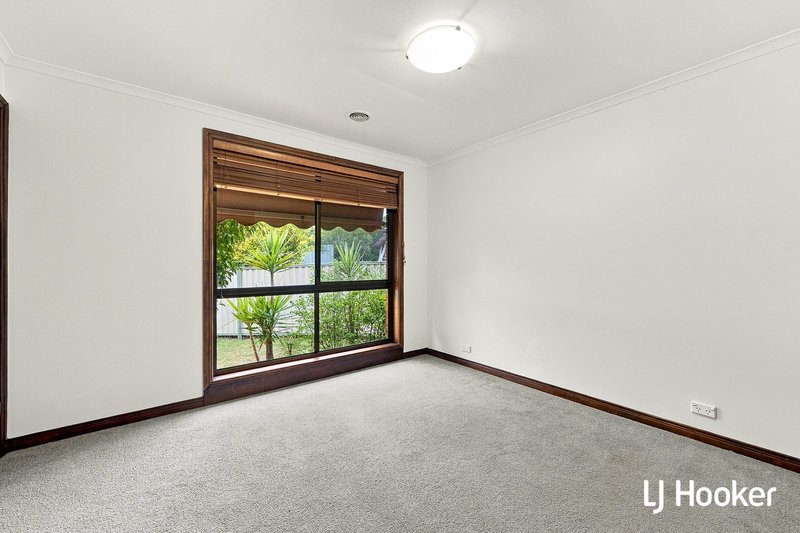
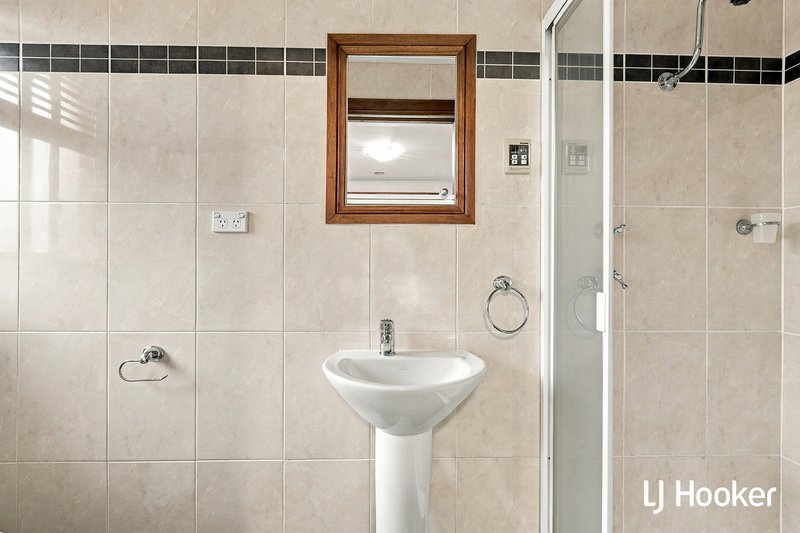
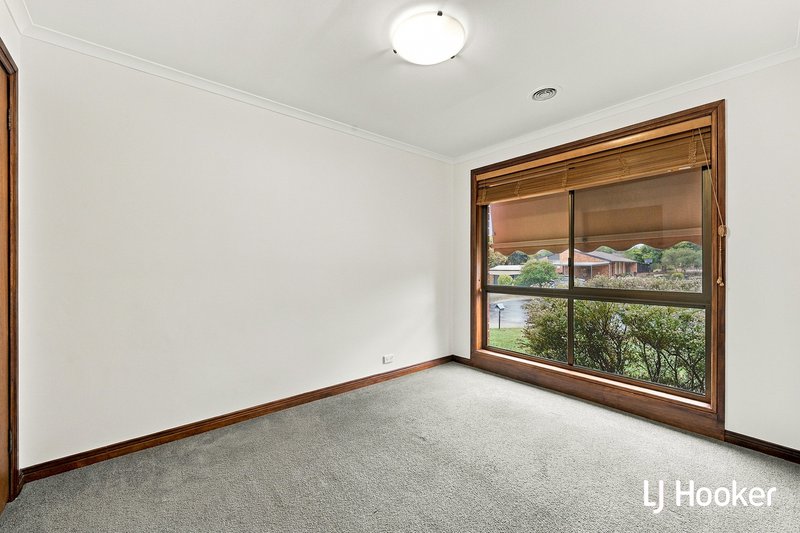
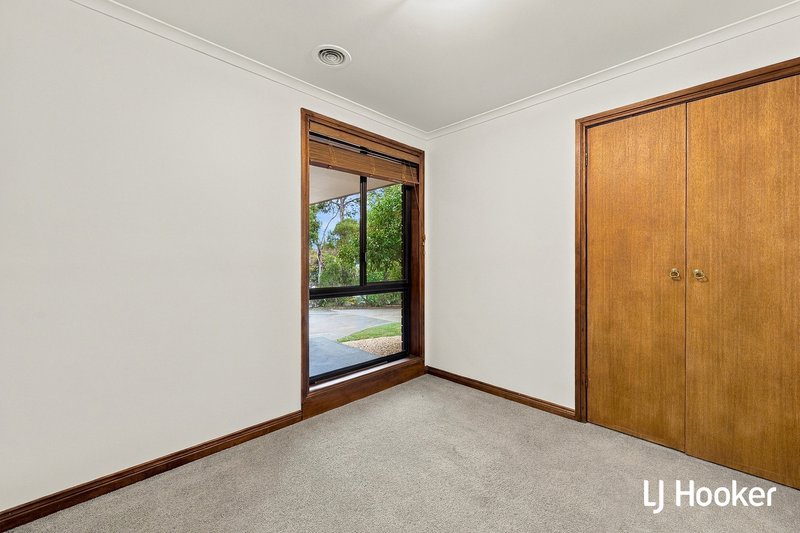
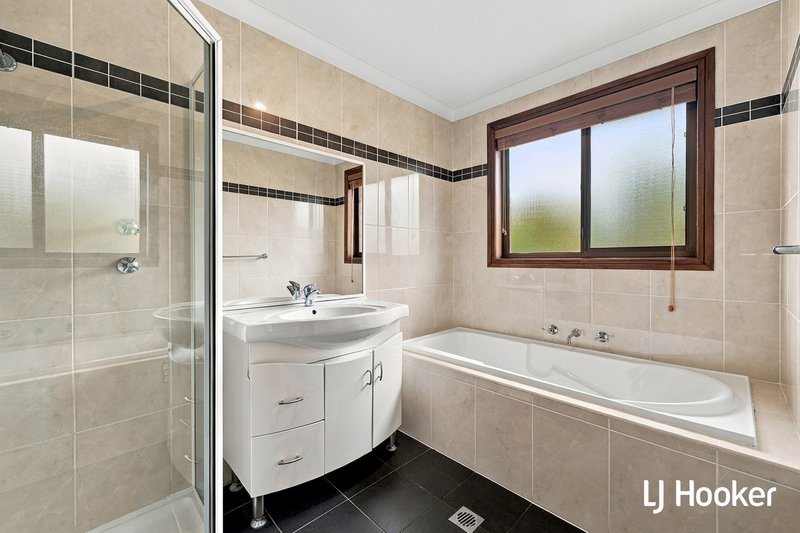
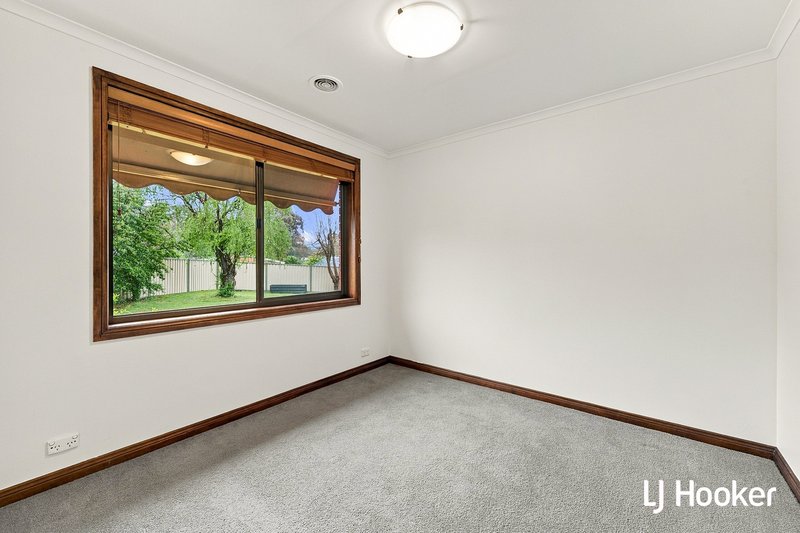
Designed with family living in mind, this substantial home features four well-proportioned bedrooms, three complete with built-in robes. The master bedroom enjoys the added benefit of a private ensuite, while the remaining bedrooms are serviced by the updated family bathroom.
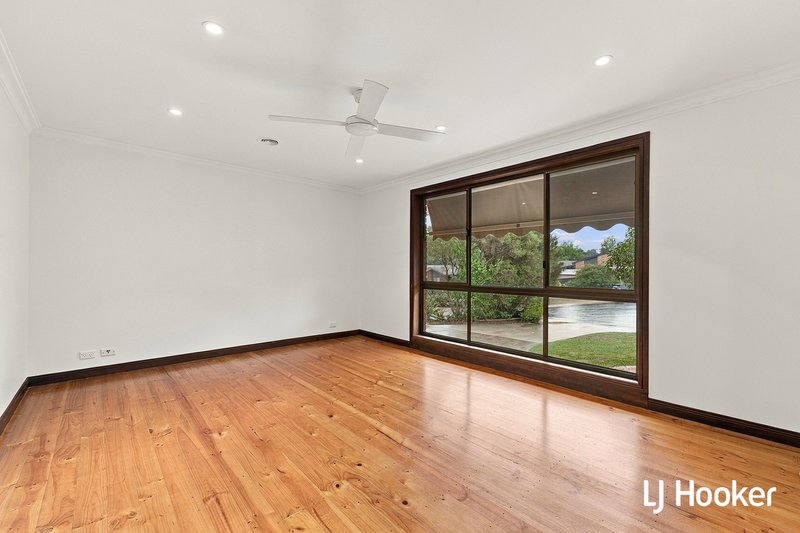
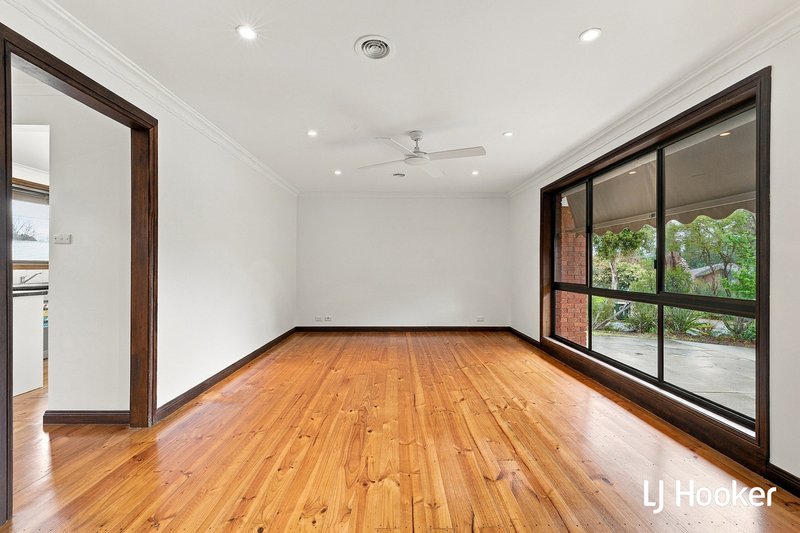
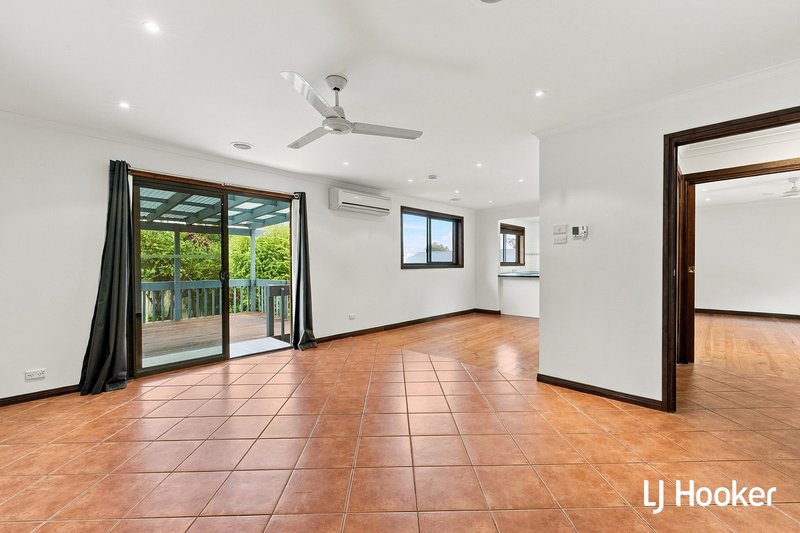
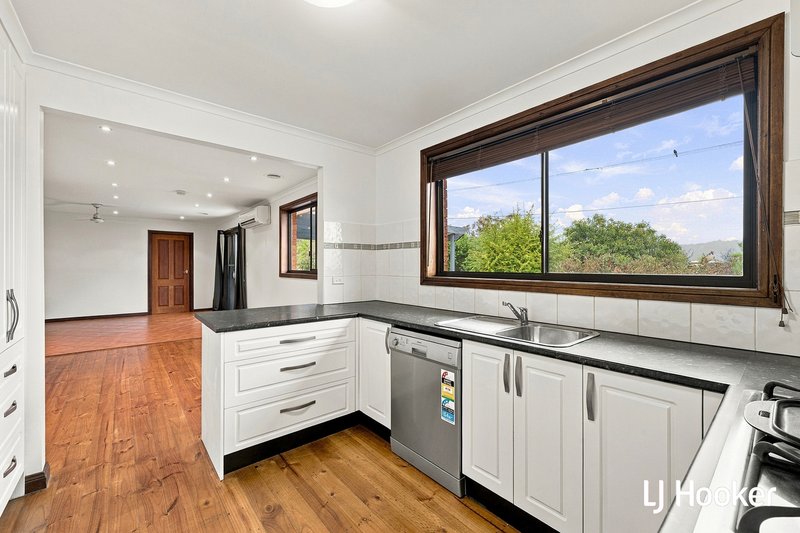
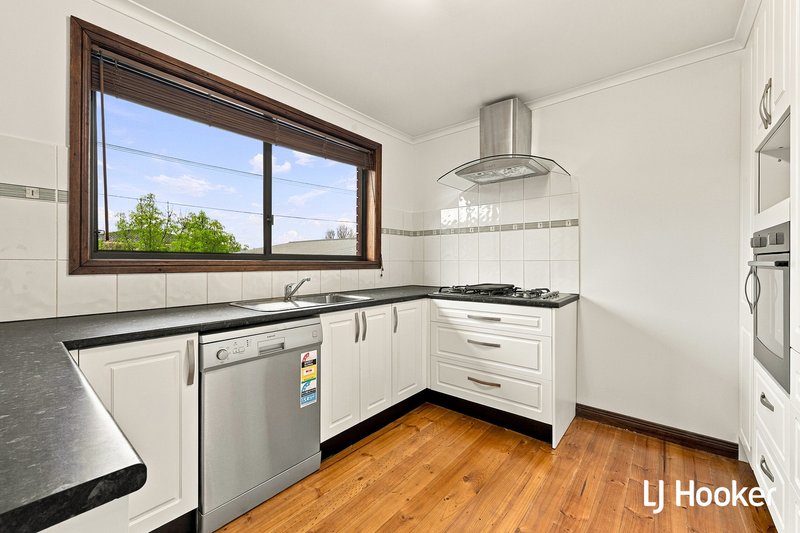
At the heart of the home is the kitchen, flowing through to a dedicated family and meals area, while a separate lounge room provides additional space for relaxing or entertaining. The home has been freshly painted throughout, creating a bright and inviting feel.
Comfort is assured year-round with ducted heating and reverse-cycle air-conditioning.
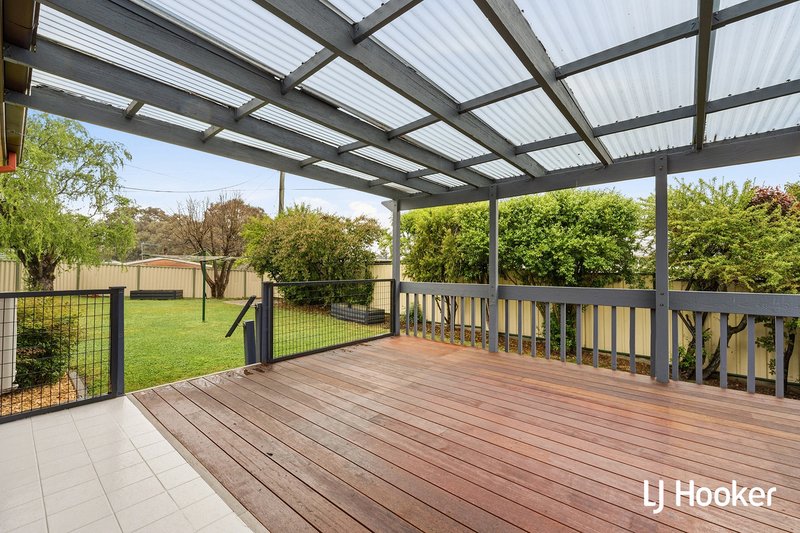
Step outside from the living areas onto the deck and pergola, creating an ideal space for outdoor entertaining, family gatherings or simply enjoying the substantial backyard.
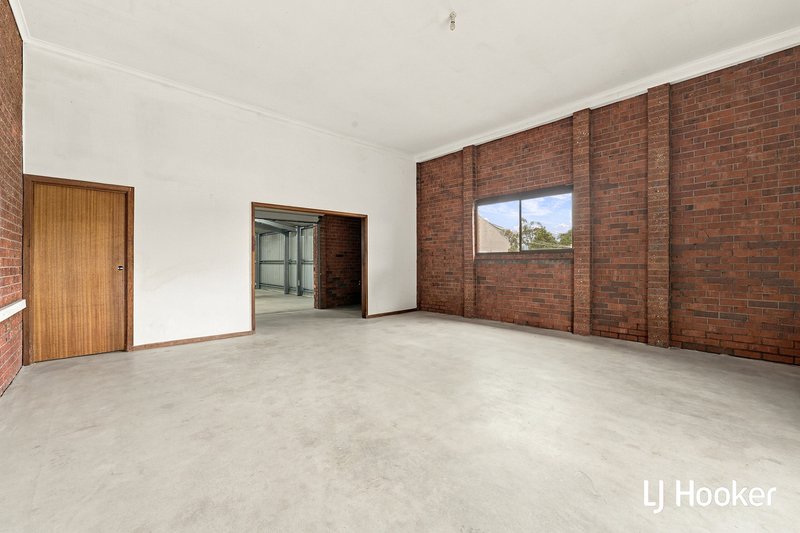
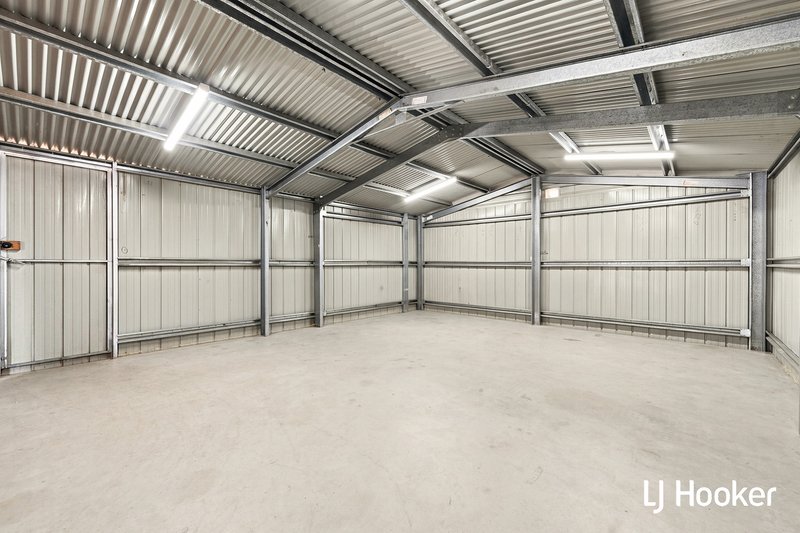
For those needing room for vehicles, hobbies, storage or a home workshop, this property really stands out. The large double garage features high ceilings, workshop space and drive-through access to an additional double metal garage/workshop, providing an exceptional amount of secure parking and practical workspace. The ultimate tradie setup.
* Generous 1,063sqm block
* Quiet end-of-cul-de-sac position
* Four bedrooms, three with built-in robes
* Master bedroom with ensuite
* Separate lounge room
* Spacious kitchen with adjoining family and meals area
* Freshly painted throughout
* Ducted heating
* Reverse-cycle air-conditioning
* Deck and pergola adjoining the living areas
* Large double garage with high ceilings
* Workshop space
* Drive-through garage access
* Additional double metal garage/workshop
* Exceptional storage, parking and workshop potential
* Proximity to transport, schools and future new local shops.
* Build Year: 1984
* Land Size: 1063sqm
* Property Size: 200sqm | Living: 146sqm | Garage: 54sqm
* EER: 2.0
* Rates: $3,333 p.a.
* Land Tax: $6,215 p.a. (investors only)
* UV: $507,000
Disclaimer:
All information contained herein is gathered from external sources we consider to be reliable. However, we cannot guarantee or give any warranty about the information provided. Interested parties must solely rely on their own enquiries and satisfy themselves in all respects.
EER (Energy Efficiency Rating):

Shop 9, 21 Benjamin Way, Belconnen ACT 2617
Call George Vlandis on
0437 398 774
Call Biba Berjaoui on
0439 393 149


House in Chisholm, Unit in Chisholm, Townhouse in Chisholm, Villa in Chisholm, Apartment in Chisholm, Flat in Chisholm, Studio in Chisholm, Warehouse in Chisholm, Duplex/Semi-detached in Chisholm, Alpine in Chisholm, Acreage/Semi-rural in Chisholm, Block Of Units in Chisholm, Terrace in Chisholm, Retirement in Chisholm, Serviced Apartment in Chisholm, Other in Chisholm
House in Fadden, House in Gilmore, House in Gowrie, House in Macarthur, House in Richardson

