
Want to save your favourite properties and searches?
Sign up below to access all the awesome features.
Already have an account? Sign in





$850 per week


This well-designed four-bedroom plus study home offers the perfect balance of space, comfort and everyday convenience, ideal for growing families who need flexibility and want everything close by. With multiple living zones including a separate media room, open-plan living and dining, and a covered outdoor entertaining area, there's plenty of room for everyone to enjoy their own space.
Set in a thriving, amenity-rich neighbourhood, you're just minutes from Westfield, Bunnings, Costco, IKEA, Myer, and all the major grocery retailers. Whether it's weekend shopping, dining out at local eateries or making the school run, you'll love having everything right on your doorstep - including schools, parks, libraries, medical centres and public transport.
Inside, the home offers a practical layout with stylish finishes and all the comforts of modern family living.
Features include:
• Spacious family home featuring 4 bedrooms plus a separate study
• Two generous living areas complemented by a dedicated media room
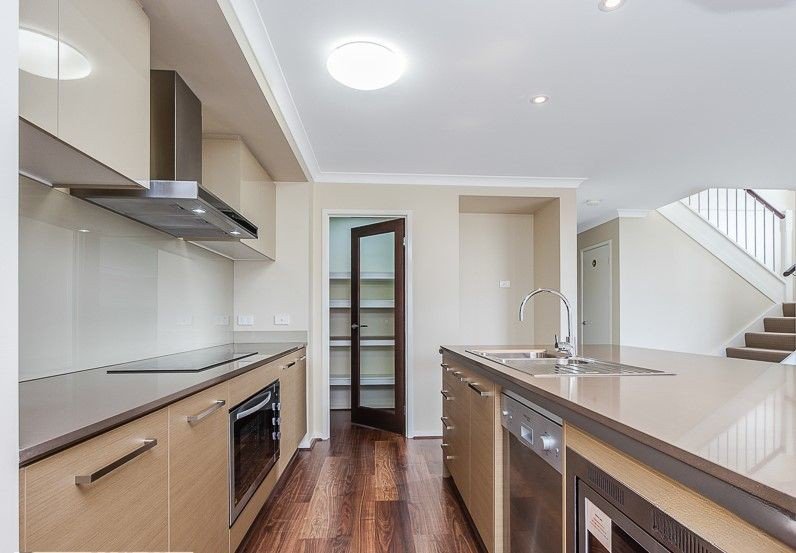
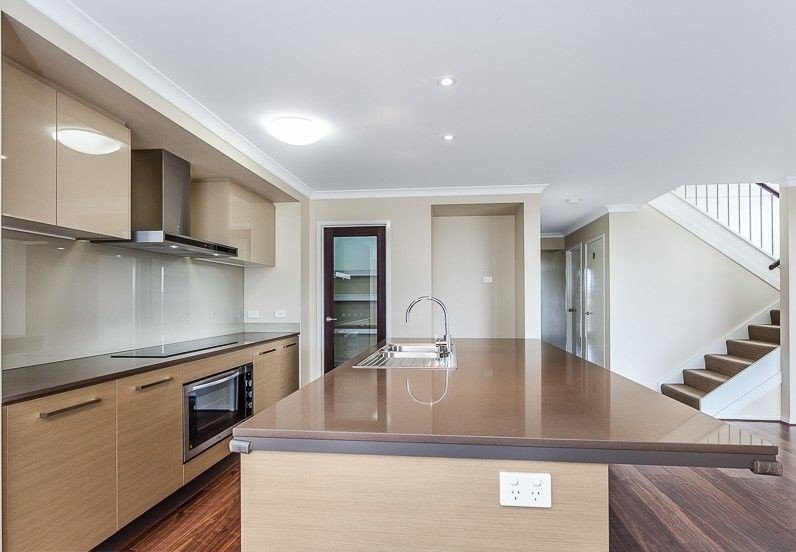
• Stylish floating timber floors throughout the main living, dining, kitchen, and hallway
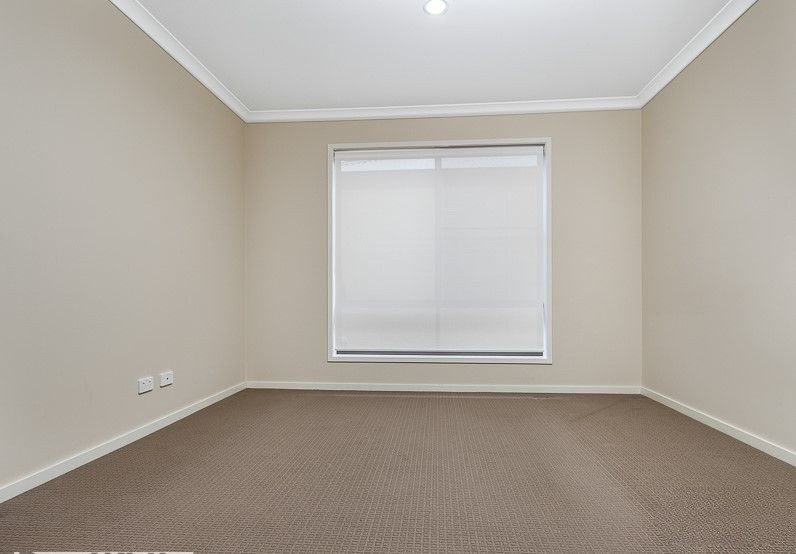
• Comfortable carpeted media room and study, perfect for relaxing or working from home
• Efficient split-system air conditioning servicing the main living area
• Modern kitchen equipped with stainless steel appliances, including a dishwasher, electric oven, and ceramic cooktop
• Master suite with private ensuite, walk-in wardrobe, and its own split system air conditioner
• Ceiling fans fitted in every bedroom and the upstairs living area for year-round comfort
• Soft carpeted flooring throughout all bedrooms and the upstairs living space
• Built-in robes in all additional bedrooms for ample storage
• Covered alfresco and BBQ area, ideal for entertaining friends and family
• Large remote-controlled double garage with internal access and separate rear yard entry
• Fully fenced backyard providing privacy and security
This is a home that offers room to grow, space to unwind, and a location that makes daily life easy. With everything you need close by and a layout that suits families of all sizes, this property is ready for you to move in and make it your own.
Water-100% of usage payable upon an invoice
Electricity- Tenants responsibility
Lawn care- Tenants responsibility
DISCLAIMER: The agent has taken reasonable steps to verify the accuracy of the information contained in this marketing and advertising material. However, all information is provided as a guide only and should not be relied upon as a representation of fact.
Prospective tenants should make their own enquiries, conduct their own inspections and seek independent advice where required to satisfy themselves as to the accuracy, condition, suitability, and completeness of the information provided in relation to the property.
Some marketing images may contain virtual furniture, occupant furniture, digital enhancements, or AI-generated enhancements for illustrative purposes. Any such images are intended to assist with visual presentation only and may not reflect the actual property features, furnishings, condition, layout, size, views, or presentation. Tenants should rely on their own inspections and enquiries before applying for or entering into a tenancy.

10A/27 Discovery Drive, North Lakes QLD 4509
Call Cassy Lewis on
0734824111
Call Cassy Lewis on
0734824111


House in North Lakes, Unit in North Lakes, Townhouse in North Lakes, Villa in North Lakes, Apartment in North Lakes, Flat in North Lakes, Studio in North Lakes, Warehouse in North Lakes, Duplex/Semi-detached in North Lakes, Alpine in North Lakes, Acreage/Semi-rural in North Lakes, Block Of Units in North Lakes, Terrace in North Lakes, Retirement in North Lakes, Serviced Apartment in North Lakes, Other in North Lakes
House in Dakabin, House in Deception Bay, House in Kallangur, House in Mango Hill, House in Narangba, House in Rothwell

