Want to save your favourite properties and searches?
Sign up below to access all the awesome features.
Already have an account? Sign in


Auction
Price on request


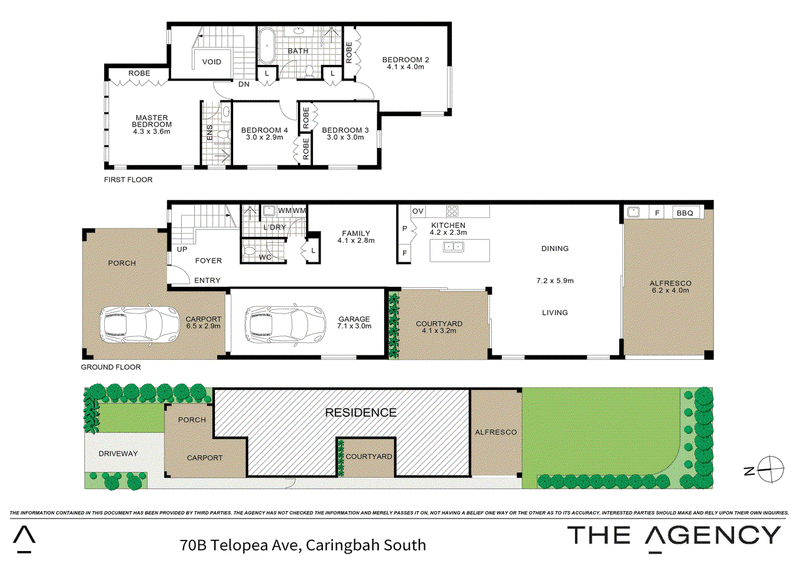
A striking statement in contemporary design, this architecturally crafted Torrens Title duplex showcases impeccable craftsmanship, bespoke finishes and luxurious appointments across two exceptional levels. Combining sophisticated elegance with everyday functionality, this residence has been thoughtfully designed to deliver an effortless family lifestyle of space, style and seamless indoor-outdoor living.
Bathed in natural light thanks to its prized sunny aspect, the expansive interiors are enhanced by soaring ceilings, floor-to-ceiling glass and premium Italian tiled flooring, creating a refined sense of openness throughout. Multiple living and entertaining zones flow effortlessly to a spectacular alfresco entertaining area, complete with a fully equipped outdoor kitchen and an exceptionally rare,
extra-large level backyard-perfect for families, entertaining and year-round enjoyment.
At the heart of the home is a stunning marble island kitchen featuring premium appliances, custom cabinetry and generous preparation space, while four oversized bedrooms provide luxurious accommodation. The lavish master retreat boasts extensive custom cabinetry, a designer ensuite and an atmosphere of private indulgence. Beautifully appointed bathrooms feature floor-to-ceiling Italian tiles, complemented by a stylish powder room and well-designed laundry.
Additional premium features include ducted air conditioning, keyless entry, security alarm system, a remote lock-up garage with internal access and additional off-street parking.
Perfectly positioned within moments of local sporting fields, quality schools, village shops, cafés, marinas, picturesque waterways, the vibrant lifestyle of Cronulla's beaches and convenient public transport, this exceptional residence offers the ultimate blend of luxury, comfort and convenience.
Property Highlights
- Sitting on approximately 471 m² of level land
- Architecturally designed Torrens Title duplex with premium finishes throughout
- Exceptionally large, level backyard – a rare offering for duplex living
- Four generous bedrooms with built-in wardrobes
- Luxurious master suite with extensive custom cabinetry and designer ensuite
- Marble island kitchen with premium appliances and abundant storage
- Multiple light-filled living and entertaining spaces
- Covered alfresco entertaining with fully equipped outdoor kitchen
- Floor-to-ceiling Italian tiled bathrooms, laundry and powder room
- Soaring ceilings, floor-to-ceiling glass and premium Italian tiled flooring
- Ducted air conditioning, keyless entry and security alarm
- Remote lock-up garage plus additional off-street parking
- Moments to parks, schools, cafés, shopping, marinas, waterways, transport and Cronulla's renowned beaches.
DISCLAIMER: The information above is provided by The Agency as general guidance only. Although we take care to keep it accurate, we do not guarantee that it is complete or reliable. Prospective purchasers should make their own enquiries and verify all details independently. The Agency accepts no responsibility for any errors, omissions or inaccurate statements.
Some images have been virtually staged for illustrative purposes.
7/1 Dune Walk, Woolooware NSW 2230
Call Michael Viglianti on
0412 388 622


House in Caringbah South, Unit in Caringbah South, Townhouse in Caringbah South, Villa in Caringbah South, Apartment in Caringbah South, Flat in Caringbah South, Studio in Caringbah South, Warehouse in Caringbah South, Duplex/Semi-detached in Caringbah South, Alpine in Caringbah South, Acreage/Semi-rural in Caringbah South, Block Of Units in Caringbah South, Terrace in Caringbah South, Retirement in Caringbah South, Serviced Apartment in Caringbah South, Other in Caringbah South
DuplexSemi-detached in Burraneer, DuplexSemi-detached in Caringbah, DuplexSemi-detached in Dolans Bay, DuplexSemi-detached in Lilli Pilli, DuplexSemi-detached in Miranda, DuplexSemi-detached in Port Hacking, DuplexSemi-detached in Woolooware, DuplexSemi-detached in Yowie Bay