Want to save your favourite properties and searches?
Sign up below to access all the awesome features.
Already have an account? Sign in












Inspections
$1,299,000


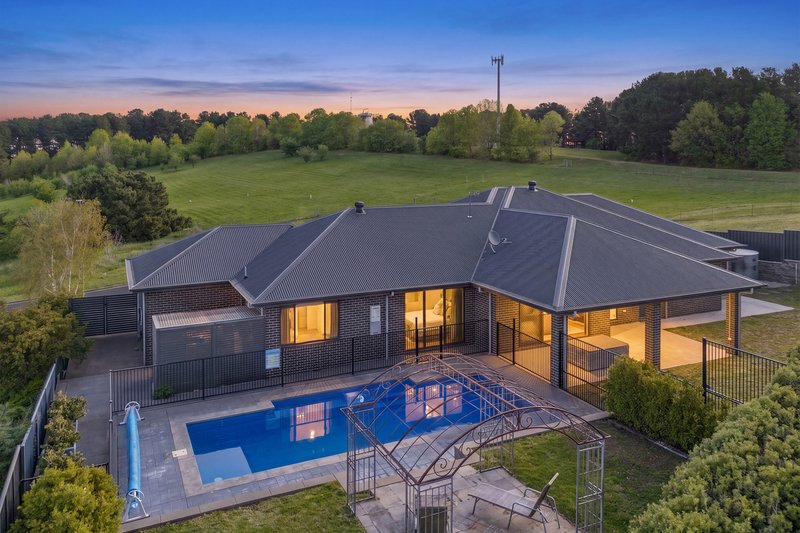
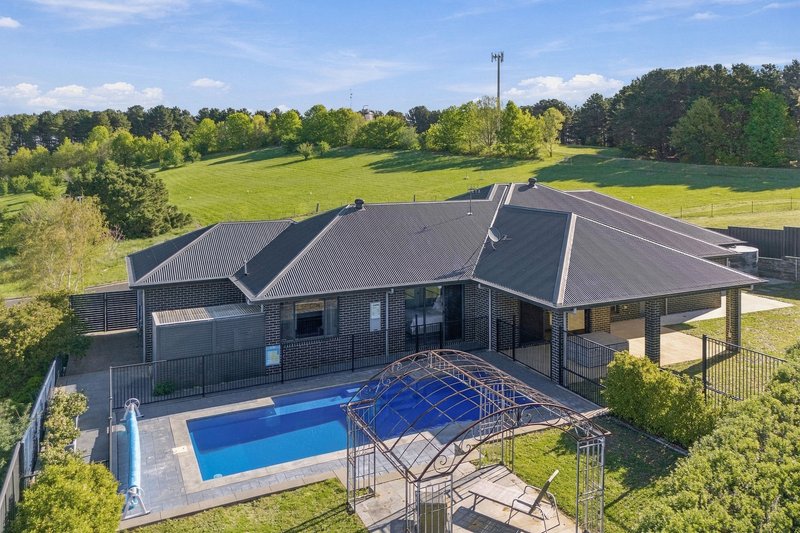
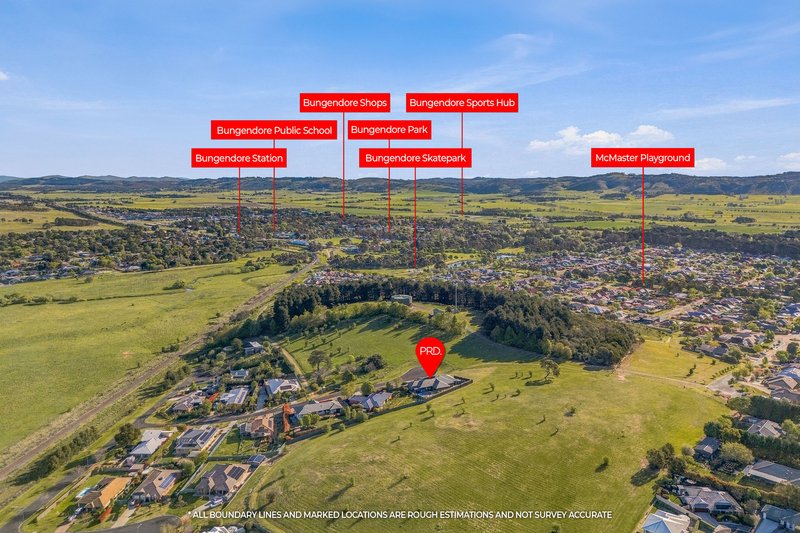
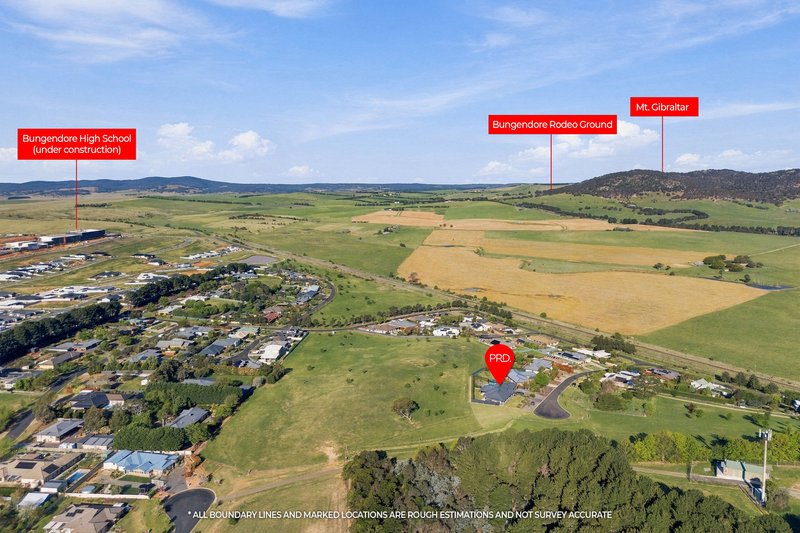
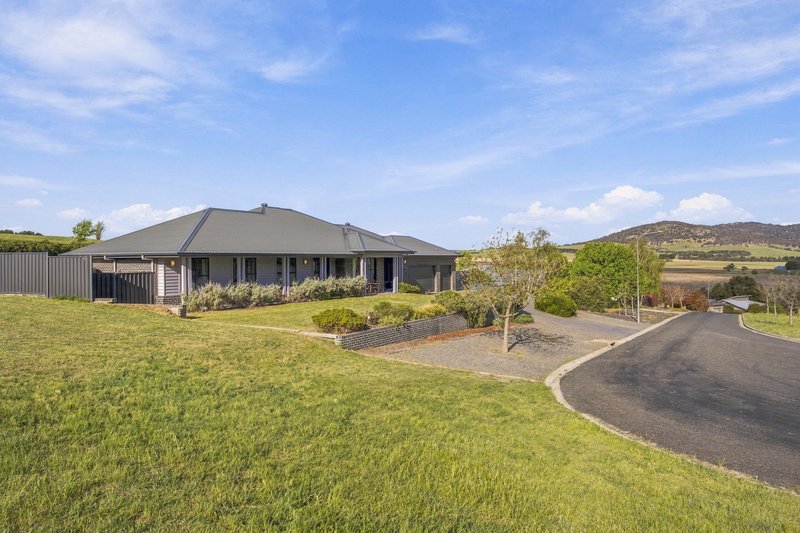
Privately positioned at the end of a quiet cul-de-sac, with just one neighbouring property and an elevated position capturing beautiful views, this exceptional Bungendore residence offers a rare combination of space, privacy and relaxed family living. Set on a generous 1,197sqm block, the home has been thoughtfully designed around entertaining, with a wonderful connection between expansive interiors, landscaped gardens and an impressive poolside setting.
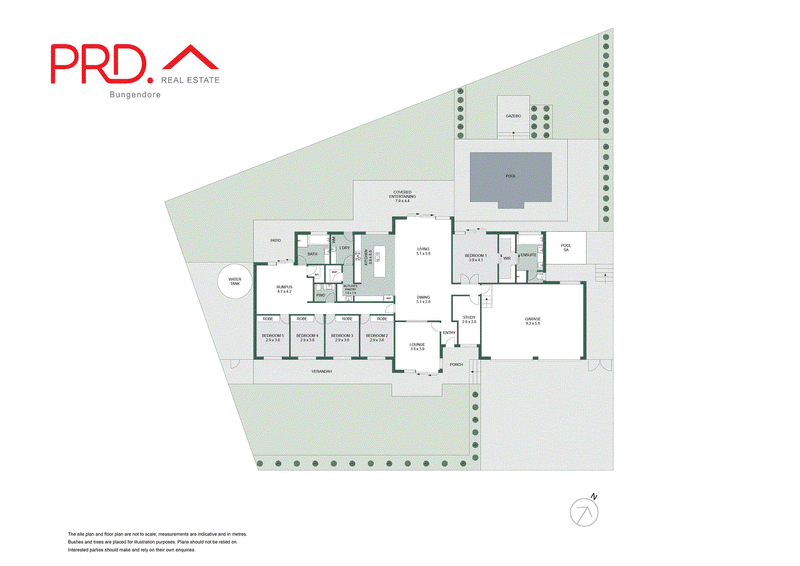
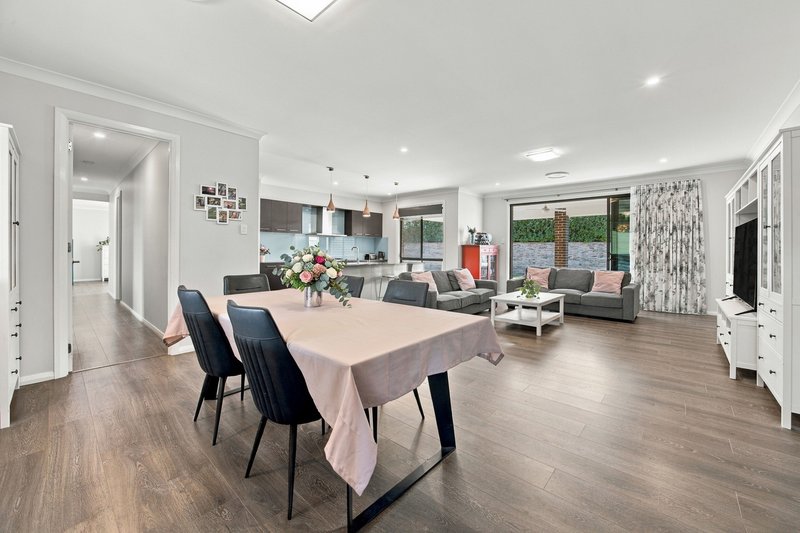
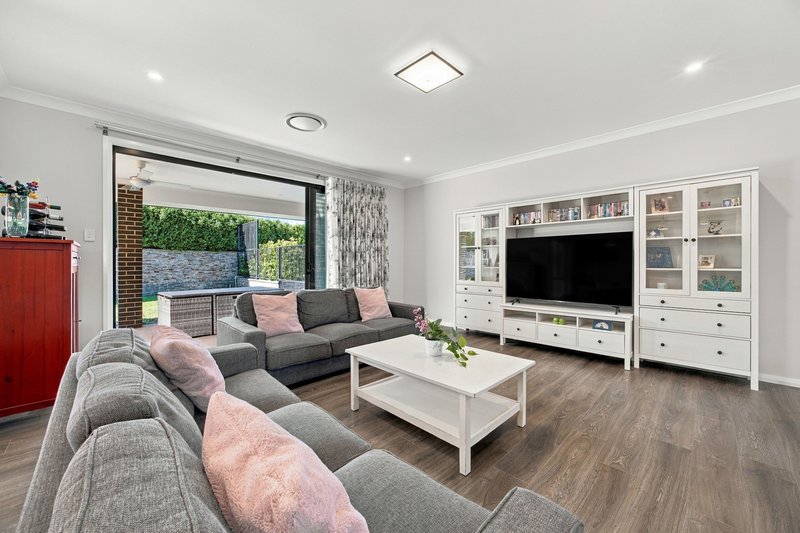
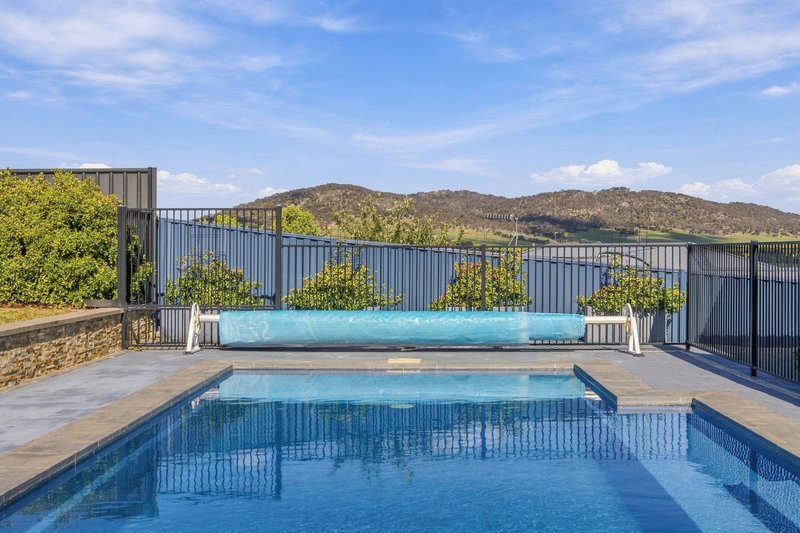
At the heart of the home is a substantial open-plan living, dining and kitchen area, creating a natural hub for everyday family life while taking full advantage of the seamless flow to the expansive outdoor undercover alfresco entertaining area and sparkling inground pool, providing an enviable setting for relaxed family gatherings, summer entertaining and enjoying the surrounding views.
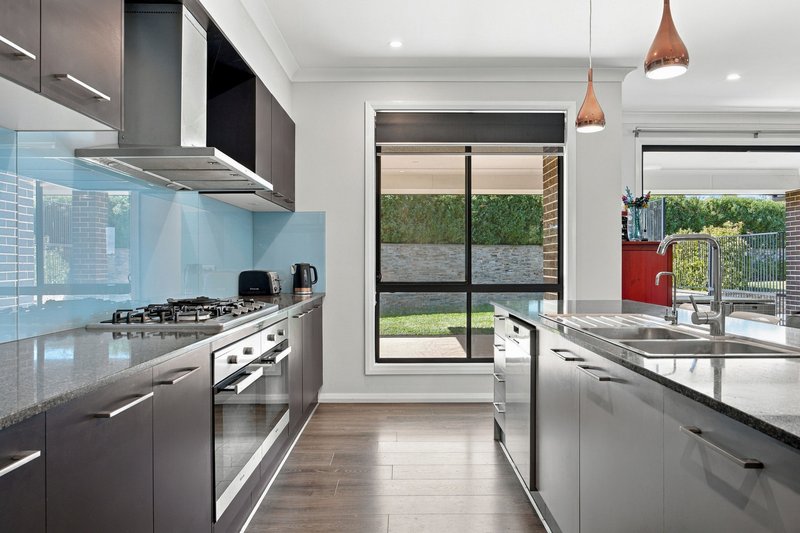
The beautifully appointed kitchen is both stylish and highly functional, featuring quality cabinetry, stone benchtops, an island bench, glass splashbacks and designer pendant lighting. A generous butler's pantry provides excellent additional storage, while the five-burner gas hob and twin ovens make entertaining and everyday cooking equally effortless.
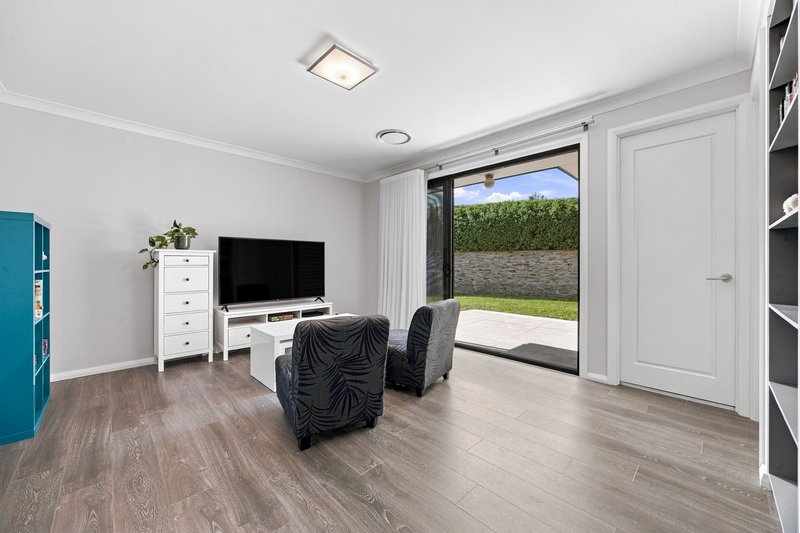
Multiple living zones provide exceptional flexibility for families, including a well-connected formal lounge, additional rumpus room and versatile study or creative space. Whether working from home, creating a dedicated children's retreat or simply enjoying some separation between living areas, there is plenty of room for everyone to find their own space.
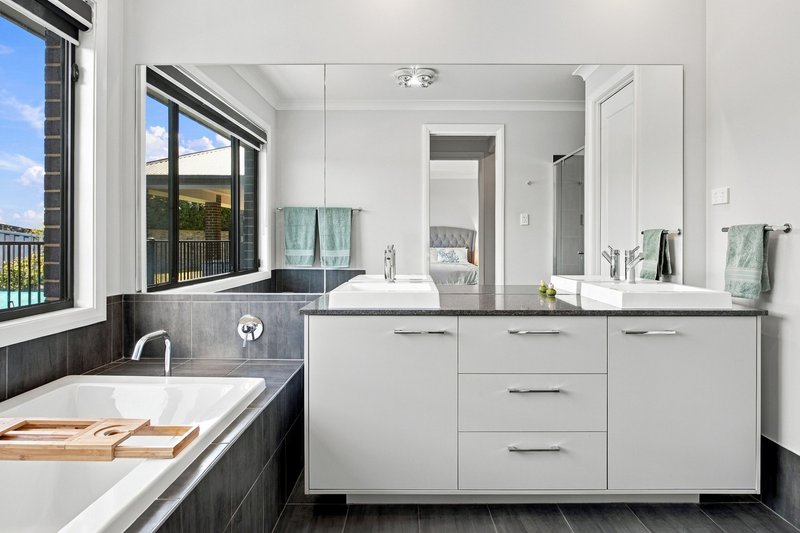
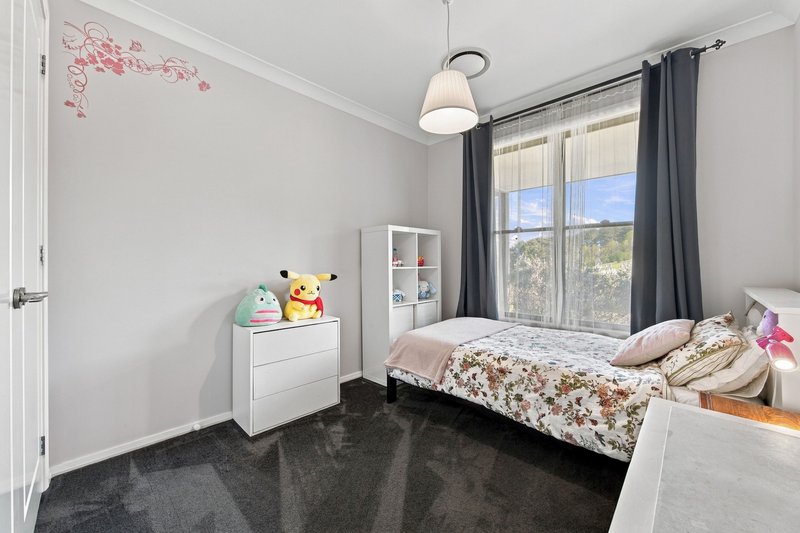
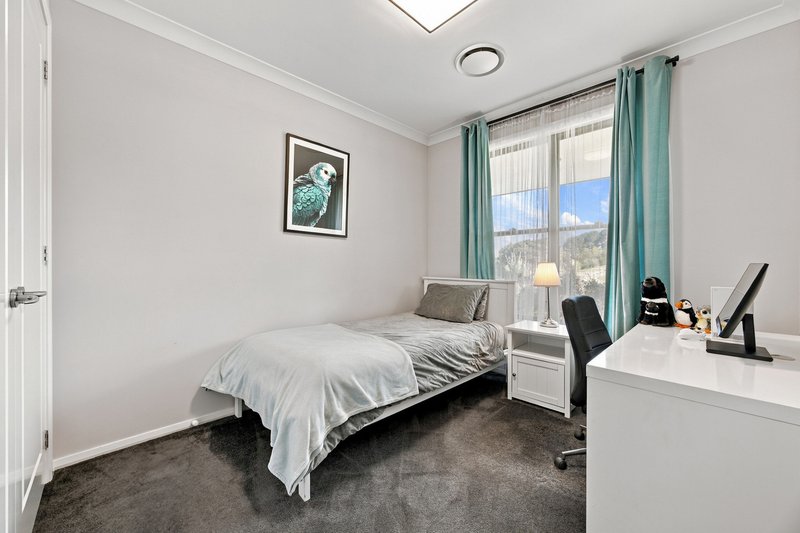
Privately positioned away from the remaining bedrooms, the main suite has a genuine resort-style feel, enjoying views across the pool and beyond. A generous walk-through robe leads to the impressive ensuite, complete with a luxurious bathtub, separate privacy shower and toilet, twin-basin stone vanity and excellent storage. Four additional bedrooms, all with built-in robes, are serviced by the main bathroom, while a separate powder room adds further convenience.
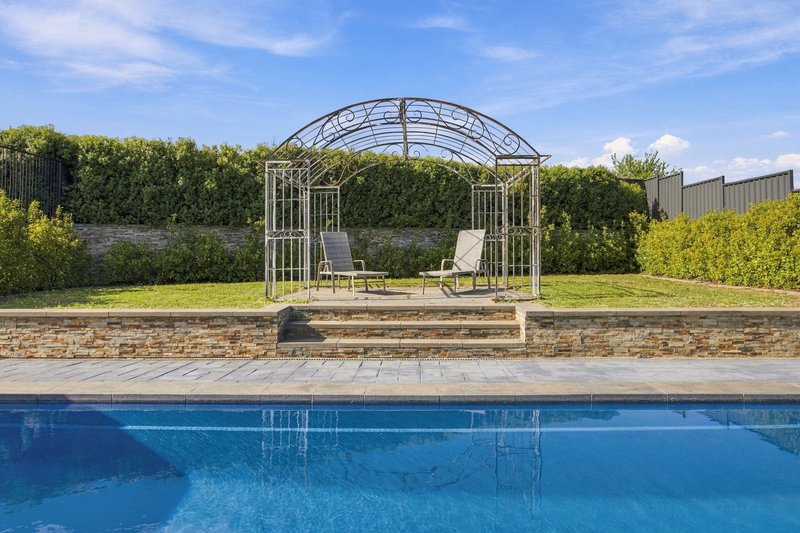
Outside, the home's exceptional privacy is immediately apparent. Nestled at the end of the cul-de-sac and bordered by just one neighbour, the property enjoys a peaceful and secluded feel that is increasingly difficult to find. The elevated setting enhances the sense of space and outlook, while landscaped, easy-care gardens create a beautiful backdrop to the sparkling inground pool and private gazebo. Designed for entertaining and enjoyment, this is a wonderful space to unwind, gather with family and friends or simply make the most of the relaxed Bungendore lifestyle.
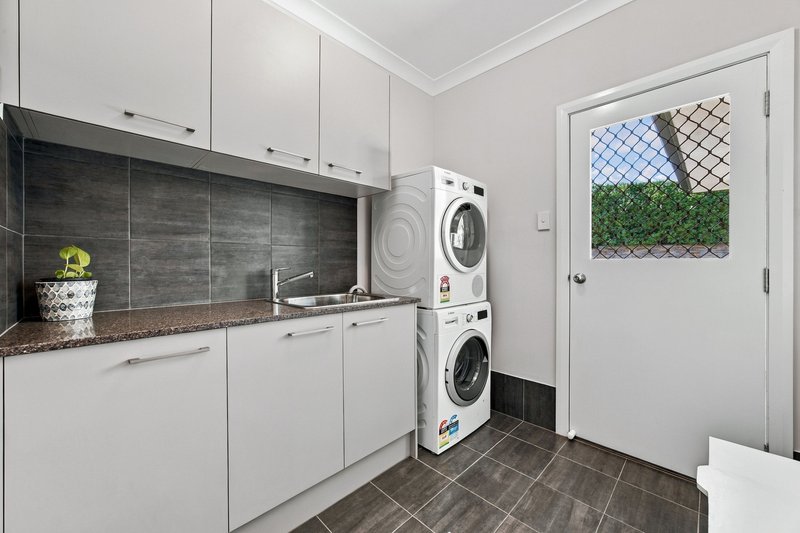
Practicality has been considered just as carefully, with a triple lock-up garage providing secure vehicle accommodation, internal entry and additional storage.
Offering an outstanding blend of generous proportions, quality finishes, multiple living zones, privacy, elevated views and exceptional indoor-outdoor entertaining, this is a home that delivers both the space modern families need and the peaceful lifestyle that makes Bungendore such a desirable place to call home.
DISCLAIMER. We have in preparing this document used our best endeavours to ensure the information contained is true and accurate but accept no responsibility and disclaim all liability in respect to any errors, omissions, inaccuracies, or misstatements contained. Prospective purchasers should make their own enquiries to verify the information contained in this document.

2/33 Ellendon St, Bungendore NSW 2621
Call Dan Woodford on
0414264441
Call Rachael Fowler on
0406575472


House in Bungendore, Unit in Bungendore, Townhouse in Bungendore, Villa in Bungendore, Apartment in Bungendore, Flat in Bungendore, Studio in Bungendore, Warehouse in Bungendore, Duplex/Semi-detached in Bungendore, Alpine in Bungendore, Acreage/Semi-rural in Bungendore, Block Of Units in Bungendore, Terrace in Bungendore, Retirement in Bungendore, Serviced Apartment in Bungendore, Other in Bungendore
House in Bywong, House in Carwoola, House in Forbes Creek, House in Hoskinstown, House in Lake George, House in Mount Fairy, House in Mulloon, House in Palerang, House in Wamboin