
Want to save your favourite properties and searches?
Sign up below to access all the awesome features.
Already have an account? Sign in







Inspections
$560 per week


This beautifully presented four-bedroom home offers a modern, low-maintenance lifestyle with quality finishes throughout. With a spacious open-plan living area, stylish kitchen, two beautifully finished bathrooms and a double garage, the home has been designed with both comfort and practicality in mind.
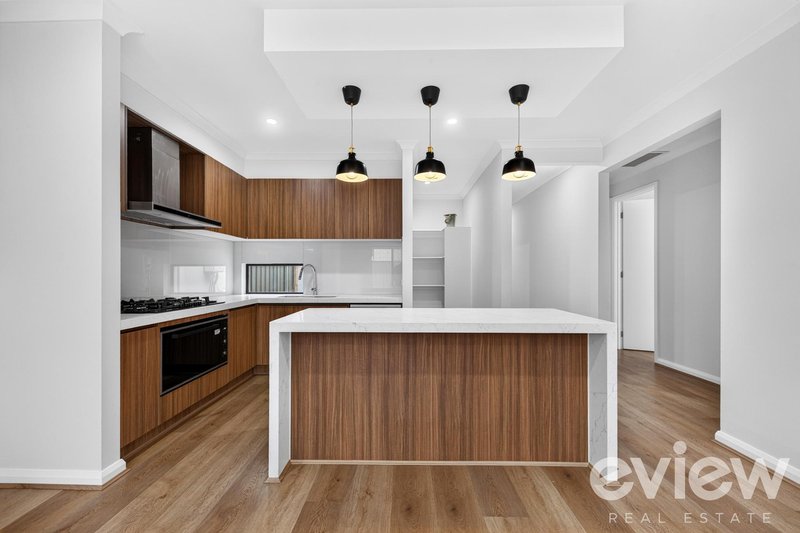
The heart of the home is the impressive kitchen, featuring a large stone island bench, warm timber-look cabinetry, gas cooktop, dishwasher and plenty of storage. The kitchen flows directly into the generous open-plan living and dining area, with sliding doors providing easy access to the outdoor entertaining space.
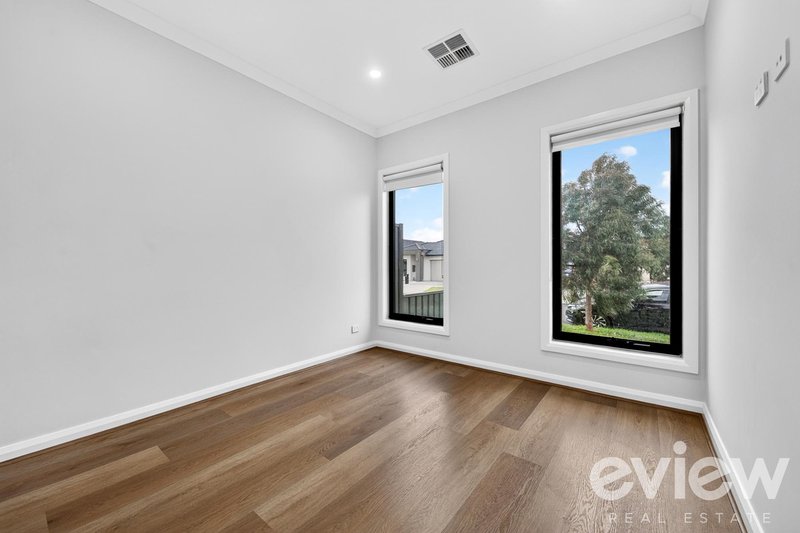
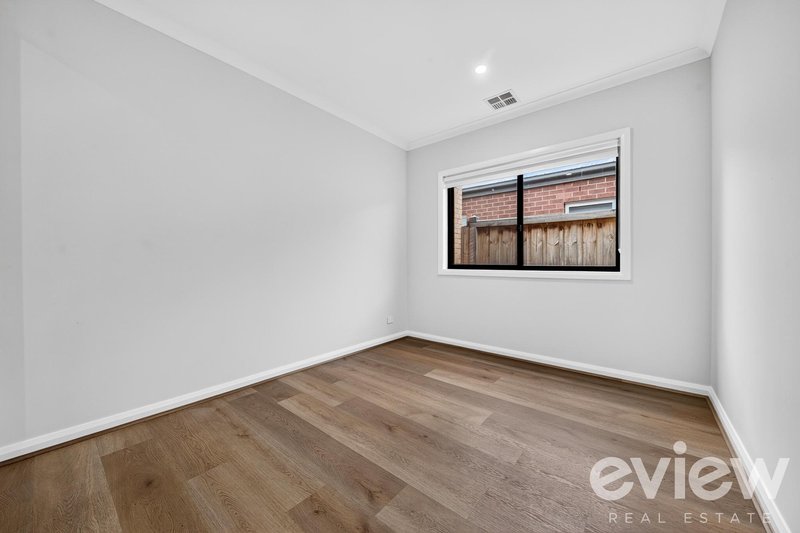
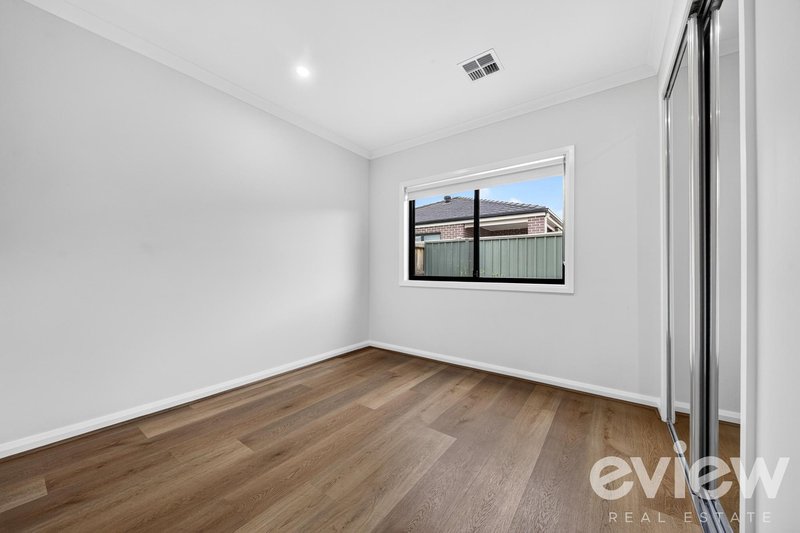
The home offers four bedrooms, with built-in robes, along with a separate study providing a convenient space for those working or studying from home. The property also features ducted heating and cooling for year-round comfort.
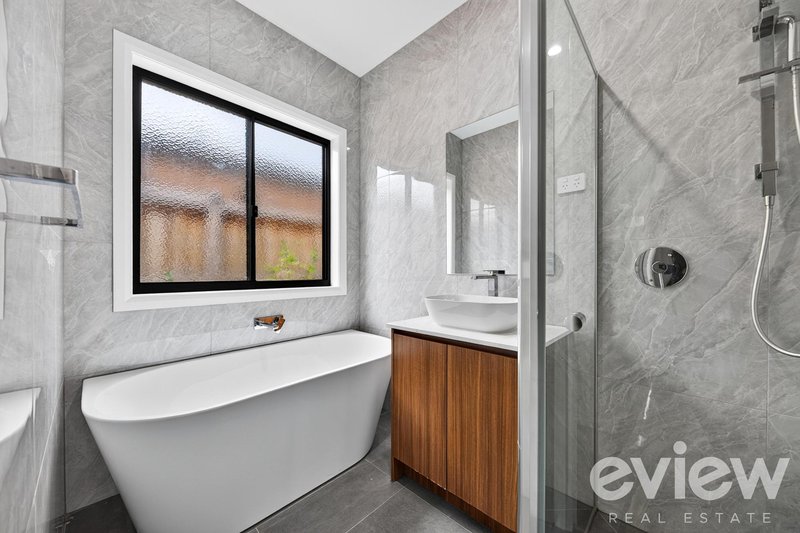
The bathrooms are a real standout, with floor-to-ceiling tiling and contemporary finishes. The main bathroom includes a freestanding bath, separate shower and modern vanity, while the ensuite features a spacious shower and double vanity.
Property features include:
• Four bedrooms
• Master bedroom with ensuite
• Built-in robes
• Separate study
• Spacious open-plan living and dining
• Modern kitchen with large stone island bench
• Gas cooktop and dishwasher
• Two beautifully finished bathrooms
• Freestanding bath
• Ducted heating and ducted cooling
• Floorboards throughout the main living areas and bedrooms
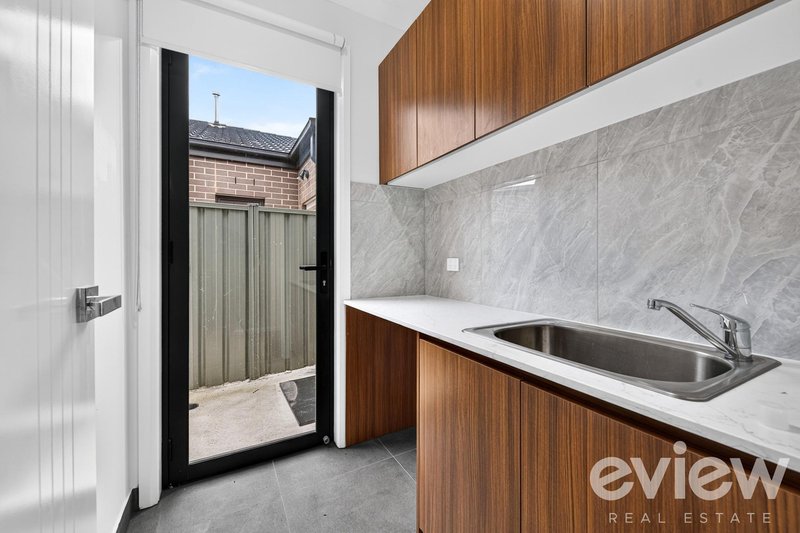
• Internal laundry with excellent cabinetry and storage
• Remote double garage with secure parking
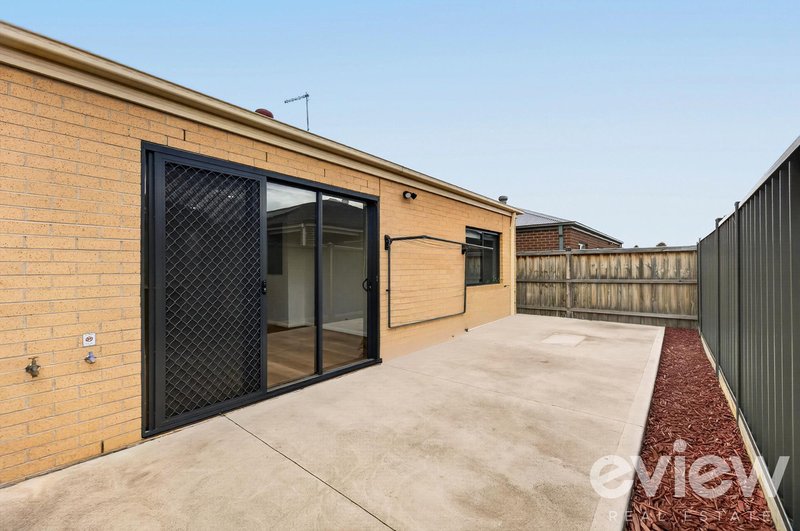
• Fully fenced, low-maintenance outdoor area
• Outdoor entertaining space
With its modern interiors, practical floorplan and easy-care outdoor spaces, this is a home that offers plenty of comfort without the upkeep.
Please have a look at our 360 view or contact us for a video walkthrough.

463 Nepean Highway, Frankston VIC 3199
Call Pracilla Lal on
0435664452
Call Annie Mugisho on
0422492206


House in Tarneit, Unit in Tarneit, Townhouse in Tarneit, Villa in Tarneit, Apartment in Tarneit, Flat in Tarneit, Studio in Tarneit, Warehouse in Tarneit, Duplex/Semi-detached in Tarneit, Alpine in Tarneit, Acreage/Semi-rural in Tarneit, Block Of Units in Tarneit, Terrace in Tarneit, Retirement in Tarneit, Serviced Apartment in Tarneit, Other in Tarneit
House in Hoppers Crossing, House in Mount Cottrell, House in Truganina, House in Werribee, House in Wyndham Vale
