Want to save your favourite properties and searches?
Sign up below to access all the awesome features.
Already have an account? Sign in


For Sale | Contact Agent


This captivating, nearly new double-brick family home sets a new benchmark for modern living, combining sophisticated design, premium finishes and generous proportions throughout.
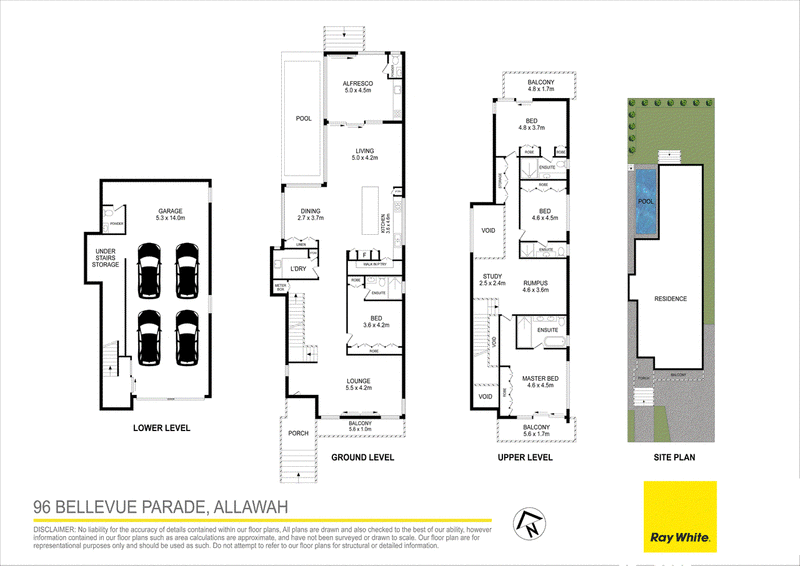
Featuring a spacious lock-up garage accommodating four cars with convenient under-stair storage, double-glazed windows providing superior thermal and acoustic insulation, a durable concrete roof and an elevated position, this exceptional residence has been meticulously crafted to deliver comfort, style and functionality for the modern family.
The ground floor showcases two elegant living areas and a stunning, fully equipped gourmet kitchen, creating an inviting environment for both everyday family living and entertaining.
Step outdoors to discover a private in-ground swimming pool, a covered alfresco entertaining area and a convenient second kitchen complete with gas cooking facilities - providing the perfect setting for entertaining family and friends all year round.
Offering four spacious bedrooms, each with its own ensuite, plus two additional guest powder rooms, this newly built residence delivers an outstanding level of space and convenience.
Property features include:
• Abundant natural light fills the multiple spacious living areas
• Designer gourmet kitchen featuring a generous island and quality stainless-steel appliances
• Four spacious bedrooms, all appointed with private ensuites and built-in or walk-in wardrobes
• Two luxurious master suite with seamless access to a private outdoor balcony
• Private in-ground swimming pool with a covered outdoor entertaining area
• Additional outdoor kitchen equipped with gas cooking facilities, ideal for entertaining
• Spacious lock-up garage accommodating four cars, with under-stair storage
• Secure internal access from the garage
• Driveway providing additional off-street parking
• Nearly new double-brick construction with a solid concrete roof
• Energy-efficient solar panel system installed
• Double-glazed windows providing thermal and acoustic insulation
• Conveniently positioned within walking distance to Hurstville CBD
• Easy access to Hurstville Station and Allawah Station
• Close to St George Christian School and Meade Park
Perfectly positioned for lifestyle and convenience, this exceptional home is just moments from local shopping, transport, schools, parks and the vibrant amenities of Hurstville CBD.
A truly impressive family residence offering space, quality and effortless modern living in a highly convenient location.
Disclaimer: All information contained herein is gathered from sources we believe reliable. We have no reason to doubt its accuracy; however, we cannot guarantee it. All interested parties should make and rely upon their own inquiries.

3/182 Forest Road, Hurstville NSW 2220
Call (Allen) Lijing Yan on
0430456119
Call (Nick) Xiaohang Zheng on
0410092217


House in Allawah, Unit in Allawah, Townhouse in Allawah, Villa in Allawah, Apartment in Allawah, Flat in Allawah, Studio in Allawah, Warehouse in Allawah, Duplex/Semi-detached in Allawah, Alpine in Allawah, Acreage/Semi-rural in Allawah, Block Of Units in Allawah, Terrace in Allawah, Retirement in Allawah, Serviced Apartment in Allawah, Other in Allawah
DuplexSemi-detached in Carlton, DuplexSemi-detached in Hurstville, DuplexSemi-detached in South Hurstville