
Want to save your favourite properties and searches?
Sign up below to access all the awesome features.
Already have an account? Sign in






Inspections
$890 per week


**All applications to be submitted through snug https://snug.com/apply**
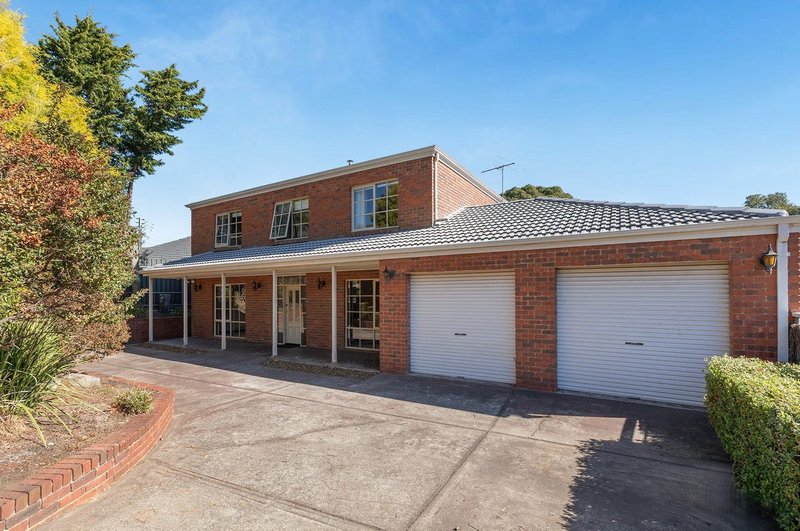
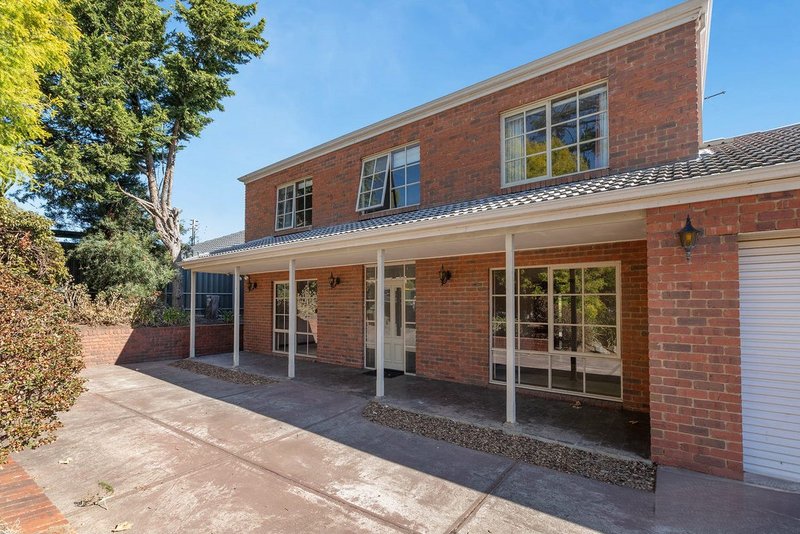
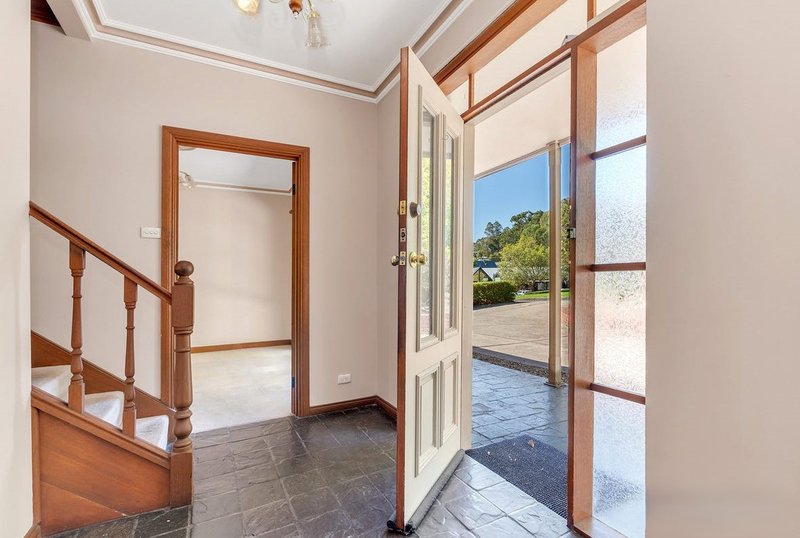
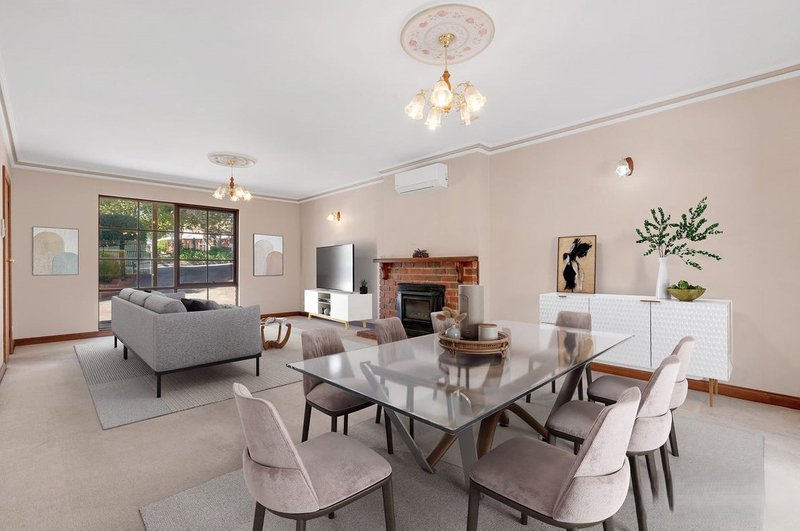
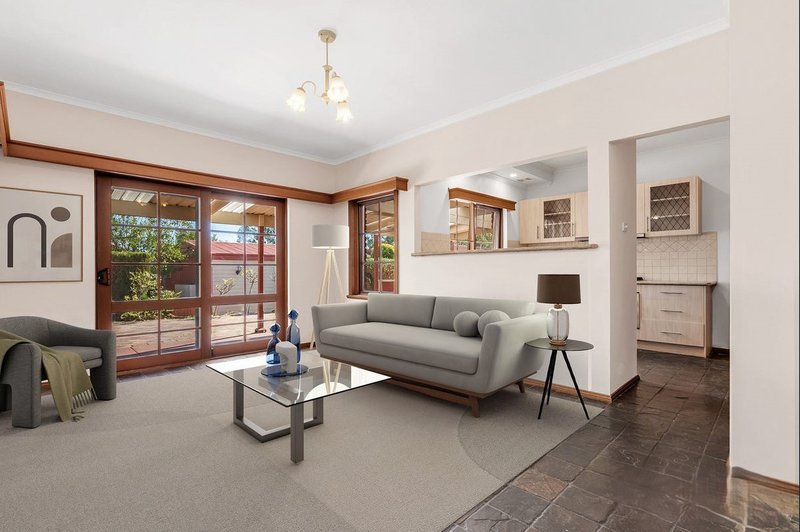
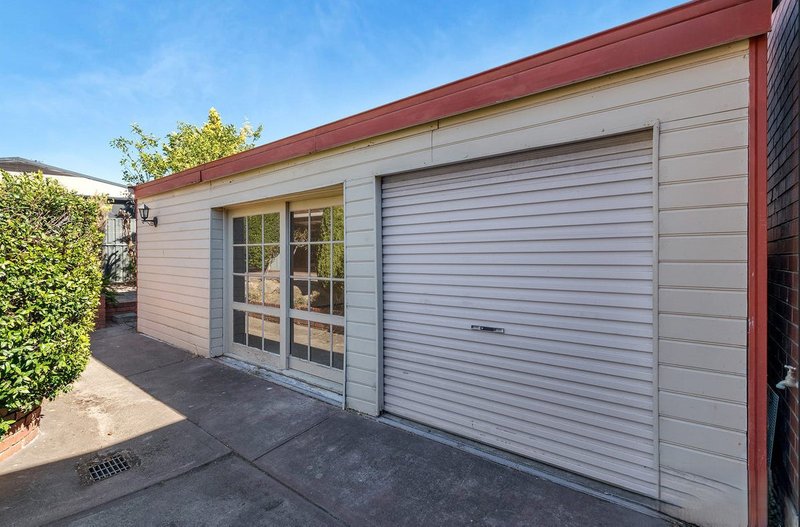
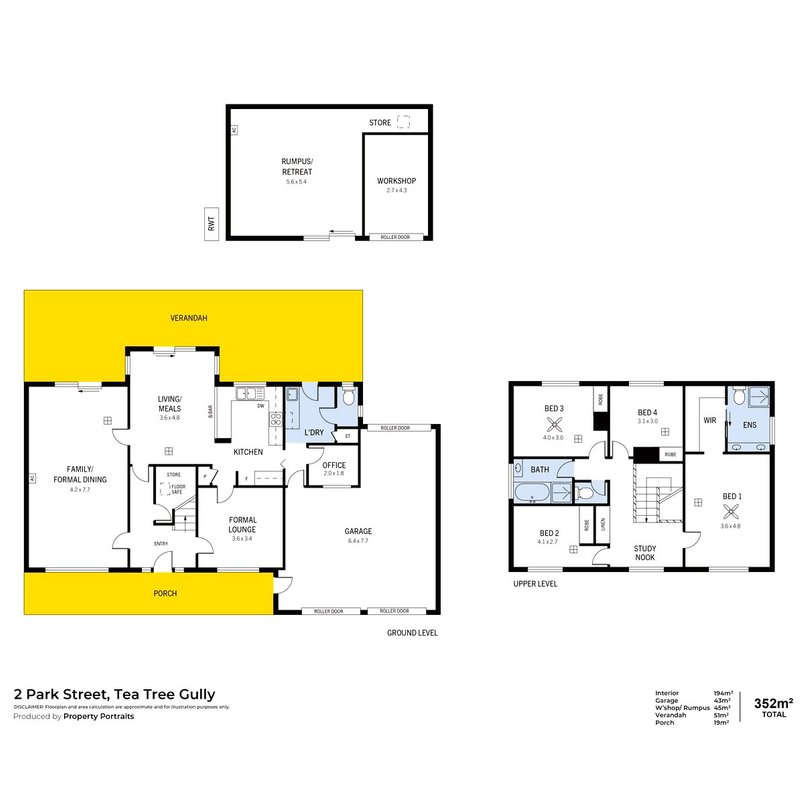
A beautiful block, fabulous frontage, and large living area are just to tip of the real estate iceberg for what you're about to call home. Coming down the horseshoe driveway, you'll find a double garage, with drive through access to the backyard. Stepping through the front door, you're greeted with a generous foyer, with three living/dining spaces to choose from. Each living space is complimented by beige carpet, and stately fixtures to add a touch of sophistication and elegance.
The kitchen, dining, and hallway are finished with an ever reliable slate floor, intertwining with each living space to create flow and functionality. The kitchen itself is fully equipped with 900mm stove and oven, dishwasher, and built microwave, all finished in stainless steel. The convenient walk in pantry, and downlit sink complete a well thought out space.
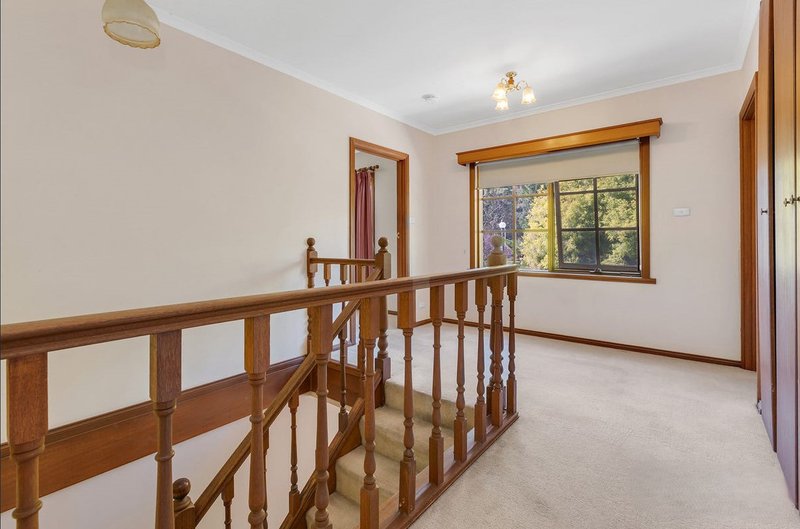
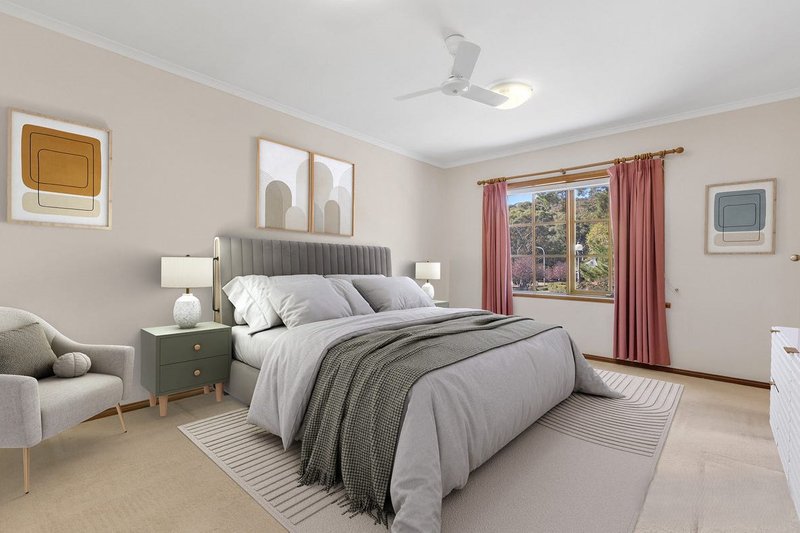
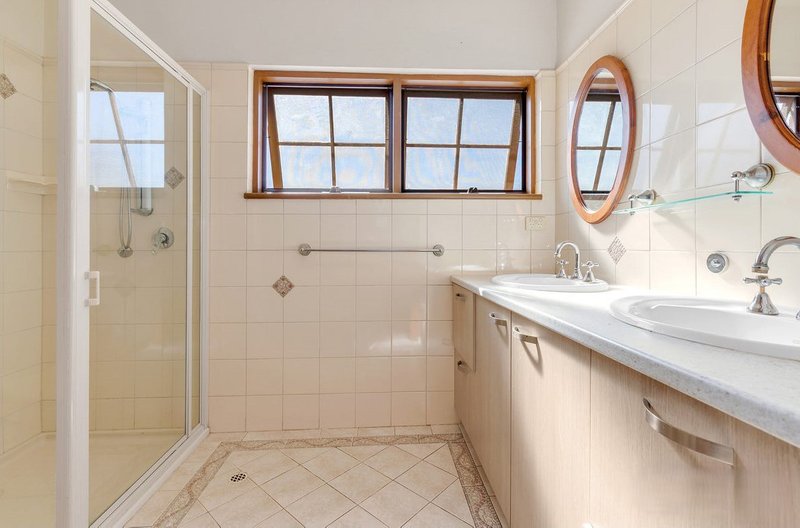
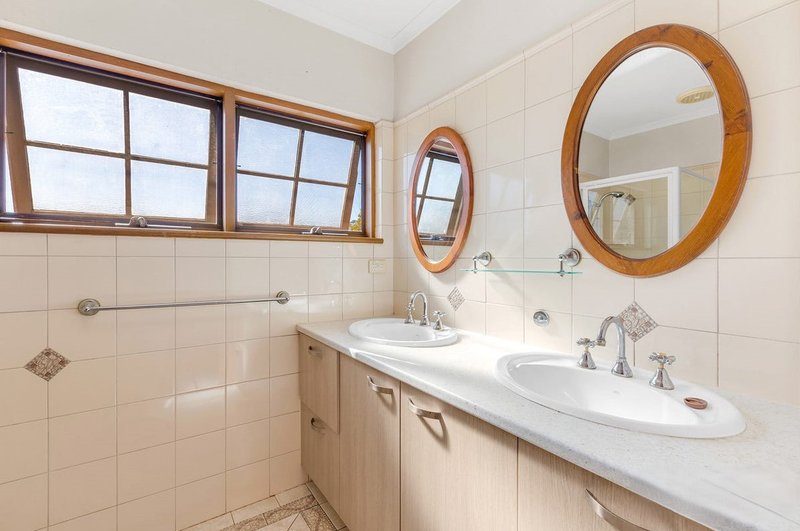
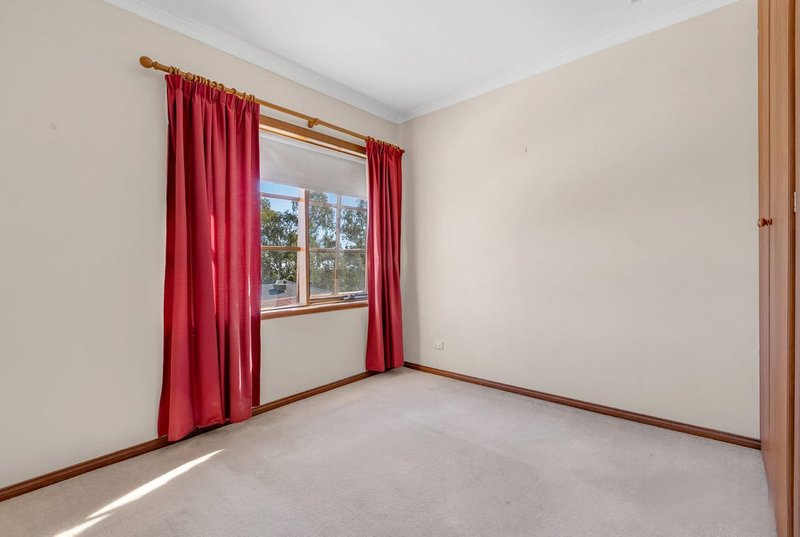
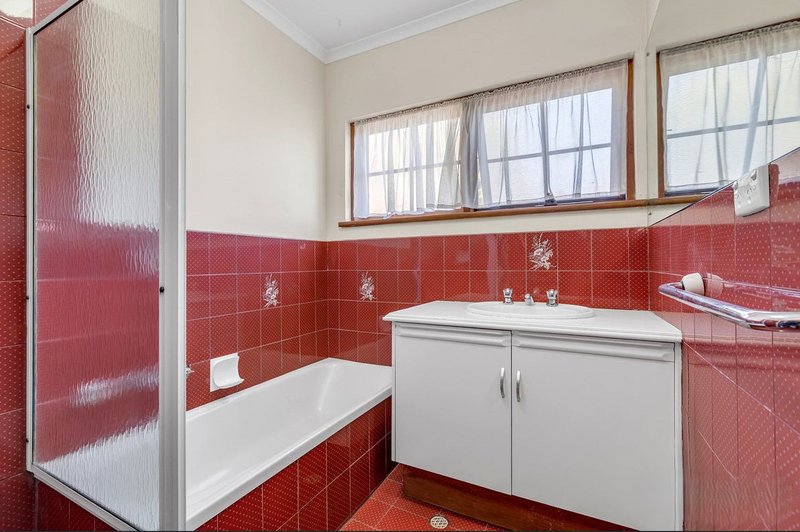
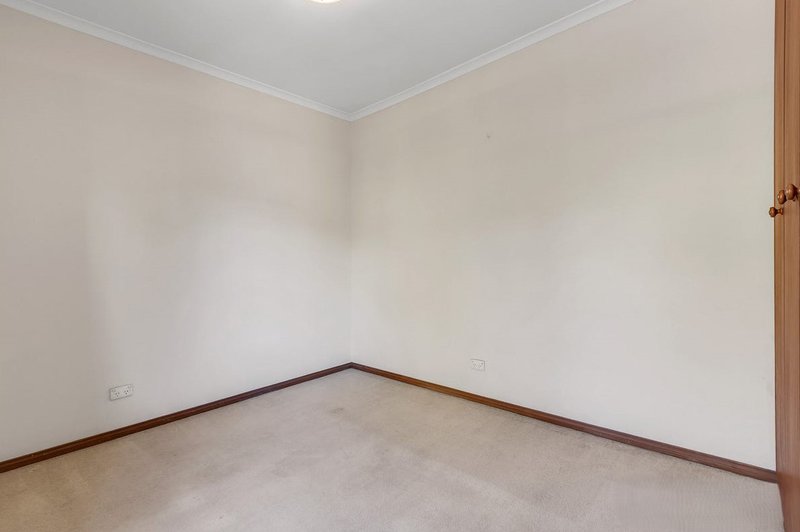
Heading upstairs is a well separated area, with all four bedrooms, and both bathrooms. The spacious master is backed by an ensuite with double vanity, as well as a large walk in robe. The remaining three bedrooms feature built in robes, and the same carpet that adorns the ground level is continued on the first floor.
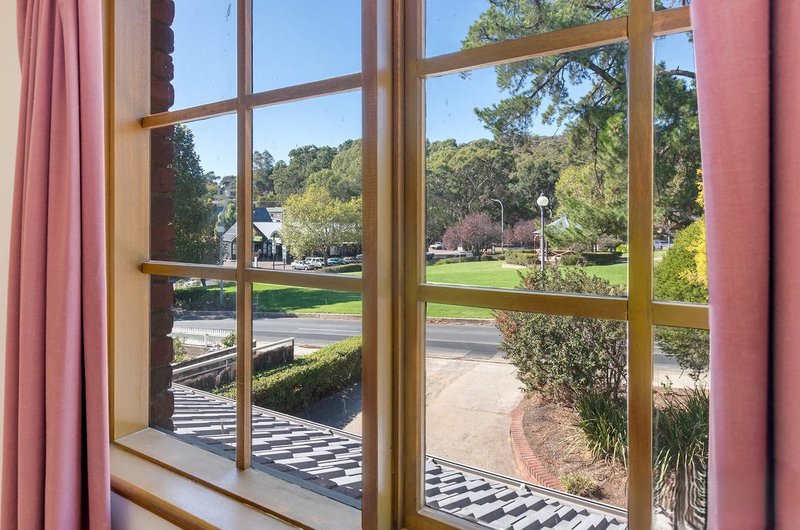
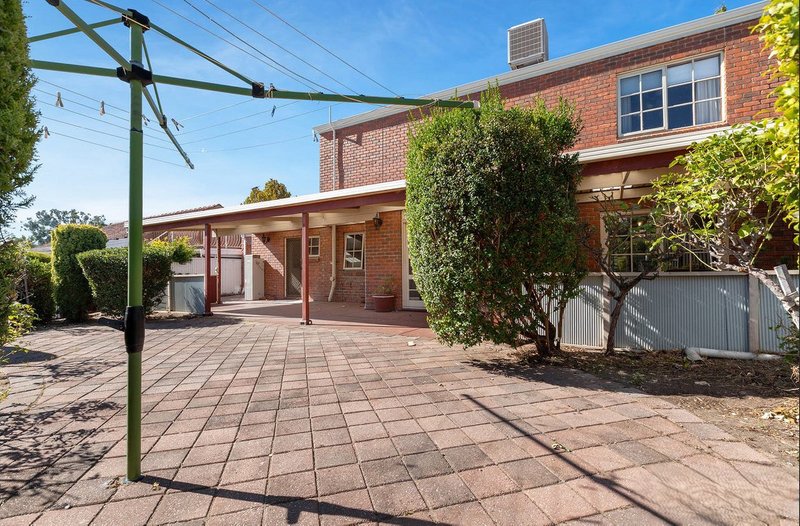
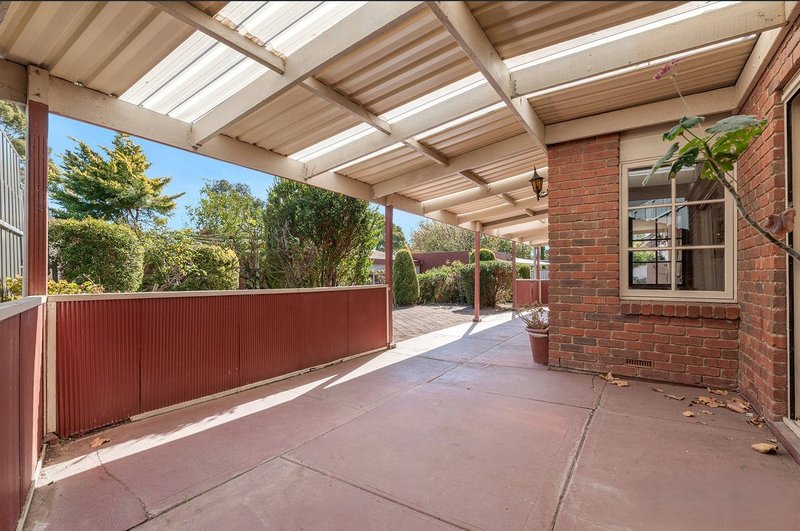
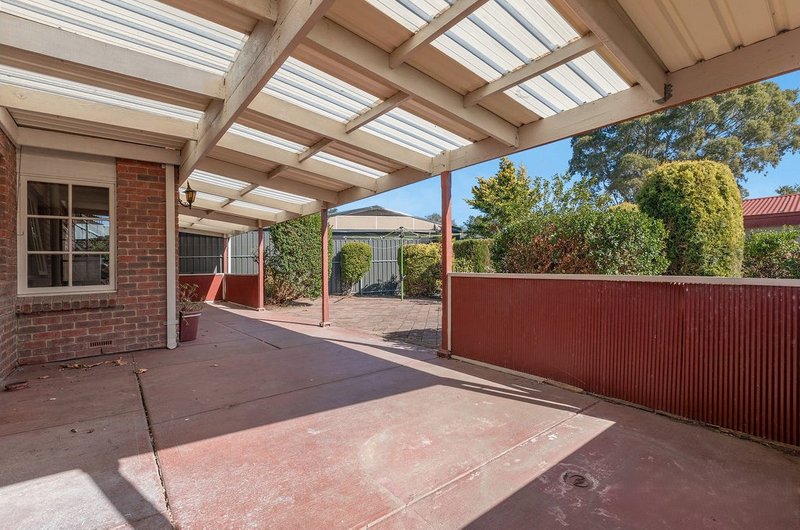
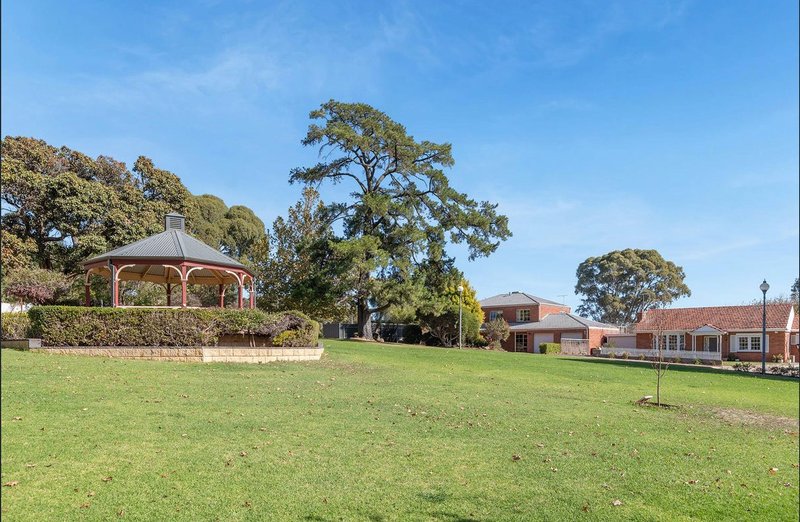
Coming through to the backyard, you'll find the perfect place for alfresco entertaining, with fully paved to concreted grounds that limit maintenance. If it's grass you're after, you only need cross the road to find fully manicured gardens by the local council, for a kick of the footy, or quiet picnic.
Other features include:
- Gas log fire, split system heating/cooling, evaporative ducted cooling
- Separate office space, and understairs storage with floor safe
- 3rd toilet and vanity adjacent to laundry
Location highlights:
- Convenient access to the Adelaide City Centre, taking only 30 minutes to arrive in the city
- A leisure stroll to the magnificent Anstey Hill Recreation Park
- Around the corner from local schools for easy morning commutes
- Close to your local Coles for all your daily essentials, while local eateries and takeaway shops are dotted throughout the area
- A quick 5-minutes to Tea Tree Plaza for all your major brand name shopping outlets, cafés and entertainment options
*Furnishings in pictures not included
Pets are negotiable!
AVAILABLE : 20/10/2026
On behalf of Doman & Co, we strive to do our absolute best in obtaining the correct information for this advertisement. The accuracy of this information cannot be guaranteed, and all interested parties should view the property and seek independent advice.
RLA: 292129

Unit 6 1240 North East Road, St Agnes SA 5097
Call Nikki Lehmann on
0455960506
Call Charly Doman on
0409533147


House in Tea Tree Gully, Unit in Tea Tree Gully, Townhouse in Tea Tree Gully, Villa in Tea Tree Gully, Apartment in Tea Tree Gully, Flat in Tea Tree Gully, Studio in Tea Tree Gully, Warehouse in Tea Tree Gully, Duplex/Semi-detached in Tea Tree Gully, Alpine in Tea Tree Gully, Acreage/Semi-rural in Tea Tree Gully, Block Of Units in Tea Tree Gully, Terrace in Tea Tree Gully, Retirement in Tea Tree Gully, Serviced Apartment in Tea Tree Gully, Other in Tea Tree Gully
House in Banksia Park, House in Houghton, House in Lower Hermitage, House in Redwood Park, House in Ridgehaven, House in St Agnes, House in Vista
