
Want to save your favourite properties and searches?
Sign up below to access all the awesome features.
Already have an account? Sign in





Inspections
$660,000 - $680,000


Sahil Jugran and Mick Malik of Ray White Truganina are proud to present 6 Pump Street, Tarneit. A brand-new, masterfully crafted residence where exceptional engineering meets high-end contemporary design. Spanning a thoughtfully planned 21 squares of premium living space, this four-bedroom masterpiece has been meticulously curated to offer the ultimate blend of comfort, style, and structural permanence. Built with absolute excellence in mind, the home stands secure on a state-of-the-art helical pier foundation with 40 individual piers installed, guaranteeing rock-solid stability and decades of worry-free living for either a growing family or a savvy investor looking to capitalise on a fast-growing pocket.
First impressions are elevated by striking street appeal, featuring premium exposed aggregate concrete that sweeps across the front driveway, entry porch, and backyard patio. The designer front landscaping will be professionally completed by developer Stockland after occupancy, perfectly pairing with a fully finished, zero-maintenance backyard. Inside, a high-tech digital entry lock delivers modern peace of mind, while soaring high, square set ceilings immediately set an airy, grand tone. Climate control is effortlessly handled year-round by a refrigerated reverse-cycle ducted heating and cooling system.
The home's interior design is a triumph of modern aesthetics, highlighted by hybrid timber-style composite flooring in the main living areas and upgraded high-quality carpets in all bedrooms. Eye-catching custom acoustic paneling decorates the kitchen island, ceiling, and main TV wall, casting a magazine-worthy ambience throughout the core living zones. Enhanced connectivity is woven seamlessly into the layout, offering extra electrical switches and outlets for ultimate everyday convenience.
At the center of the home sits a chef's dream kitchen, anchored by a massive walk-in pantry offering abundant storage. Finished with 40mm stone bench counters and high-performance 900mm appliances, the space is as functional as it is stunning. Suspended directly above the island, beautiful linear pendant lights cast a warm, sophisticated glow over the gathering hub, making daily meal prep and entertaining an absolute delight.
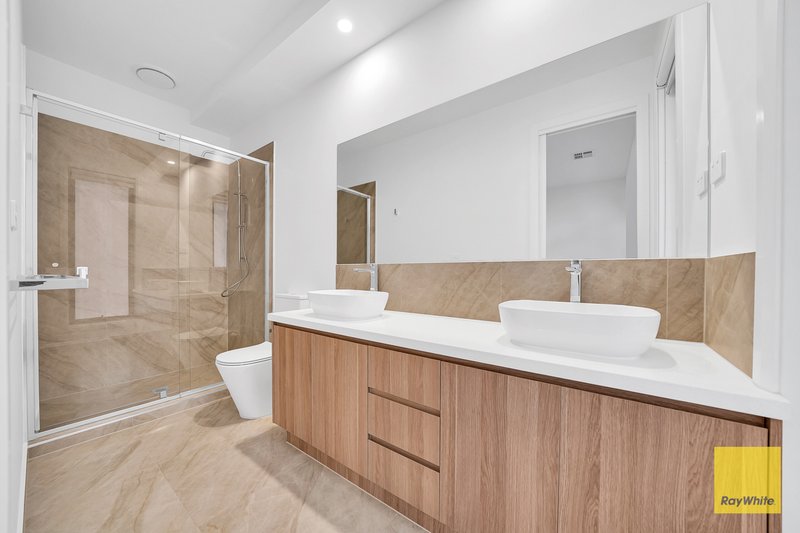
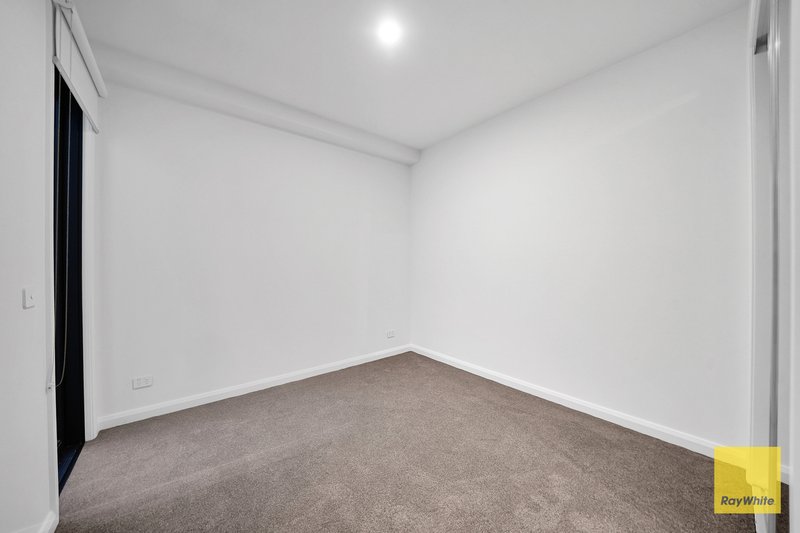
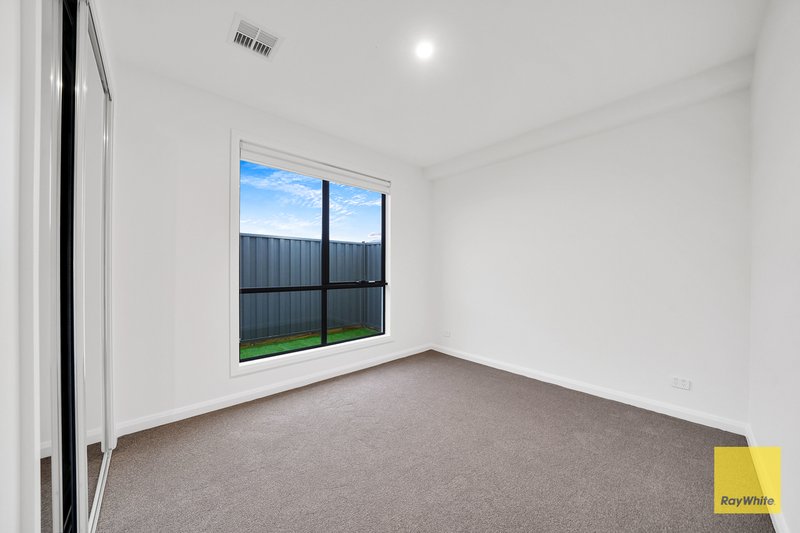
Accommodation is thoughtfully divided into a serene master retreat and a dedicated family wing. The luxurious master bedroom boasts a walk-in robe and a lavish ensuite, creating a private sanctuary for parents. Three additional bedrooms are equipped with built-in robes and are serviced by a sleek central bathroom complete with a bathtub. Completing the floor plan is a secure double-car garage providing ample vehicular parking and storage.
Positioned in one of Tarneit's most promising upcoming estates, the location delivers exceptional lifestyle convenience. You are just 5 minutes from Brinbeal Secondary College and Barayip Primary School, 6 minutes from Dianella Community Centre, and 7 minutes from ICOM and Riverdale Shopping Centre for all medical, dining, and grocery needs. With West Tarneit Station only 9 minutes away and major freeways providing quick access to both Melbourne CBD and Geelong, this residence is ready for you to step straight into effortless, high-end living.
To book an Inspection or for more information, contact Sahil Jugran on 0466042946 or Mick Malik on 0478482007
DISCLAIMER: All stated dimensions are approximate only. Particulars given are for general information only and do not constitute any representation on the part of the vendor or agent.
Please see the below link for an up-to-date copy of the Due Diligence Checklist: http://www.consumer.vic.gov.au/duediligencechecklist

Suleman Gateway Business Park , 211 Leakes Road, Truganina VIC 3029
Call Sahil Jugran on
0466042946
Call Mick Malik on
0478482007


House in Tarneit, Unit in Tarneit, Townhouse in Tarneit, Villa in Tarneit, Apartment in Tarneit, Flat in Tarneit, Studio in Tarneit, Warehouse in Tarneit, Duplex/Semi-detached in Tarneit, Alpine in Tarneit, Acreage/Semi-rural in Tarneit, Block Of Units in Tarneit, Terrace in Tarneit, Retirement in Tarneit, Serviced Apartment in Tarneit, Other in Tarneit
House in Hoppers Crossing, House in Mount Cottrell, House in Truganina, House in Werribee, House in Wyndham Vale

