
Want to save your favourite properties and searches?
Sign up below to access all the awesome features.
Already have an account? Sign in


Best Offers by Friday 30th October at 2:00pm


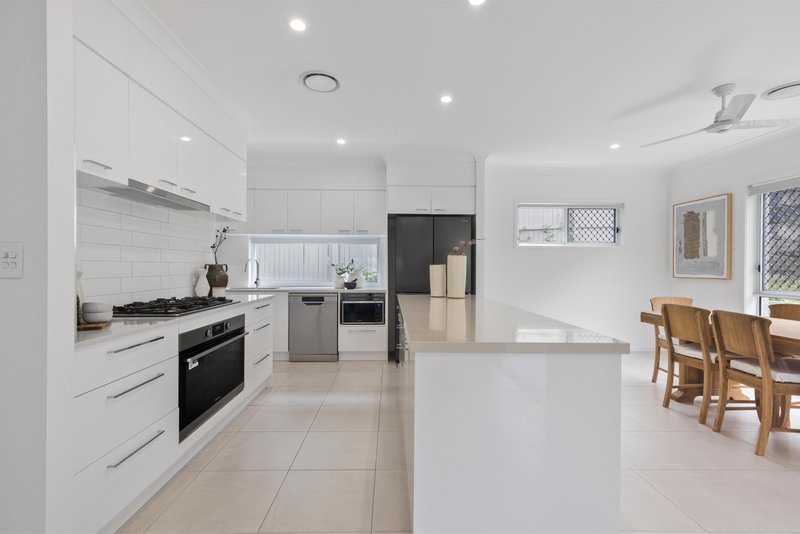
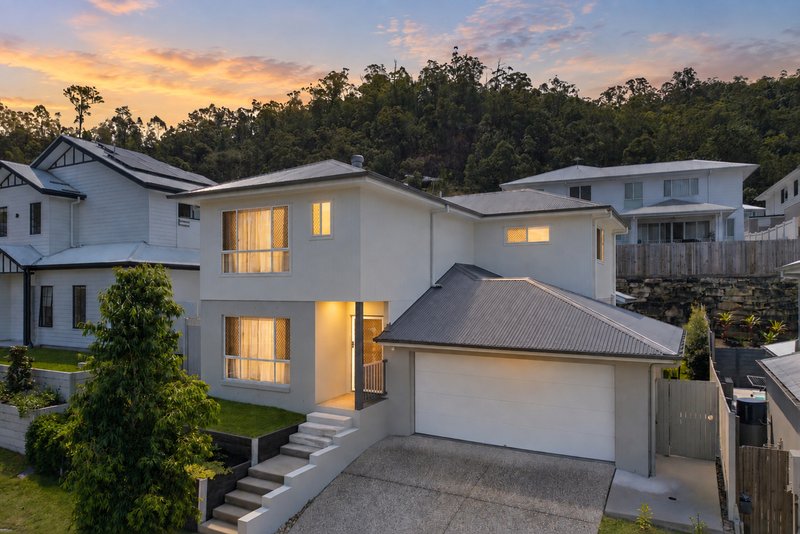
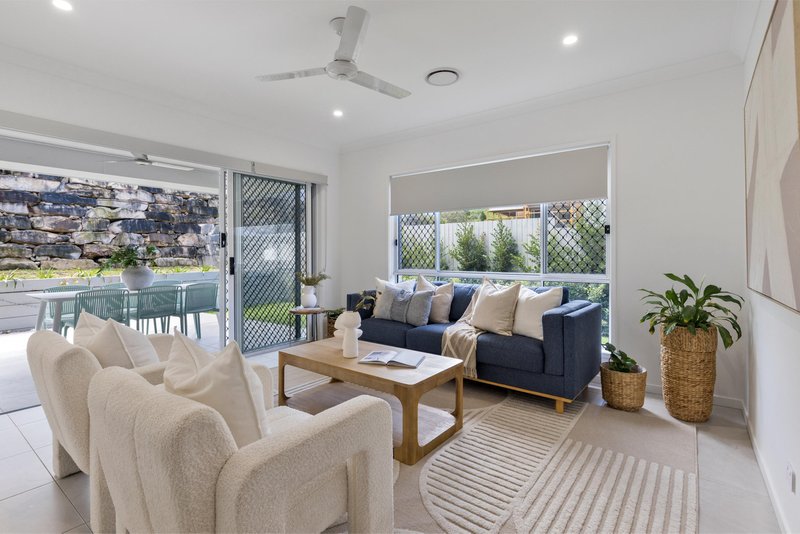
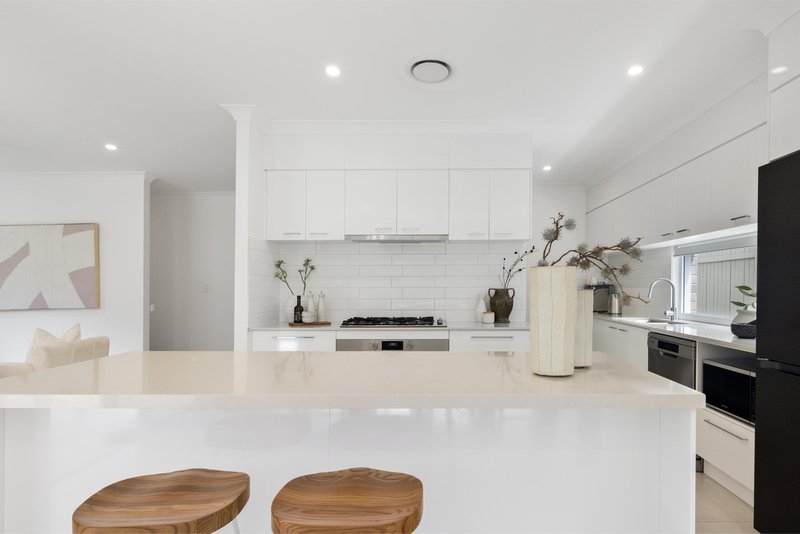
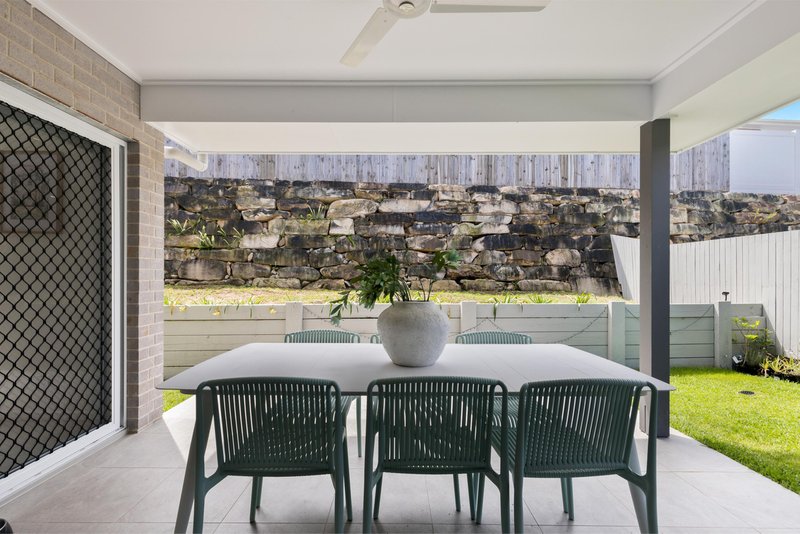
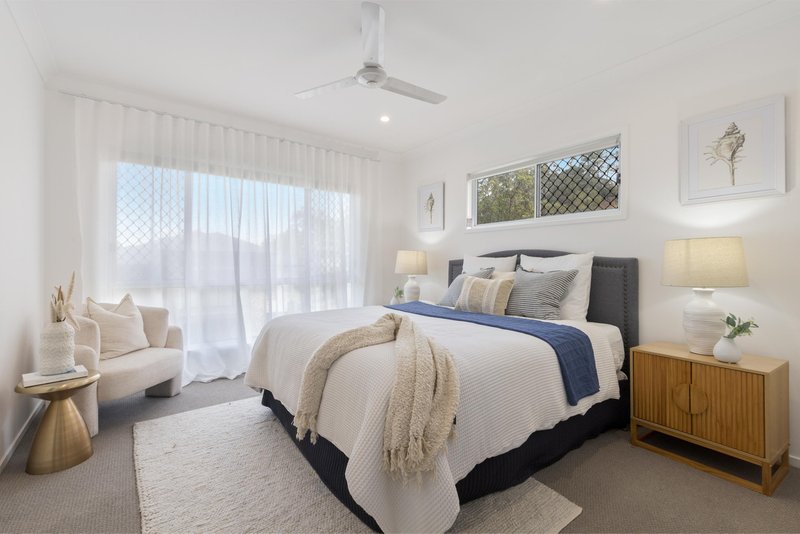
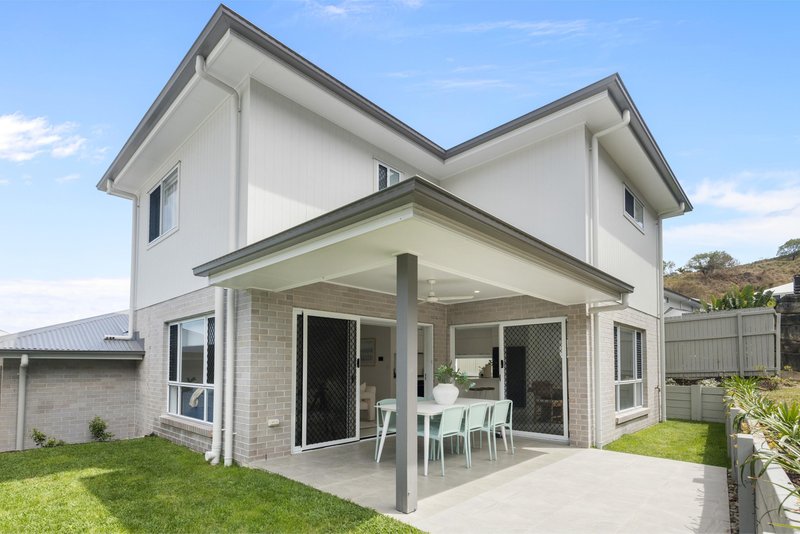
Positioned in a peaceful pocket of The Gap, 35/7 Eliza Close presents an exceptional opportunity for families seeking space, flexibility and low-maintenance living in one of Brisbane's most sought after family suburbs. Built in August 2024 and spread across two generous levels, the home has been thoughtfully designed to provide excellent separation between living and accommodation. The ground floor forms the heart of the home, with a well appointed open plan kitchen, dining and living area flowing seamlessly to the covered alfresco and backyard, creating an inviting space for everyday family life and entertaining.
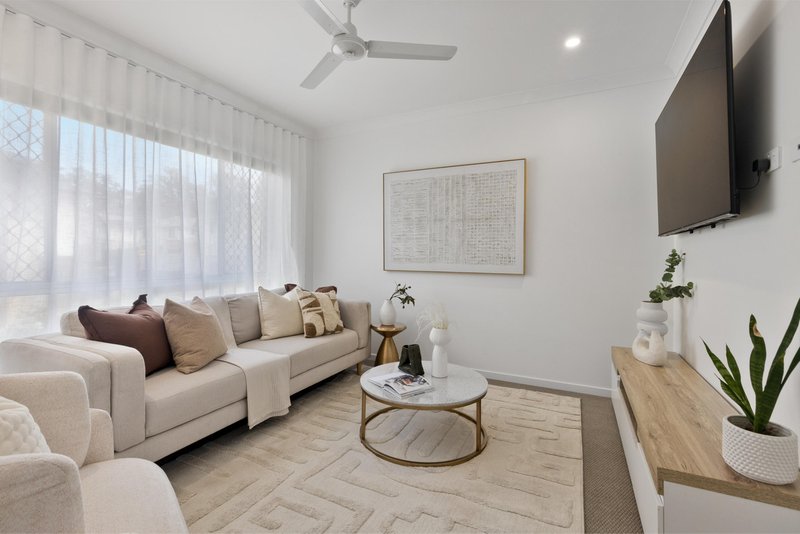
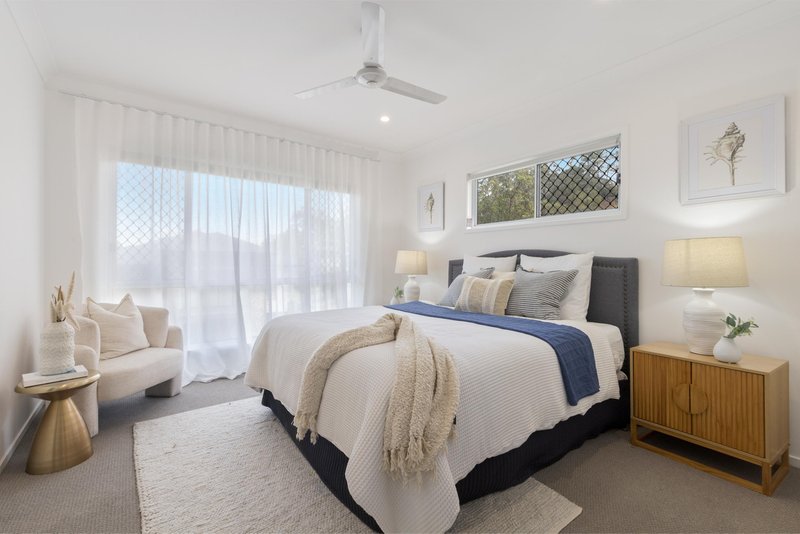
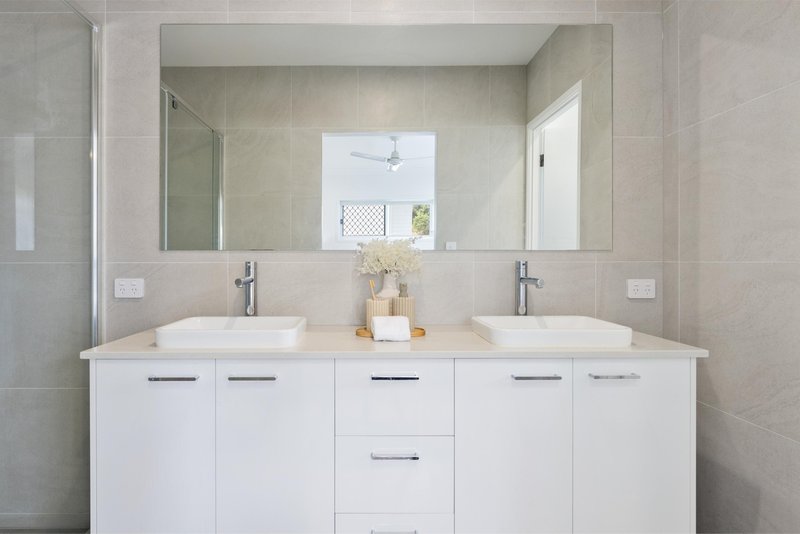
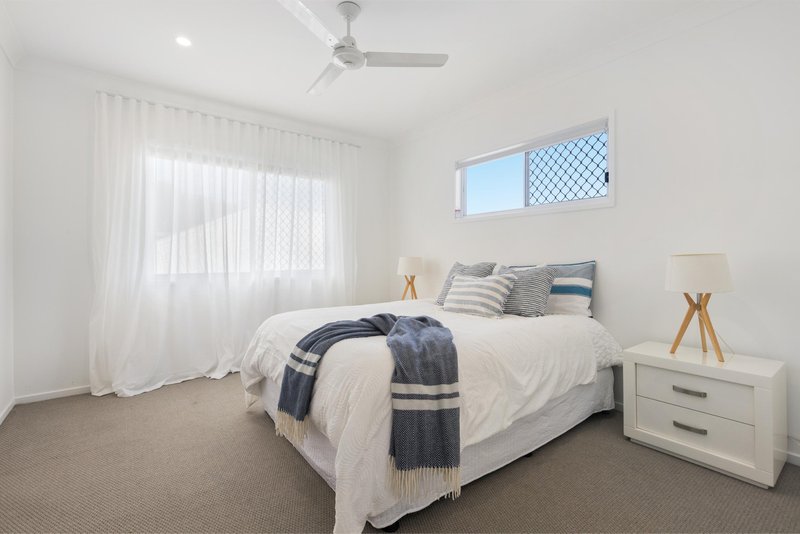
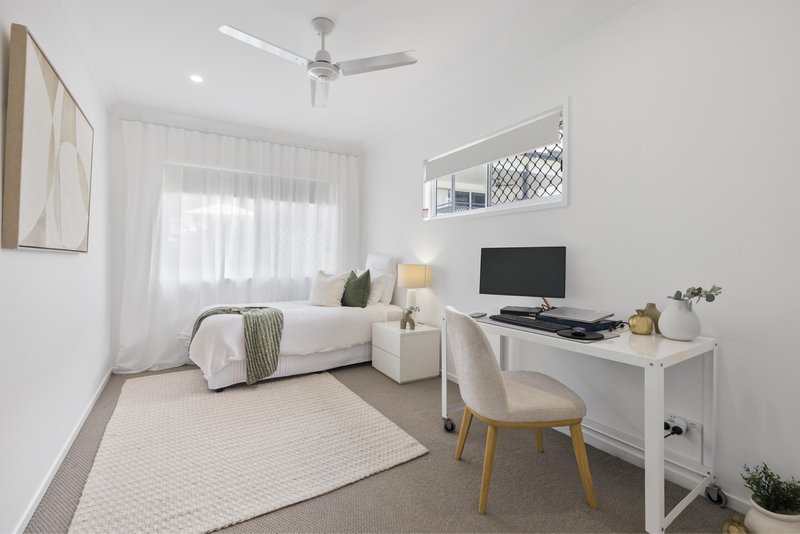
A separate media room provides an additional retreat, while upstairs, four generous bedrooms are complemented by an additional rumpus area or study space. The spacious master suite enjoys its own walk-in robe and ensuite, with the remaining bedrooms serviced by a large family bathroom and separate toilet. With multiple living areas, a double garage and a practical floor plan designed for modern family living, this is a home offering plenty of room to grow without the maintenance of a traditional large block.
Key Features Include:
• Just over two years old, offering modern, low-maintenance family living
• Approximately 260m2; of total floor area across two generous levels
• Well appointed open plan kitchen with walk-in pantry
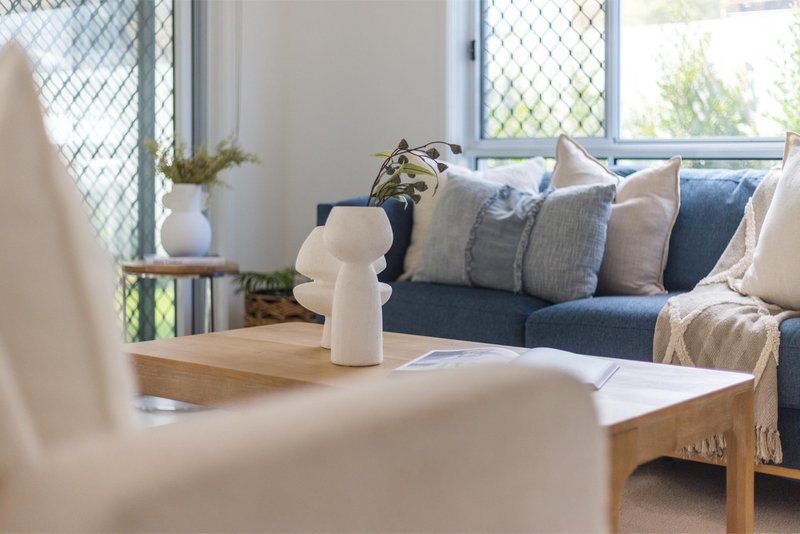
• Spacious living and dining area overlooking the backyard
• Covered alfresco entertaining area flowing seamlessly from the main living space
• Separate media room downstairs, providing an additional family retreat
• Additional powder room and separate internal laundry downstairs
• Four generous bedrooms upstairs, two with walk-in robes and two with built-in robes
• Spacious master suite complete with walk-in robe and private ensuite
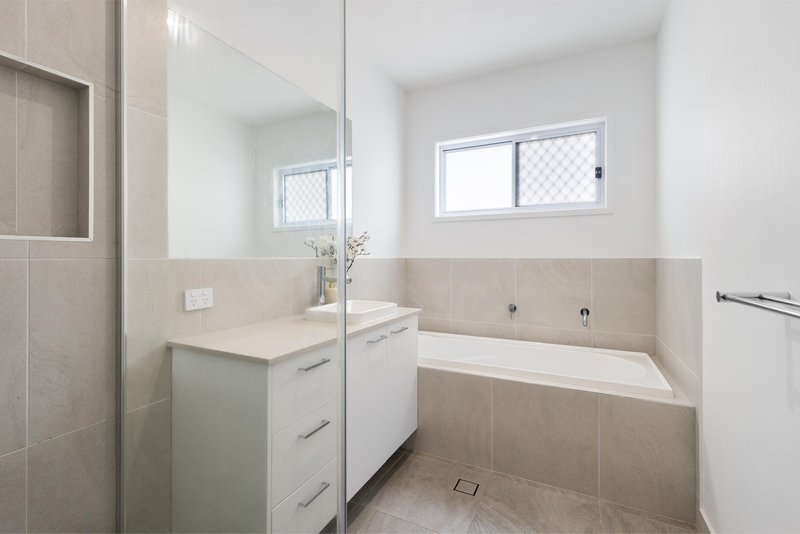
• Large family bathroom upstairs with bathtub, plus a separate toilet
• Upstairs rumpus providing a valuable second living area or study space
• Double lock-up remote garage with internal access
• Practical two-level layout offering excellent separation for families
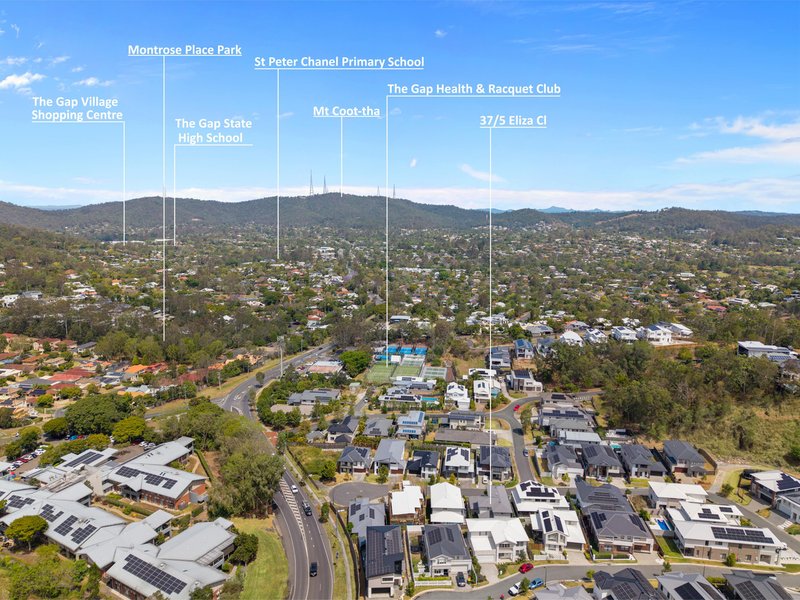
• Walking distance to The Gap Health & Racquet for all your exercise, sporting and cafes; needs
• Peaceful position within a highly desirable pocket of The Gap
Why You'll Love The Gap!
The Gap continues to be one of Brisbane's most sought-after family suburbs, offering an enviable combination of leafy surrounds, excellent schools, outdoor lifestyle and convenient access to the CBD. Families are exceptionally well catered for, with access to highly regarded local schools including The Gap State High School, along with convenient connections to leading private schools such as Marist College Ashgrove, Stuartholme School and Mt St Michael's College.
Renowned for its relaxed family lifestyle, The Gap offers an abundance of parks, walking and cycling paths, while Enoggera Reservoir is close by for morning swims, paddleboarding, bushwalking and weekends spent outdoors. The Gap Village, local cafes, sporting facilities and city-bound bus services are also all within easy reach.
Contact Jack Dangerfield for more information or to arrange your inspection.

6, 223 Waterworks Road, Ashgrove QLD 4060
Call Jack Dangerfield on
0422564007
Call Zac Arnolda on
0435779846


House in The Gap, Unit in The Gap, Townhouse in The Gap, Villa in The Gap, Apartment in The Gap, Flat in The Gap, Studio in The Gap, Warehouse in The Gap, Duplex/Semi-detached in The Gap, Alpine in The Gap, Acreage/Semi-rural in The Gap, Block Of Units in The Gap, Terrace in The Gap, Retirement in The Gap, Serviced Apartment in The Gap, Other in The Gap
House in Ashgrove, House in Bardon, House in Brookfield, House in Enoggera Reservoir, House in Enoggera, House in Keperra, House in Mount Coot-Tha, House in Upper Kedron

