
Want to save your favourite properties and searches?
Sign up below to access all the awesome features.
Already have an account? Sign in


Inspections
MID TO HIGH $700,000's


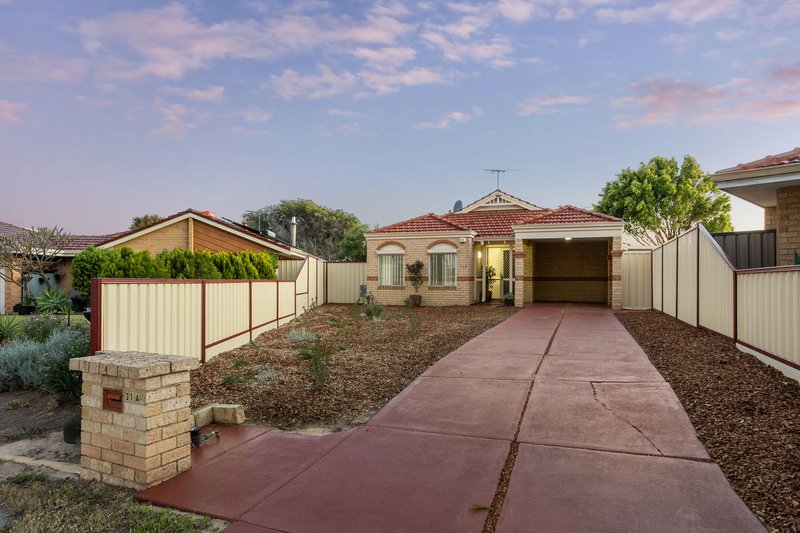
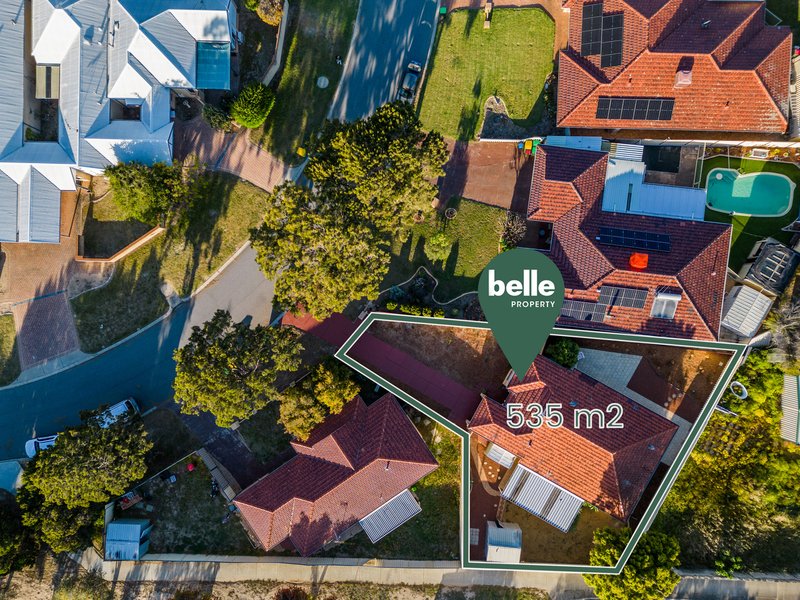
Welcome to 31A Moreton Crescent, Warnbro - a welcoming three-bedroom home combining a modern kitchen, versatile living spaces and generous outdoor entertaining on approximately 535sqm.
With established gardens and a spacious covered patio, this single-storey brick home offers an appealing opportunity for first home buyers, downsizers and investors seeking comfort and practicality close to coastal recreation.
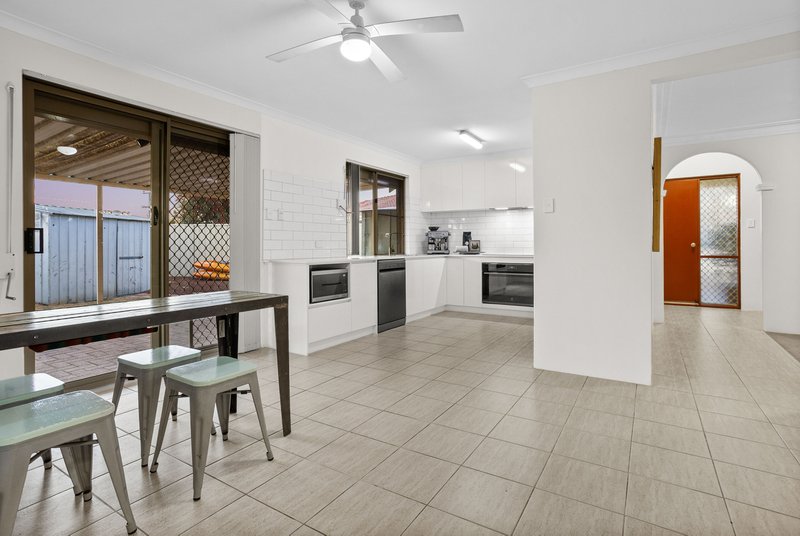
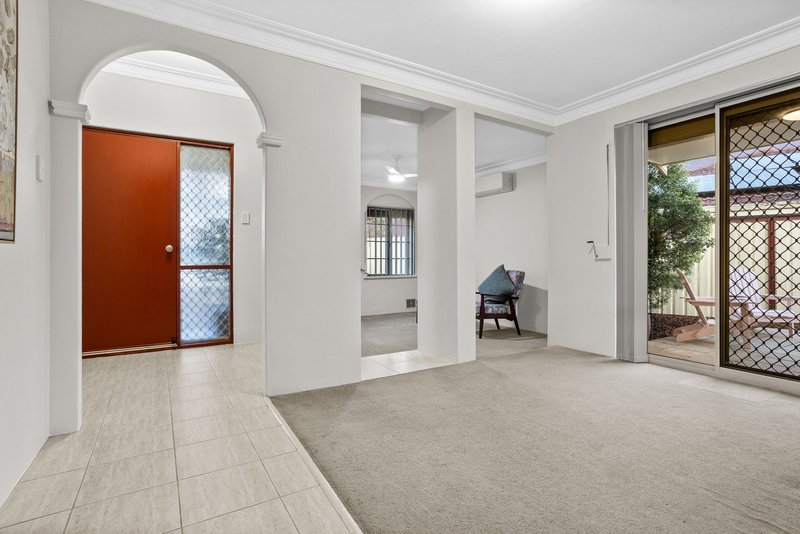
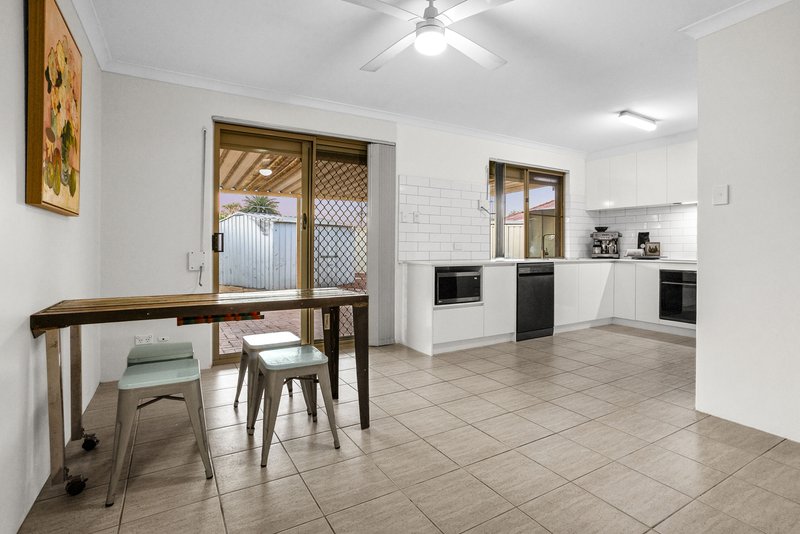
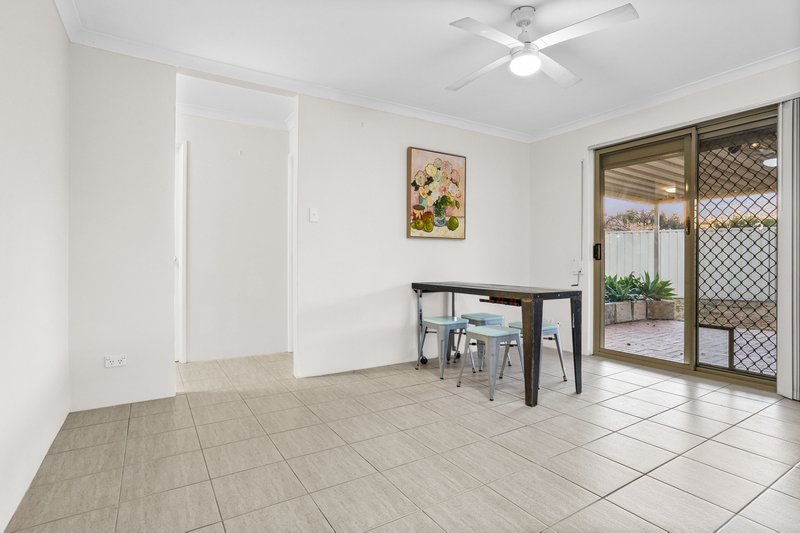
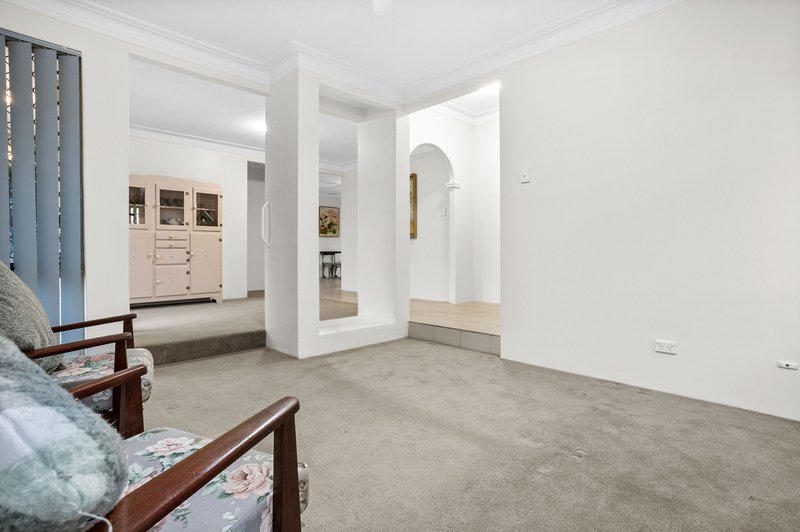
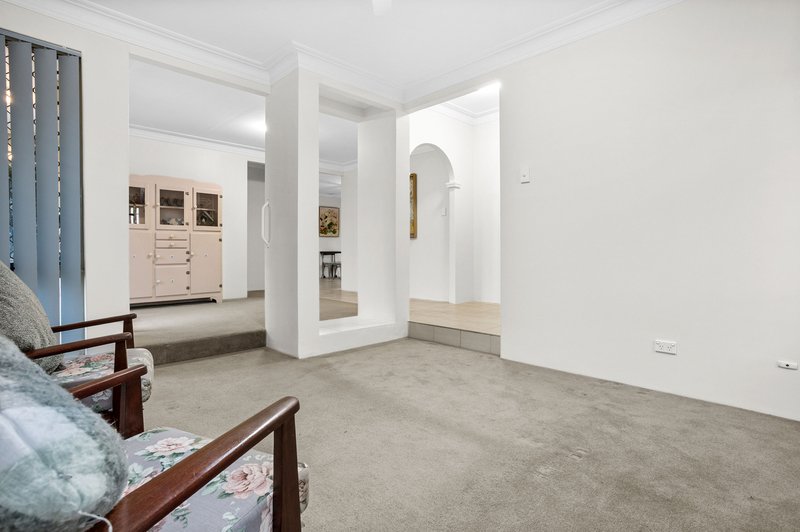
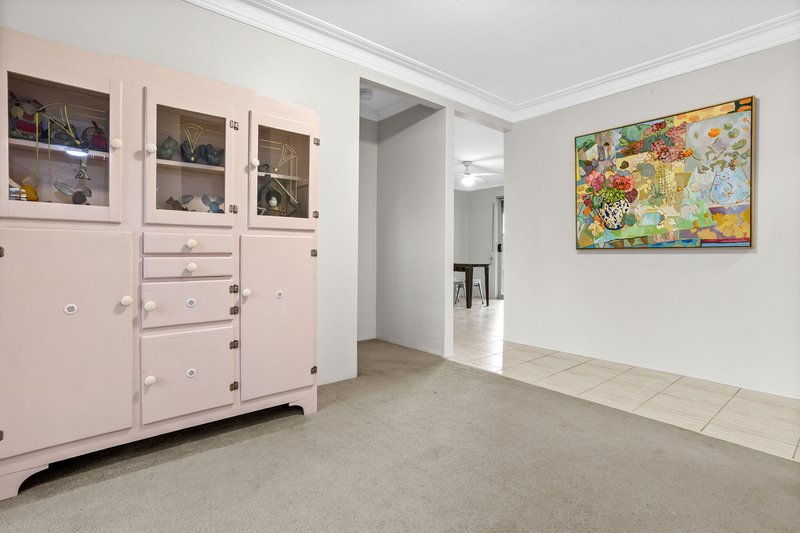
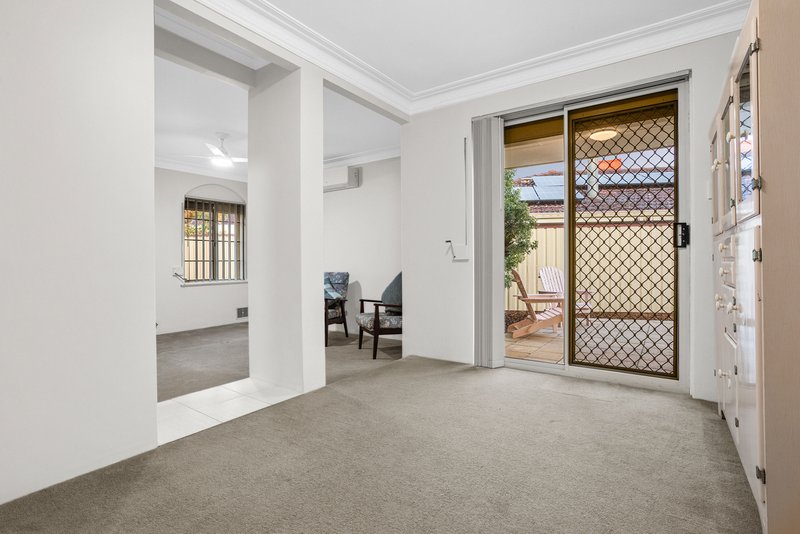
Inside, a separate front lounge provides a comfortable retreat, while the adjoining sitting area flows through to the kitchen and dining space. Natural light, neutral interiors and decorative archways create a warm setting, with flexibility to arrange the living zones to suit your lifestyle.
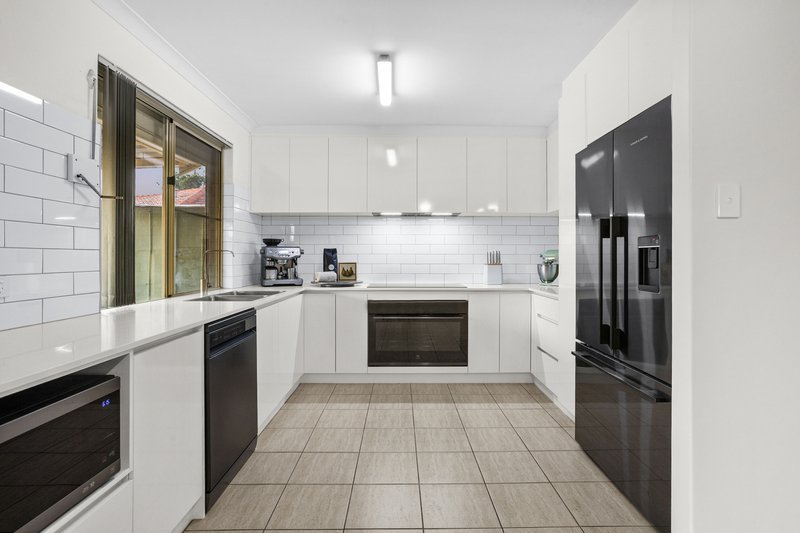
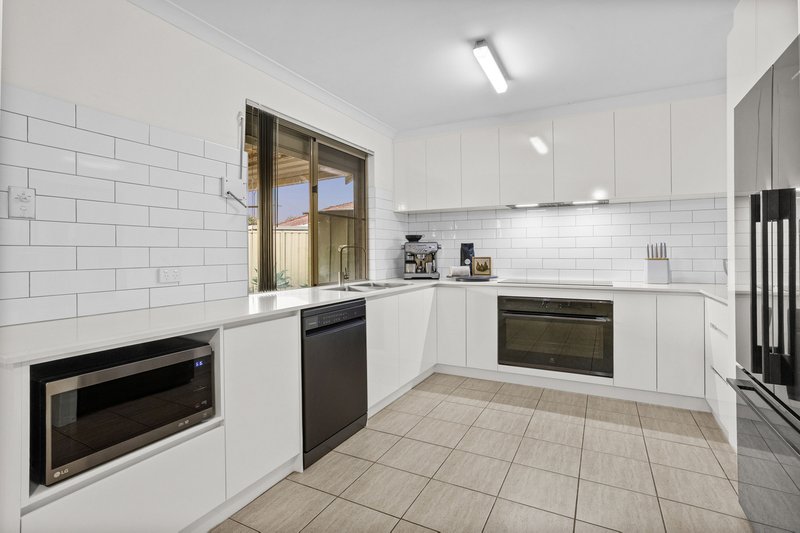
The modern kitchen is a stand out, featuring generous cabinetry, ample bench space and a crisp subway-tiled splashback. Quality Electrolux appliances, including a 900mm built-in oven, cooktop and concealed rangehood, make everyday cooking and entertaining a pleasure.
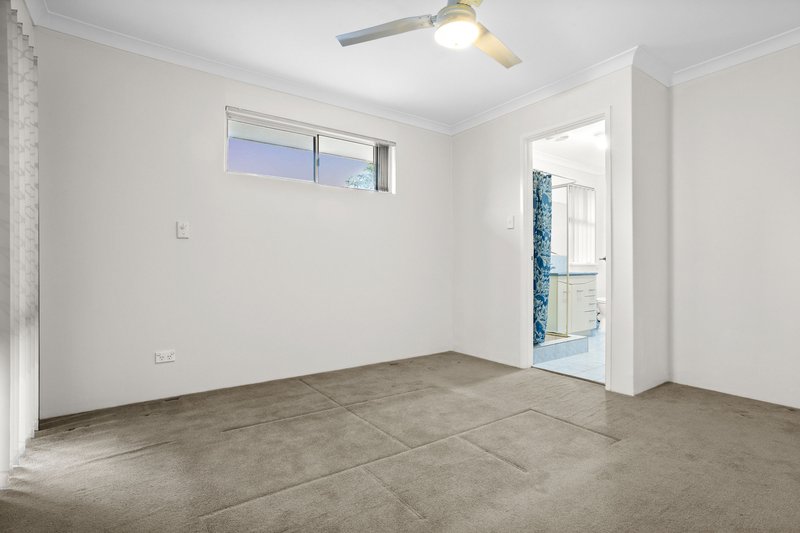
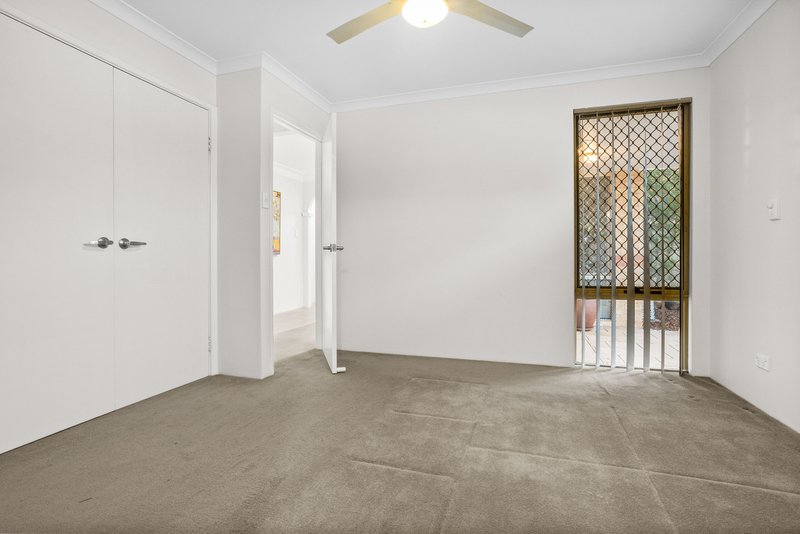
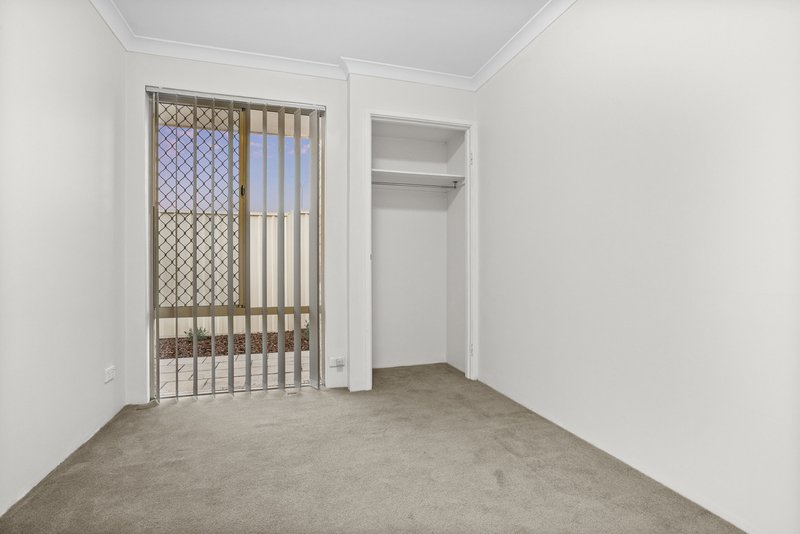
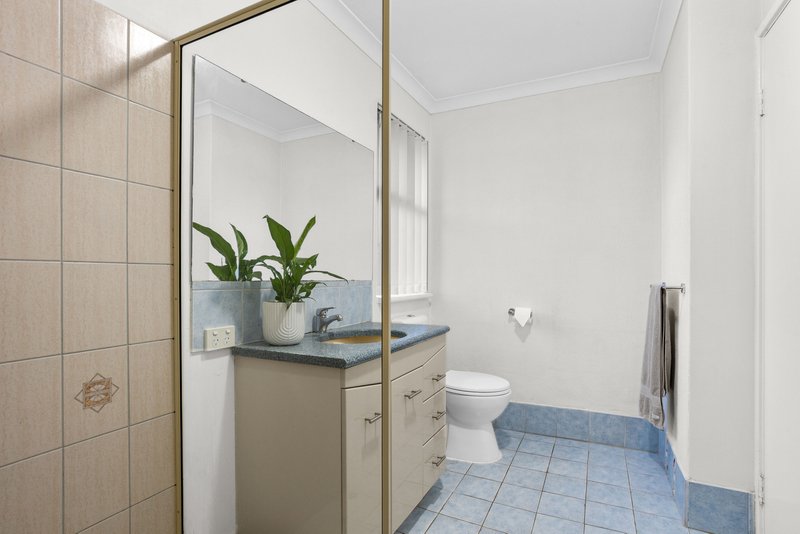
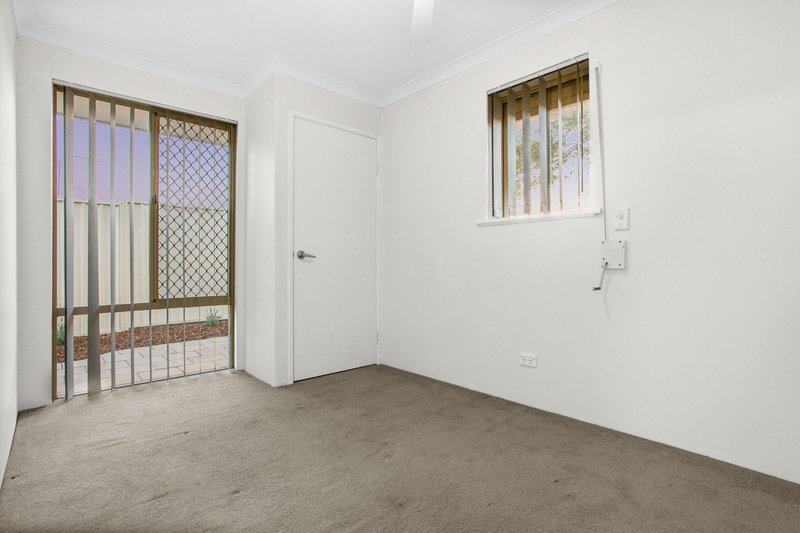
All three bedrooms include built-in robes, with the generous main bedroom offering direct access to the bathroom. A separate second toilet and dedicated laundry add everyday convenience, while air conditioning and ceiling fans enhance comfort.
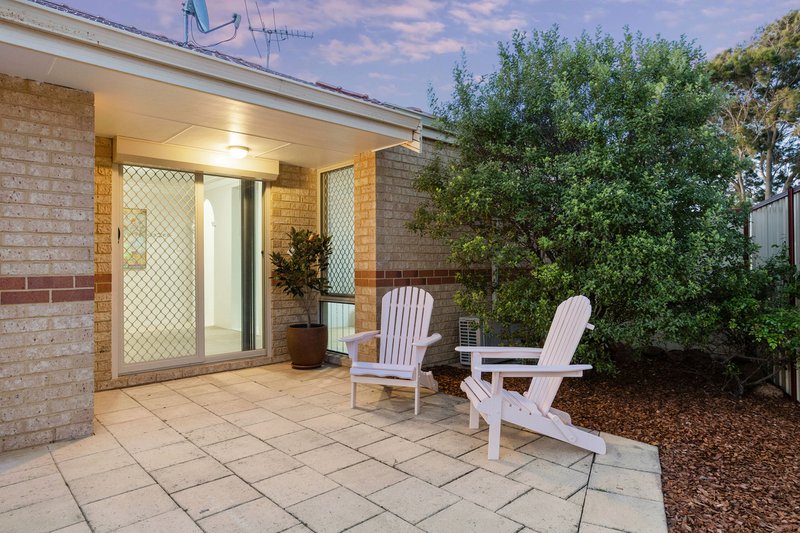
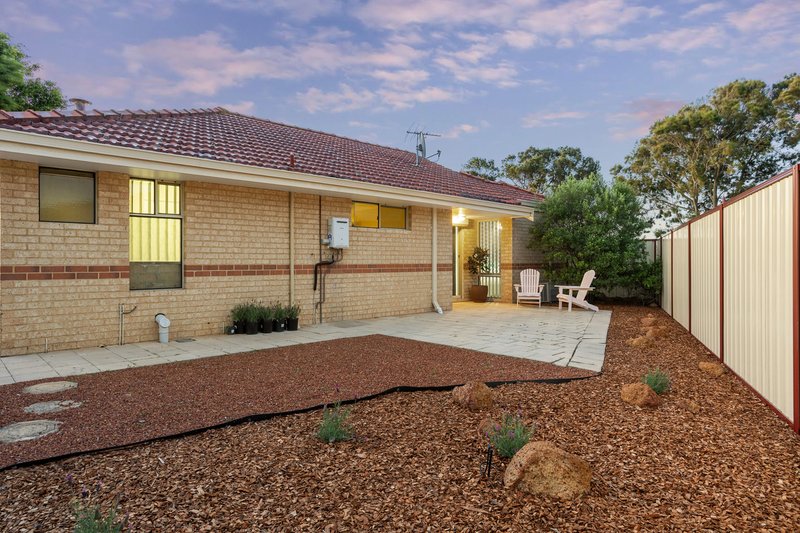
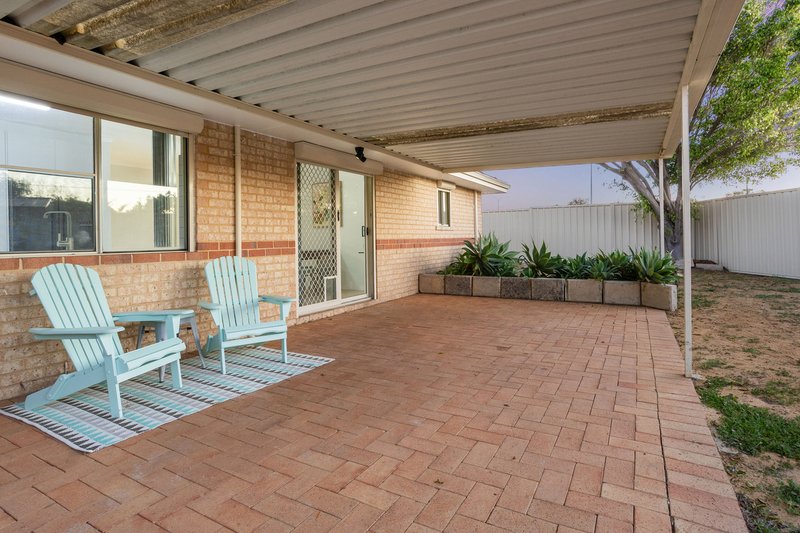
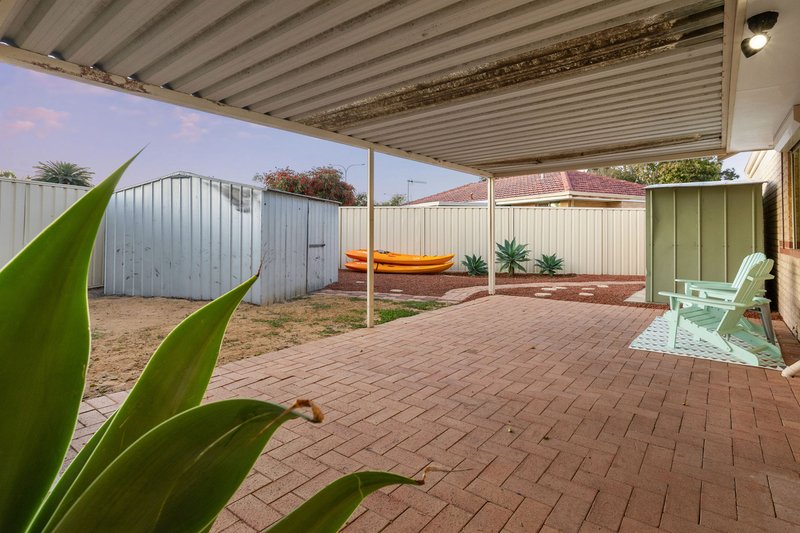
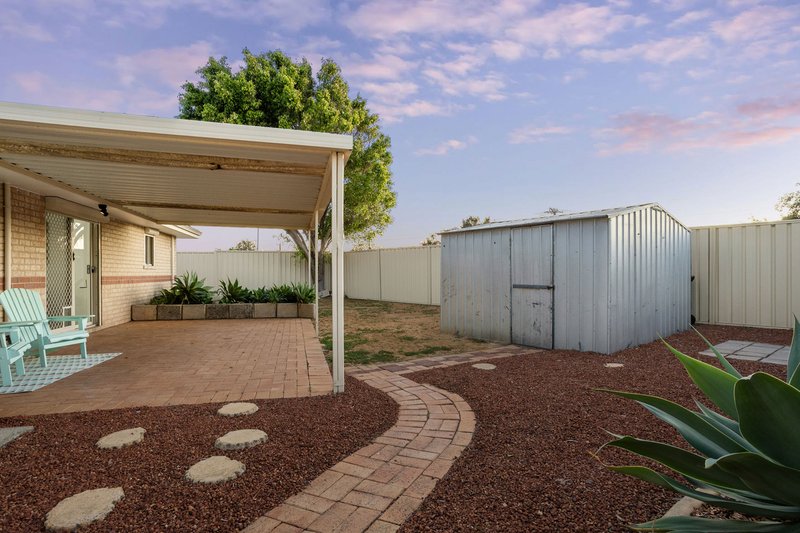
Sliding doors connect the dining area to an approximately 28sqm covered patio - an inviting space for weekend barbecues, outdoor meals and relaxed afternoons with friends. Beyond, established planting, paved seating areas and mulched garden beds create an easy-care outdoor setting. Two sheds provide useful storage, while a covered carport and long driveway complete the practical appeal of additional privacy.
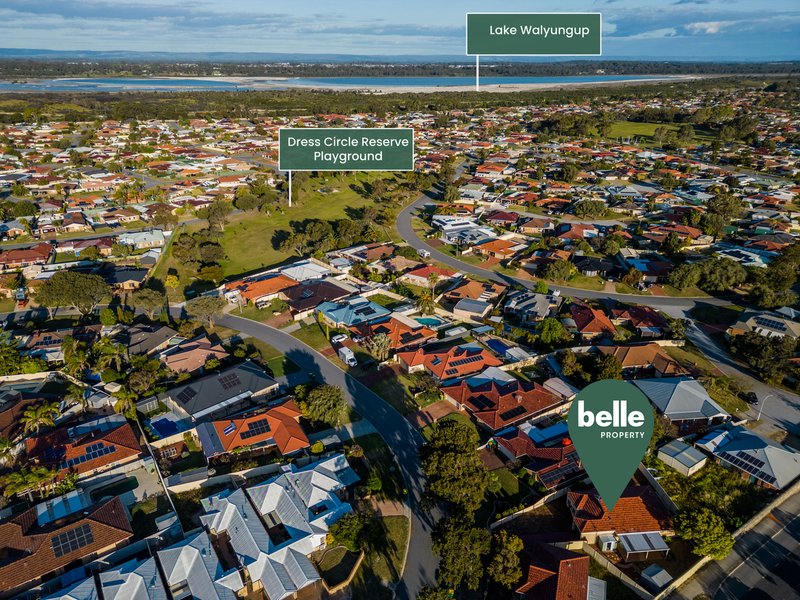
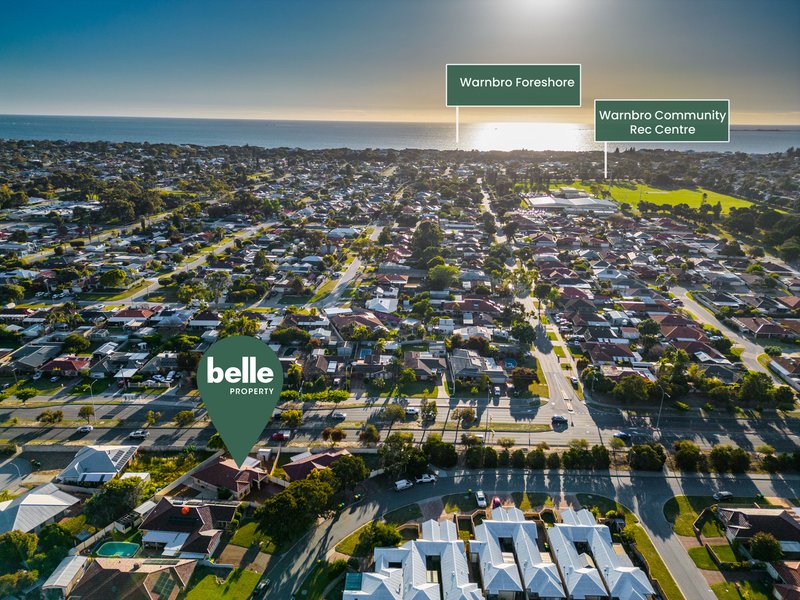
With Dress Circle Reserve nearby and Warnbro Foreshore, Lake Walyungup and community recreation facilities within easy reach, this is a home that brings together comfortable living and an enjoyable outdoor lifestyle.
Property features:
• Approximately 535 sqm landholding
• Single-storey brick home with three bedrooms and one bathroom
• Built-in robes to all three bedrooms
• Generous main bedroom with direct bathroom access
• Separate front lounge, central sitting area and adjoining kitchen/dining
• Modern kitchen with generous cabinetry, ample bench space and subway-tiled splashback
• Premium Electrolux 900mm built-in oven, Electrolux cooktop and concealed rangehood
• Separate second toilet and dedicated laundry
• Split System Air conditioning to the living area and main bedroom
• Ceiling fans
• Approximately 4m x 7m covered entertaining patio
• Additional paved outdoor seating areas
• Established gardens, mature planting and mulched garden beds
• Two storage sheds, approximately 3m x 3m and 1.4m x 2.3m
• Covered single carport and long driveway
• Security screens and window grilles
• Character archways, columns and decorative cornices
Location highlights:
• Nearby Dress Circle Reserve and playground for outdoor recreation
• Easy access to Warnbro Foreshore for beach days and coastal walks
• Warnbro Community Recreation Centre nearby
• Lake Walyungup and surrounding natural landscapes within easy reach
• For those who love getting out and about the nearby lake, foreshore, playground and community recreation centre add to the lifestyle appeal of this Warnbro location.
• Approximately 800 metres from Warnbro Recreation centre
• A few short Minutes to the local Warnbro Tavern & Warnbro Foreshore
Additional information:
• Land Size: 535 sqm
• Internal: 145 sqm
• Year built: 1991
• No strata fees
• Council rates: $ 2,289.35 per annum
• Water rates: $ 968.43 per annum
Discover the space, comfort and lifestyle on offer at 31A Moreton Crescent.
Contact Tom Walters | 0421 217 931 for more information or to arrange your viewing
Disclaimer: In the preparation of this document, we have exerted our utmost effort to ensure the accuracy and truthfulness of the information provided. However, we do not assume any responsibility and hereby disclaim all liability for any errors, omissions, inaccuracies, or misstatements that may be present. Interested parties are encouraged to conduct their own investigations to confirm the validity of the information contained herein.

18/432 Rockingham Road, Spearwood WA 6163
Call Tom Walters on
0421217931


House in Warnbro, Unit in Warnbro, Townhouse in Warnbro, Villa in Warnbro, Apartment in Warnbro, Flat in Warnbro, Studio in Warnbro, Warehouse in Warnbro, Duplex/Semi-detached in Warnbro, Alpine in Warnbro, Acreage/Semi-rural in Warnbro, Block Of Units in Warnbro, Terrace in Warnbro, Retirement in Warnbro, Serviced Apartment in Warnbro, Other in Warnbro

