
Want to save your favourite properties and searches?
Sign up below to access all the awesome features.
Already have an account? Sign in













Offers Over $1,060,000


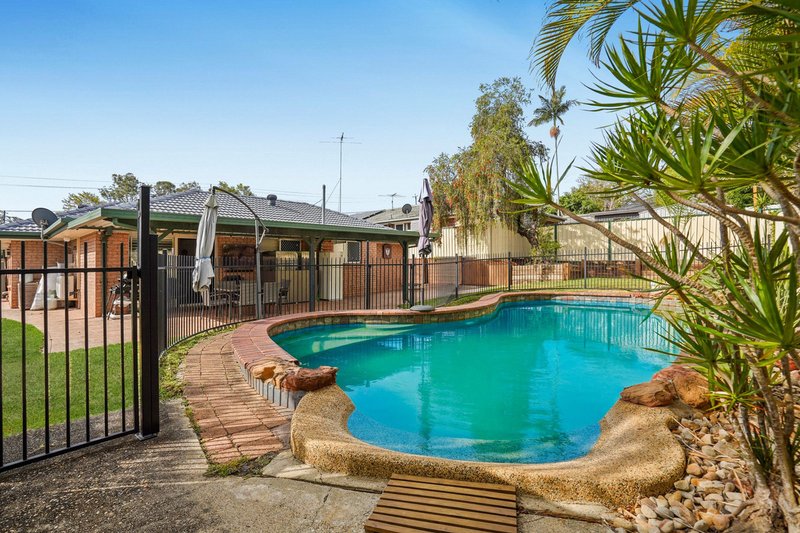
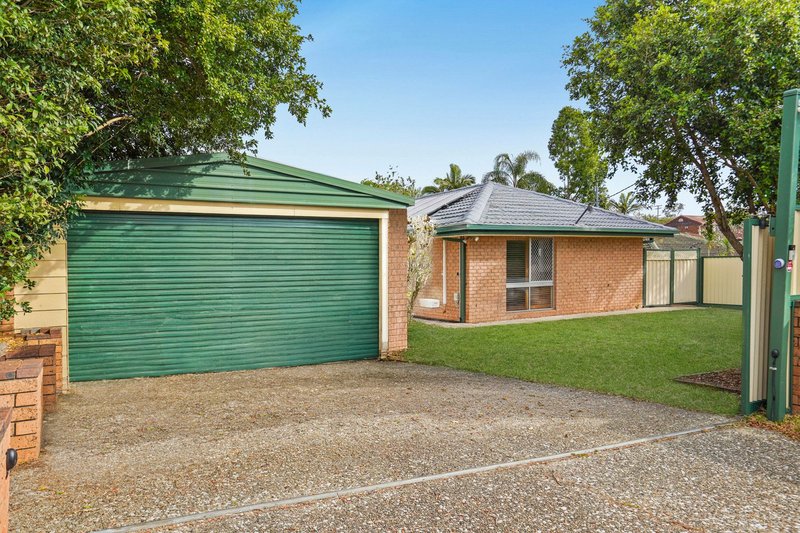
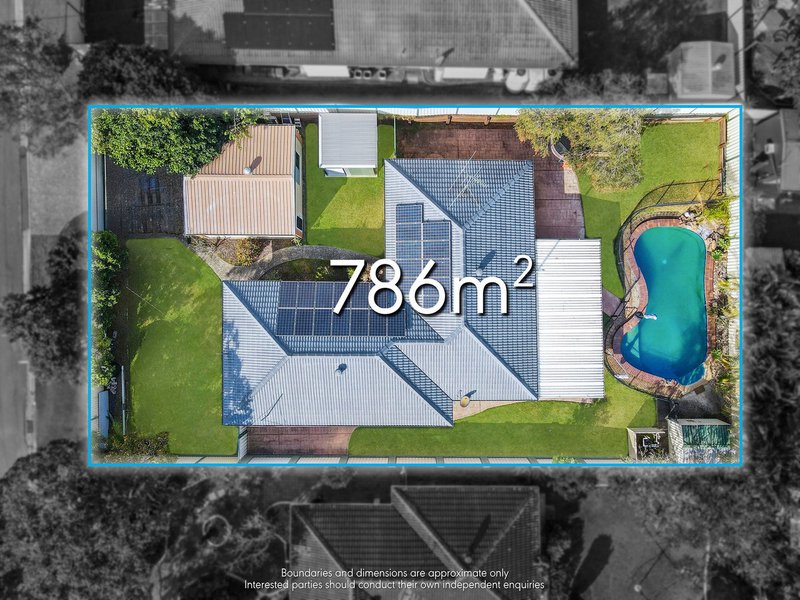
Set on a generous 786m² block, this well presented low-set brick home offers the space, comfort and outdoor lifestyle growing families are looking for. It's tidy and modern throughout, with multiple living zones and a resort-style backyard, so you can move straight in and start enjoying it.
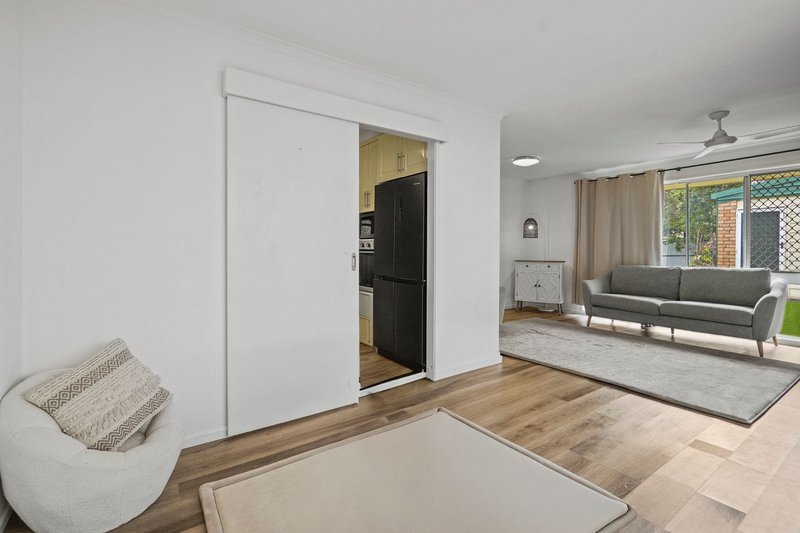
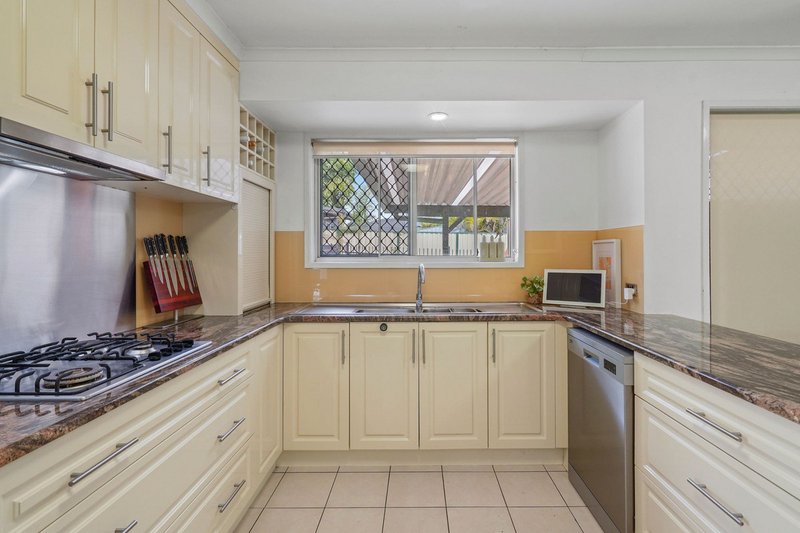
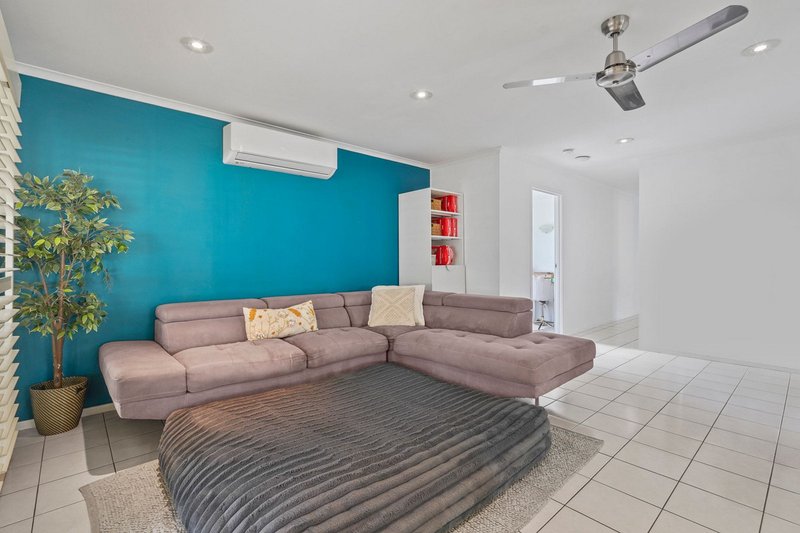
At the heart of the home is a modern kitchen with granite benchtops, a gas cooktop, stainless steel appliances, a dishwasher, ample storage and a breakfast bar. Clever extras like a built-in wine rack and an appliance cupboard keep the benches clear. The kitchen overlooks a spacious tiled dining and family area with split-system air conditioning. From there, sliding doors open to the covered entertaining area.
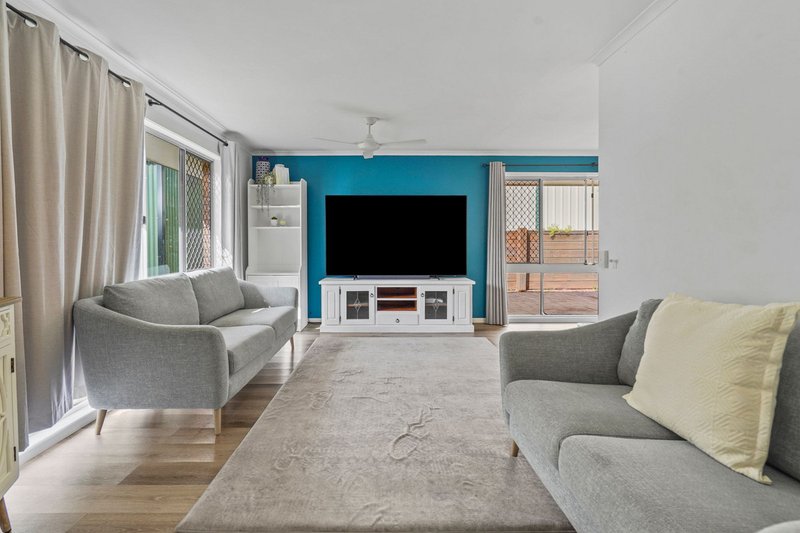
A separate lounge room gives the family room to spread out. With a ceiling fan and plenty of natural light, it's an ideal retreat for movie nights or a place for the kids to play.
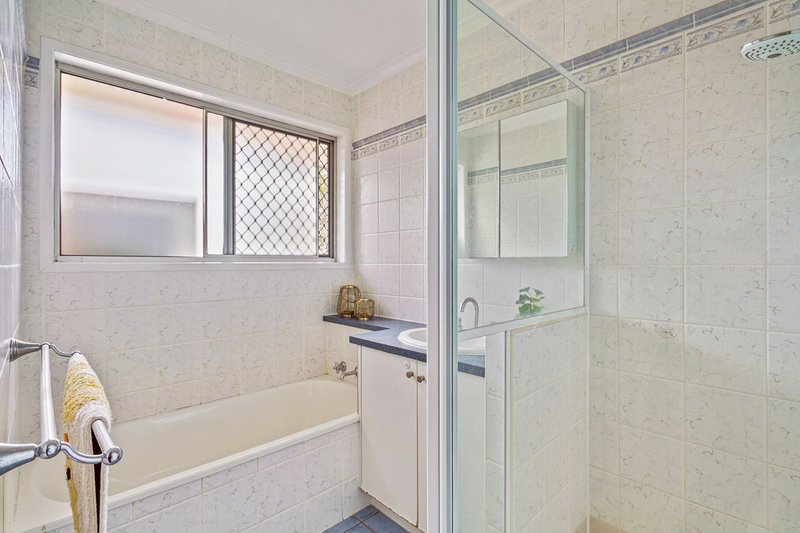
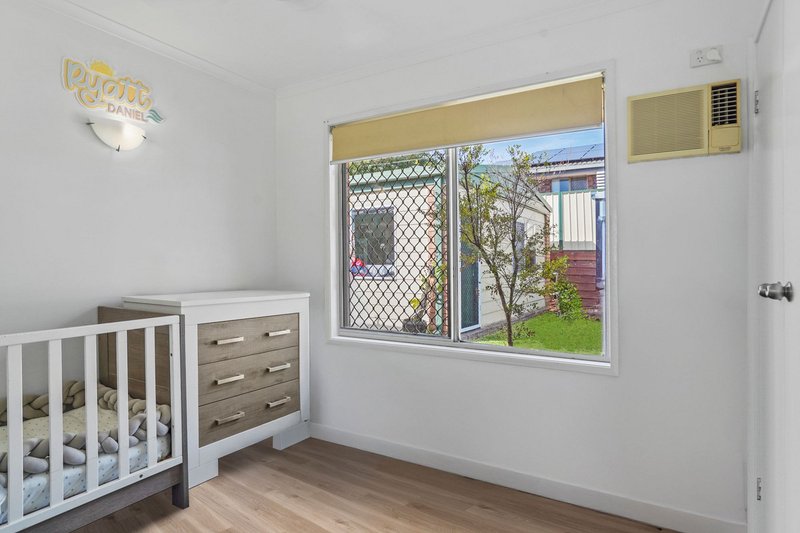
The master bedroom features a ceiling fan, air conditioning, walk-in robe and a private ensuite. Three further bedrooms are serviced by a main bathroom with a full-size bath, separate shower and separate toilet. The other 3 bedrooms all feature built-in robes, ceiling fans and air conditioning.
Outside is where this home really shines. The spacious covered entertaining area overlooks the swimming pool and fully fenced back yard.
Features include:
• 4 bedrooms, all with ceiling fans, air conditioning and built-in or walk-in robes
• Master bedroom with walk-in robe and ensuite
• Main bathroom with full-size bath and separate shower, plus separate toilet
• Kitchen with granite benchtops, gas cooking, dishwasher and breakfast bar
• Open-plan dining and family area with split-system air conditioning
• Separate spacious lounge
• Separate laundry
• Covered outdoor entertaining area
• In-ground swimming pool
• Double garage
• Solar panels
• Electric Remote gate at the front of the house
• Fully fenced 786m² block
Location:
• 400 m to Les Young Park
• 450 m walk to Kurwongbah State School
• 500 m to IGA, local shops & new coffee shop
• 600 m to Bus Stop
• 4.4 km to Dakabin State High School

1331 Gympie Rd, Aspley QLD 4034
Call Catherine White on
0438 519 330
Call Mason Greiner on
0421 001 465


House in Petrie, Unit in Petrie, Townhouse in Petrie, Villa in Petrie, Apartment in Petrie, Flat in Petrie, Studio in Petrie, Warehouse in Petrie, Duplex/Semi-detached in Petrie, Alpine in Petrie, Acreage/Semi-rural in Petrie, Block Of Units in Petrie, Terrace in Petrie, Retirement in Petrie, Serviced Apartment in Petrie, Other in Petrie
House in Joyner, House in Kallangur, House in Kurwongbah, House in Lawnton, House in Whiteside

