
Want to save your favourite properties and searches?
Sign up below to access all the awesome features.
Already have an account? Sign in








Inspections
Offers Over $5,750,000


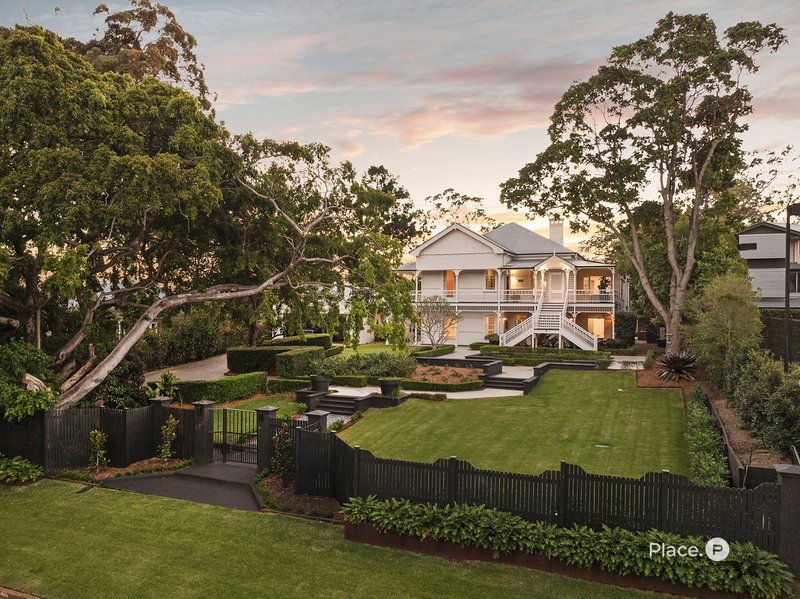
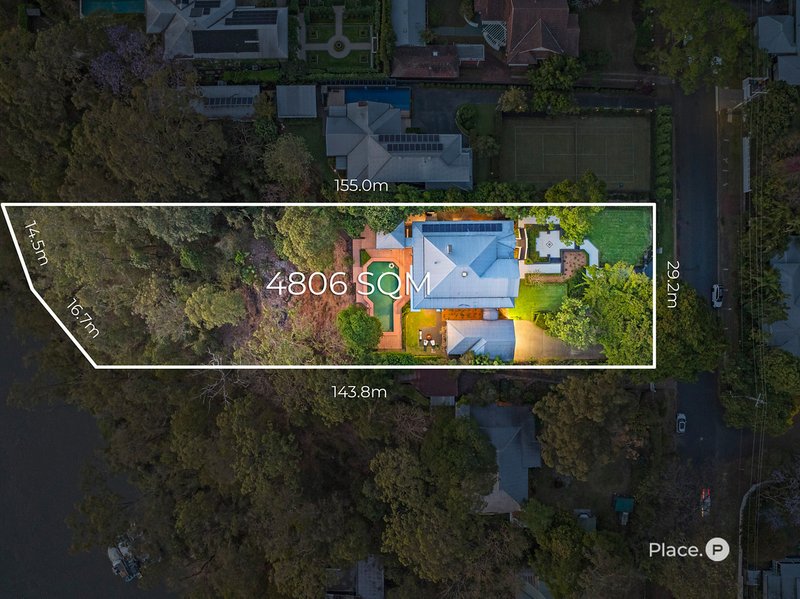
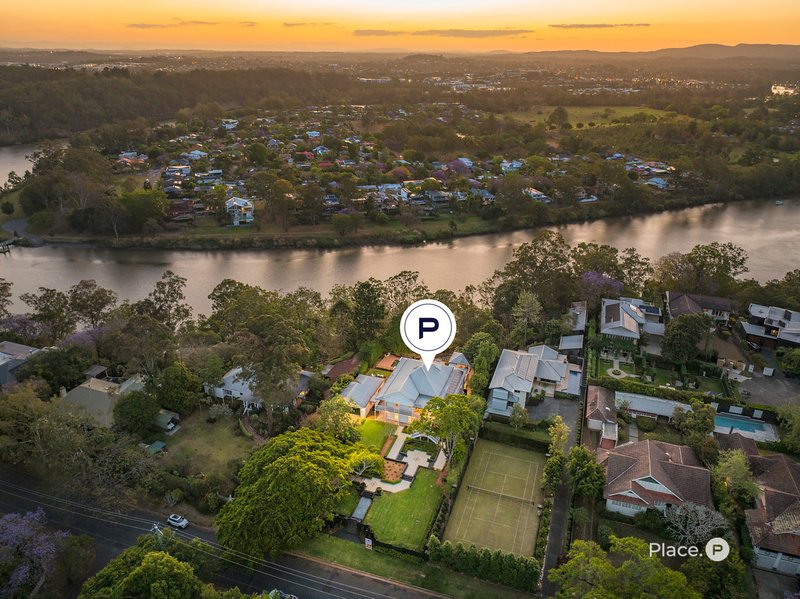
Since 1910, 207 Dewar Terrace has held its place on the Corinda ridge, one of the first homes established along this elevated stretch above the Brisbane River on 4,806m2. Six families have kept it in the century since.
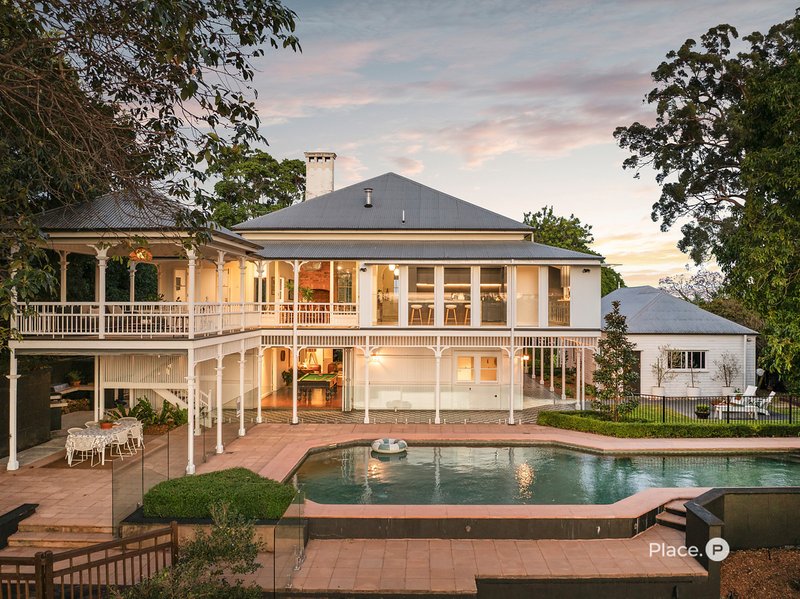
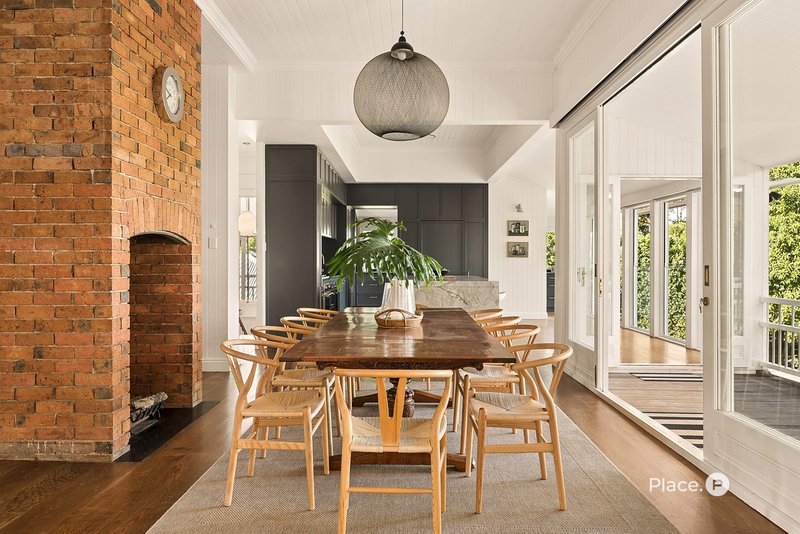
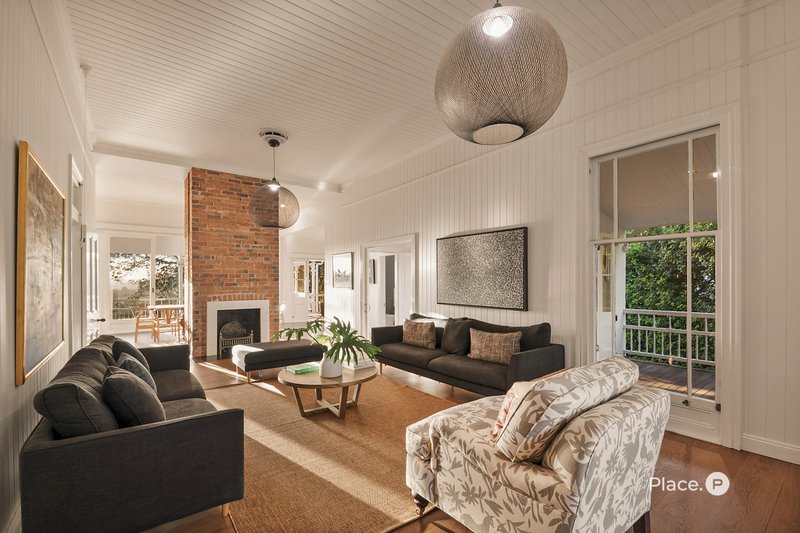
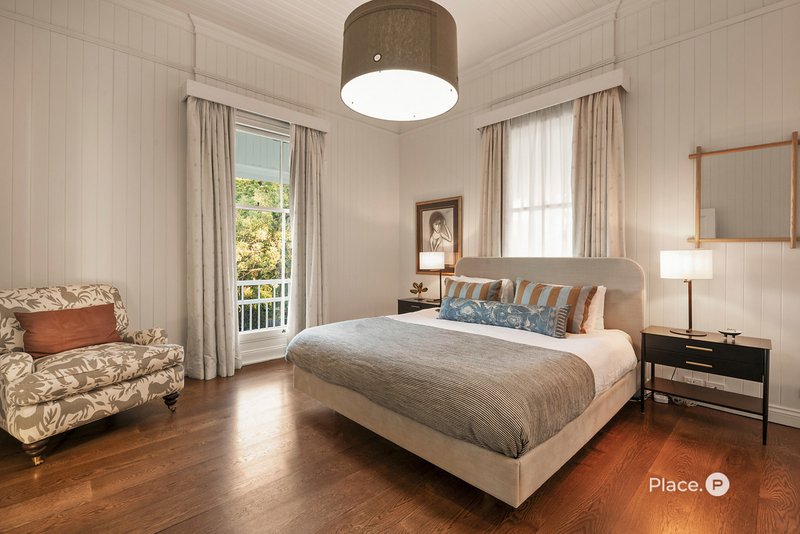
With incredible street appeal, you are welcomed by the symmetrical façade that presides over the grounds, and wide wraparound verandahs frame a central staircase that organises the home as it always has. Inside, the upper level opens through arched doorways and sash windows, across French Oak floors, to a gas fireplace that faces two rooms at once, one for conversation and one for the long end of an evening.
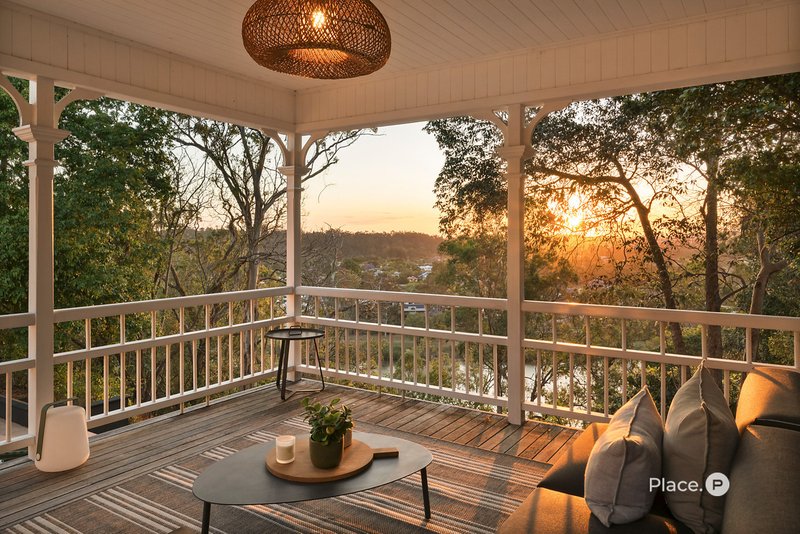
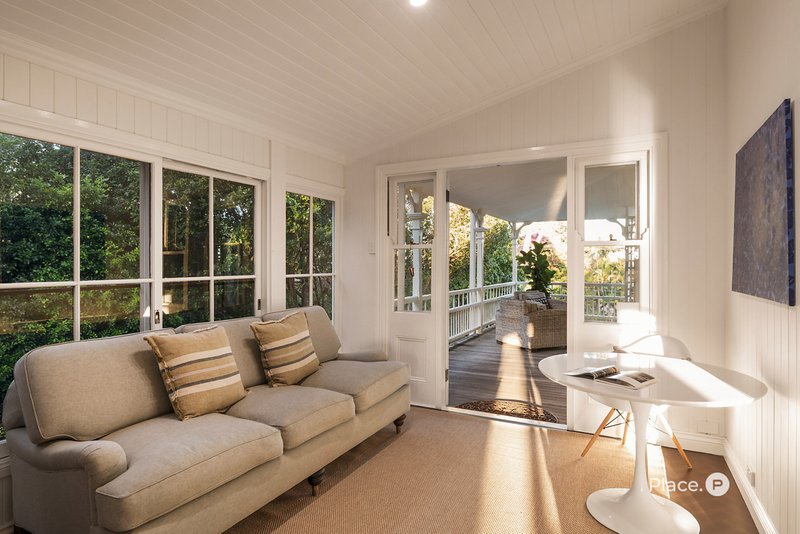
Aneeta windows and doors dissolve the line between room and verandah. Open them and the river valley comes in, a quiet sweep of green with the water below. The house sits above the floodline, on high ground that has always kept it clear of the river.
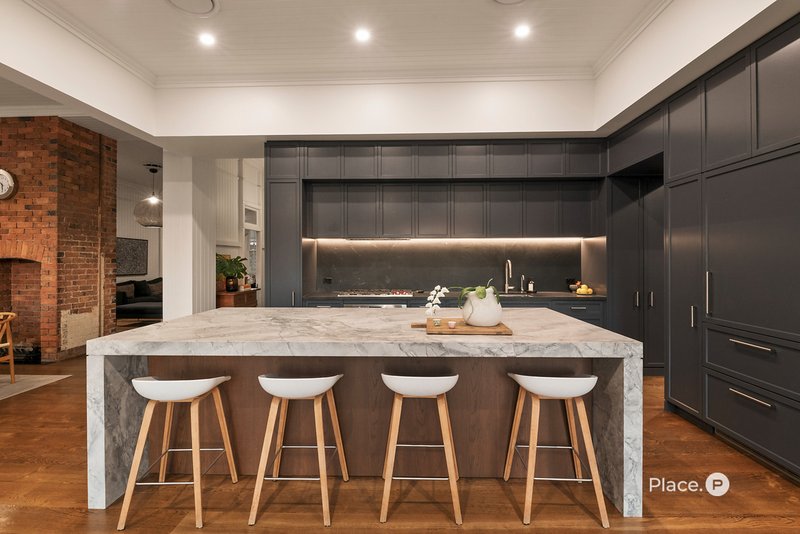
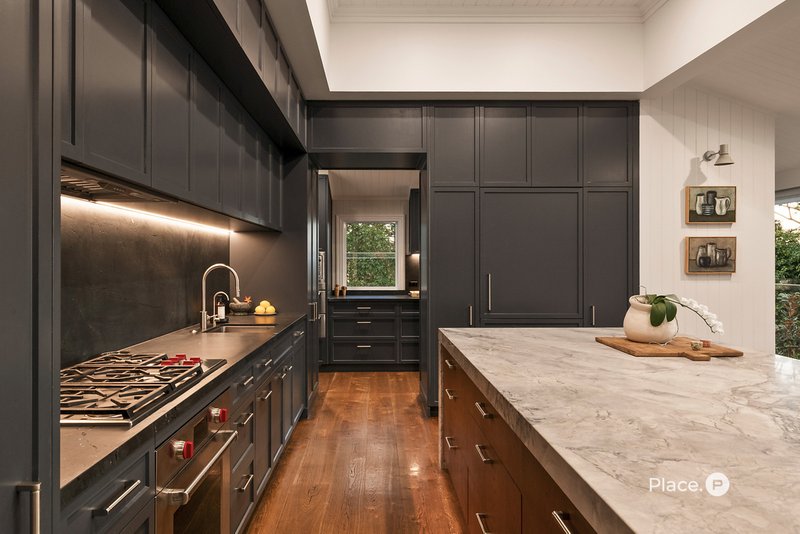
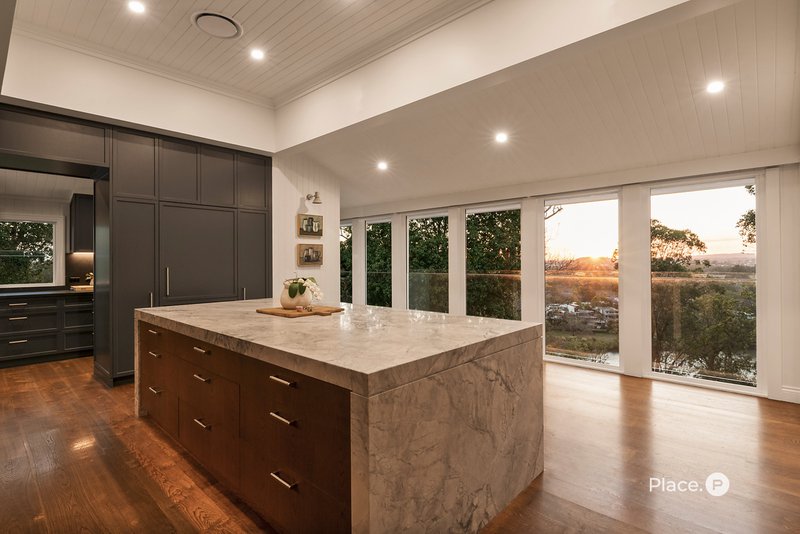
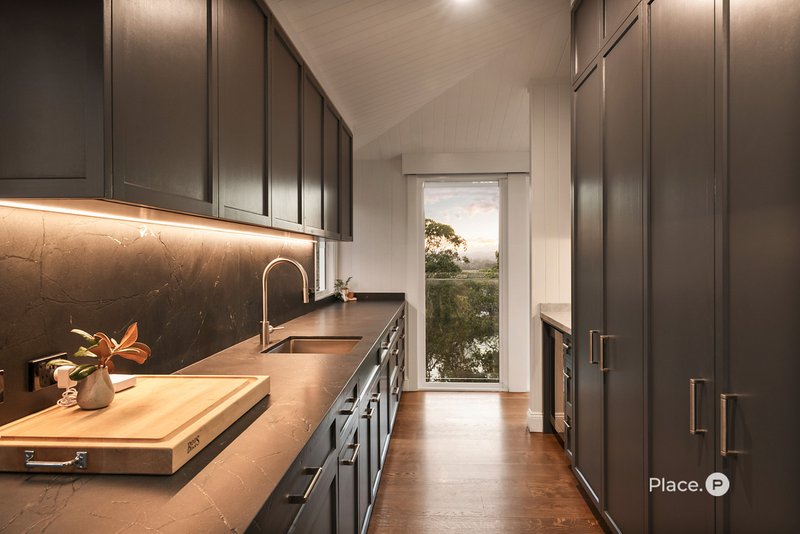
The kitchen was designed by Wyer & Craw and is built for hosting at scale. A SuperWhite Dolomite marble island anchors the room, set against leathered quartzite benchtops whose texture invites the hand. Custom cabinetry conceals the working parts, while a butler's pantry keeps preparation out of sight of guests. Wolf and Gaggenau appliances handle the rest, including a steam oven, a microwave, a plate warmer and two dishwashers. An integrated Liebherr refrigerator and a Billi filtered water system.
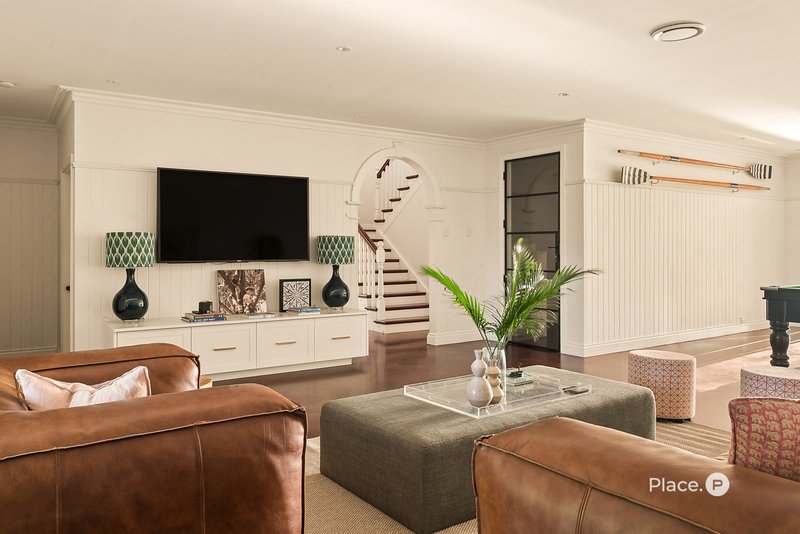
Entertaining moves outdoors with ease. The family lounge and billiards area open directly to terraces and the pool, with an alfresco area alongside. Further down, a barbecue terrace and firepit extend the evening well past dark. The grounds hold more than one acre of Brisbane River frontage, a depth of private land rarely offered this close to the city.
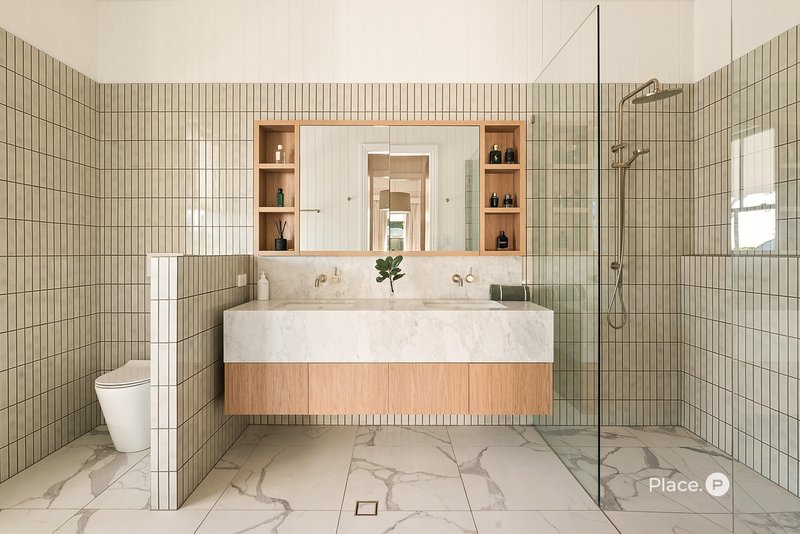
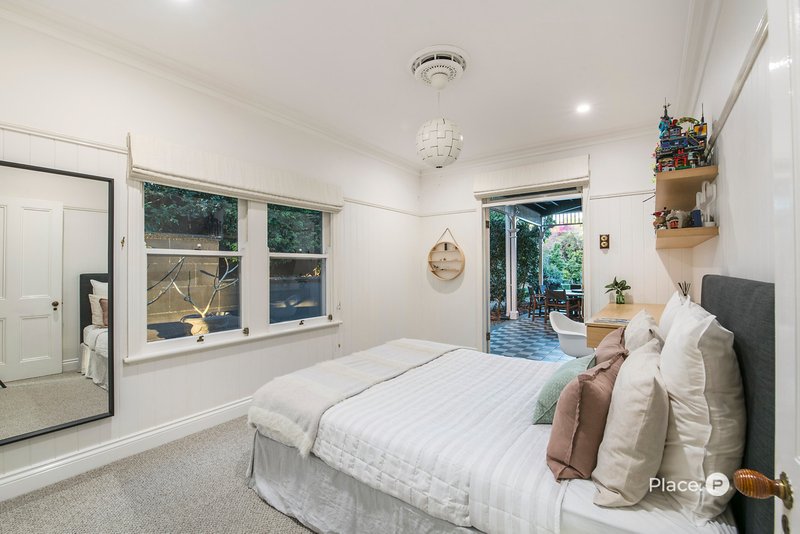
The luxurious master suite has a wardrobe you can walk into and a private ensuite. A guest suite, also with its own ensuite, gives guests real privacy. Additional bedrooms gather around a secondary living area, forming a wing that suits family or extended stays. A fifth bedroom could equally serve as a home office. Marble bathroom vanities and electric blinds complete the rooms.
Beneath it all sits the infrastructure of a well managed estate. There is a wine cellar, a laundry and mud room, extensive storage, ducted air conditioning, solar panels, irrigation and water tanks. A double garage, an oversized double carport and secure parking off the street keep arrivals discreet and vehicles out of view.
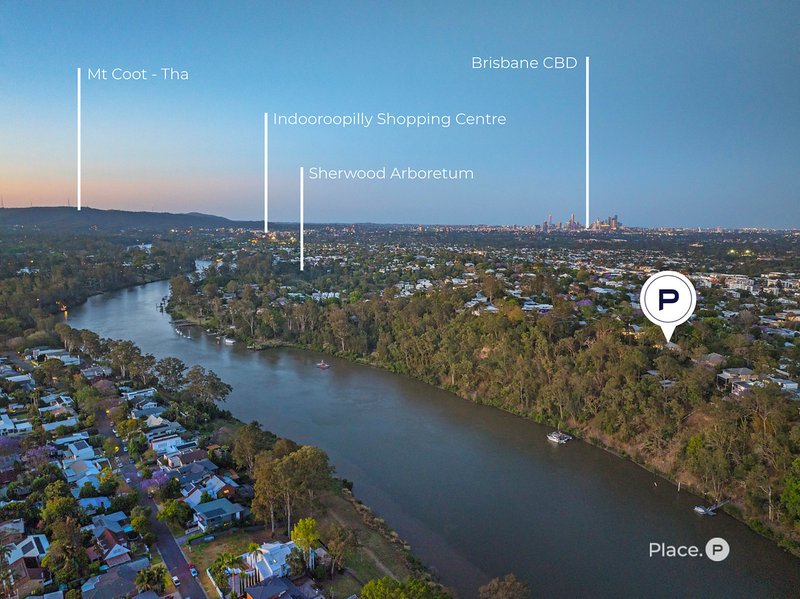
Dewar Terrace places you close to St Aidan's, riverfront walking paths, parks and Corinda village, with convenient transport to the Brisbane CBD. You are minutes from the city and entirely removed from it.
Disclaimer
This property is being sold by auction or without a price and therefore a price guide can not be provided. The website may have filtered the property into a price bracket for website functionality purposes.
Disclaimer:
We have in preparing this advertisement used our best endeavours to ensure the information contained is true and accurate, but accept no responsibility and disclaim all liability in respect to any errors, omissions, inaccuracies or misstatements contained. Prospective purchasers should make their own enquiries to verify the information contained in this advertisement.

389 Honour Ave, Graceville QLD 4075
Call Adriana Cameron on
0418 198 194
Call Peter May on
0409 543 546


House in Corinda, Unit in Corinda, Townhouse in Corinda, Villa in Corinda, Apartment in Corinda, Flat in Corinda, Studio in Corinda, Warehouse in Corinda, Duplex/Semi-detached in Corinda, Alpine in Corinda, Acreage/Semi-rural in Corinda, Block Of Units in Corinda, Terrace in Corinda, Retirement in Corinda, Serviced Apartment in Corinda, Other in Corinda
House in Fig Tree Pocket, House in Oxley, House in Rocklea, House in Sherwood

