Want to save your favourite properties and searches?
Sign up below to access all the awesome features.
Already have an account? Sign in


Inspections
$650,000 - $715,000


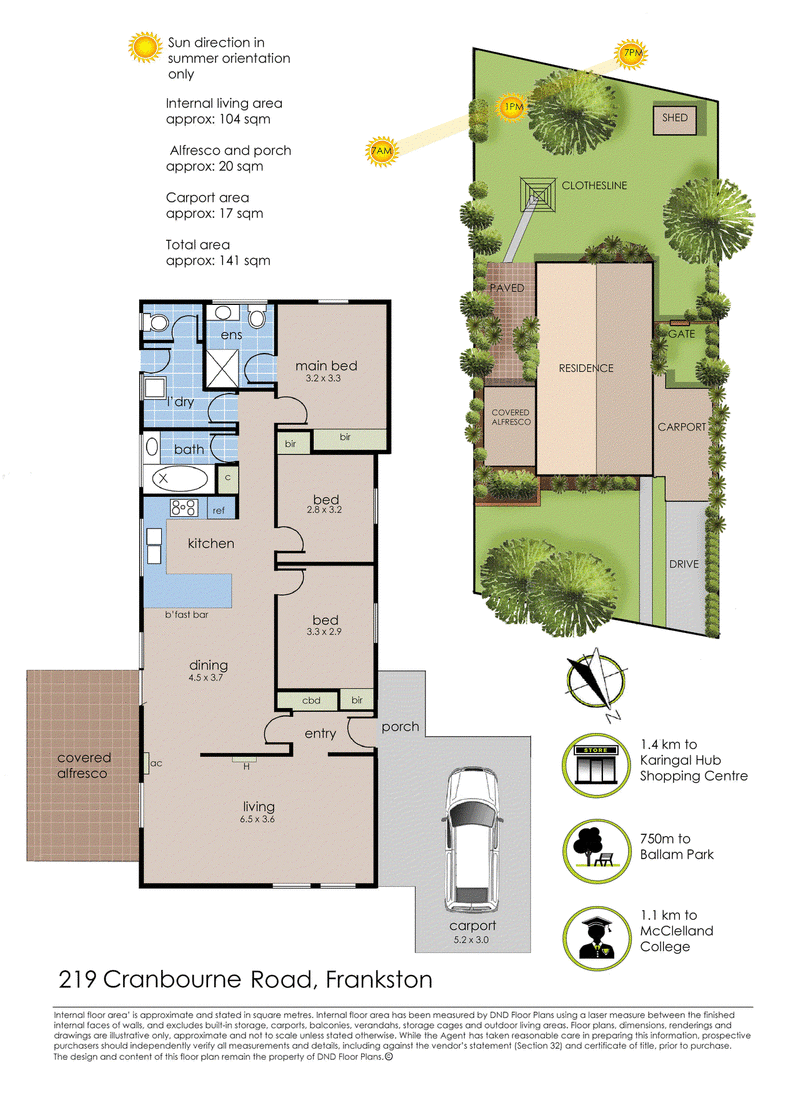
Tucked away in a quiet service lane, this generous family home combines space, comfort and convenience, presenting an exciting opportunity to secure a well-positioned property in one of Frankston's highly accessible pockets.
Well suited to first-home buyers, downsizers or investors looking for a property with strong fundamentals, the home provides generous living areas designed for both everyday living and entertaining. The functional kitchen sits at the heart of the home, featuring gas cooking, ample cabinetry, excellent bench space and a breakfast bar that connects naturally with the adjoining living zone.
The home is comforted year-round with split-system heating and cooling, complemented by reverse-cycle air conditioning and a ceiling fan in the master bedroom.
The master bedroom is privately positioned and features its own ensuite, while the remaining bedrooms are well proportioned and serviced by the main bathroom. With a practical floorplan and plenty of natural living space, the home provides a comfortable foundation for those looking to move straight in, lease out or gradually make their own improvements over time.
Outside, the home continues to impress with an undercover entertaining area overlooking a substantial backyard, providing plenty of room for children and pets to play, weekend gatherings or simply enjoying the outdoors. The generous yard also offers scope for those wanting to personalise the outdoor space and create their own garden or entertaining retreat. A carport and additional off-street parking add further practicality for multiple vehicles, guests or storage.
Location is another standout. Positioned between Frankston's CBD and Karingal Hub, everyday essentials are comfortably within reach. Karingal Hub offers a broad selection of supermarkets, retail, dining and services, while Frankston's vibrant city centre provides access to shopping, cafes, restaurants, the waterfront and Frankston train station. The nearby Peninsula Link provides easy connectivity across the Mornington Peninsula and towards Melbourne, making the location particularly convenient for commuters.
Families will appreciate the proximity to a range of schools, with local education options, sporting facilities, parks and recreational spaces all within easy reach. Nearby Ballam Park provides an expansive green space for walking, recreation and family outings, while the broader Frankston area offers a wealth of sporting clubs, playgrounds and community facilities.
For those who enjoy the coast, Frankston's foreshore, waterfront precinct and beach are also within easy reach, offering a relaxed change of pace from the convenience of the surrounding shopping and transport infrastructure.
322 Nepean Highway, Frankston VIC 3199
Call Ryan King on
0457 511 332
Call Ash Marton on
0437 754 372


House in Frankston, Unit in Frankston, Townhouse in Frankston, Villa in Frankston, Apartment in Frankston, Flat in Frankston, Studio in Frankston, Warehouse in Frankston, Duplex/Semi-detached in Frankston, Alpine in Frankston, Acreage/Semi-rural in Frankston, Block Of Units in Frankston, Terrace in Frankston, Retirement in Frankston, Serviced Apartment in Frankston, Other in Frankston
House in Frankston North, House in Frankston South, House in Langwarrin South, House in Langwarrin, House in Seaford