
Want to save your favourite properties and searches?
Sign up below to access all the awesome features.
Already have an account? Sign in






Auction
Inspections
Auction Sat 31st October


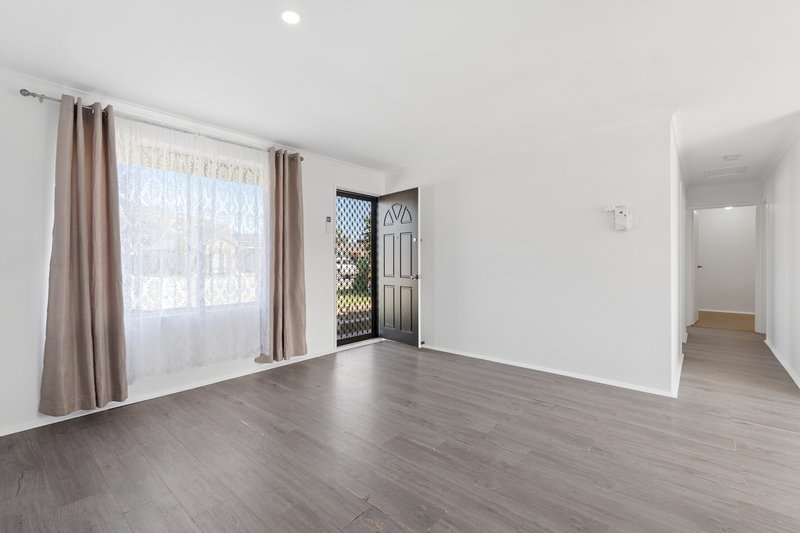
Freshly updated and ready to enjoy, this inviting three-bedroom home offers comfortable family living. The interiors have been freshly painted, complemented by new flooring throughout the main house to create a bright and refreshed feel. All three bedrooms feature ceiling fans, while split-system air conditioning in the main living area provides year-round comfort.
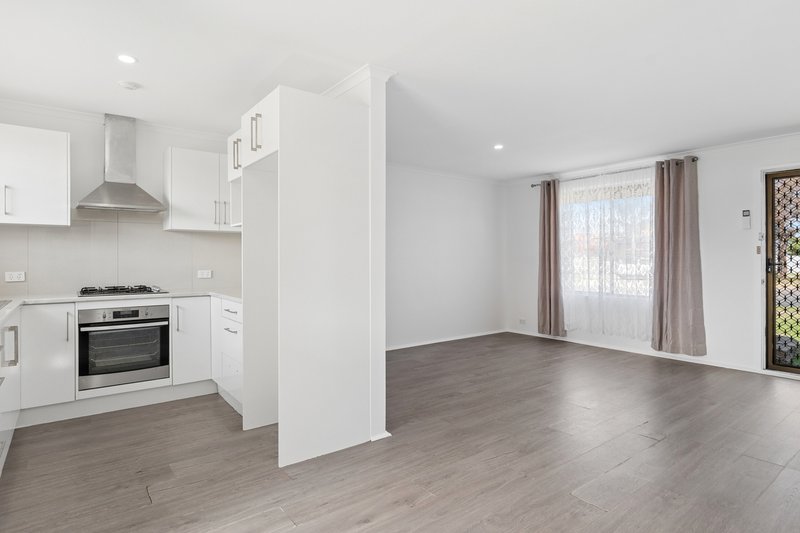
At the heart of the home, the updated kitchen offers a practical and contemporary space for everyday cooking and entertaining, while the refreshed bathroom is complemented by a separate toilet. The well thought out updates give the home a clean, modern feel while still offering plenty of scope for the new owners to add their own personality over time.
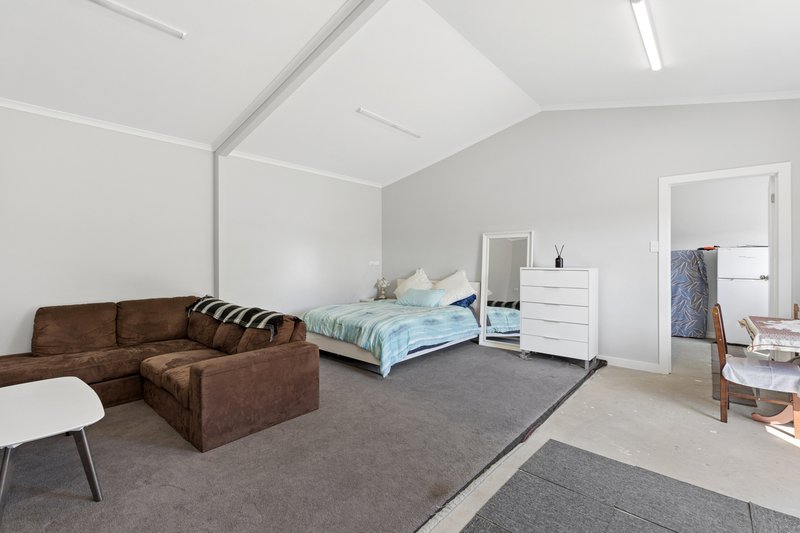
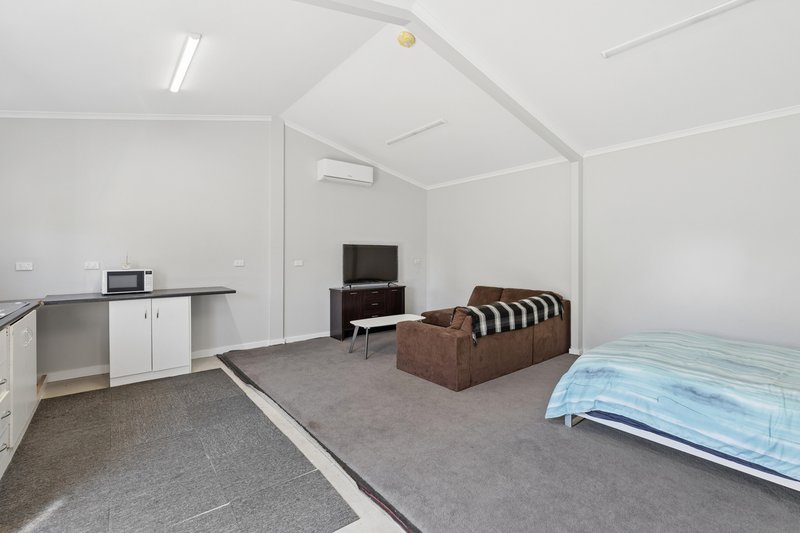
A standout feature is the separate outdoor rumpus room/additional living space, which provides added flexibility for growing families. Complete with its own split-system air conditioner and a small benchtop ideal for appliances, this creates an additional living space separate to the main residence. Set on a generous 570m² allotment, the property also offers side access to the rear, a single undercover carport and additional driveway parking for two vehicles.
Features You'll Love
· Three bedrooms, all with ceiling fans
· Freshly painted interiors
· New flooring throughout the main house
· Updated kitchen with a fresh, contemporary feel
· Updated bathroom plus separate toilet
· Split-system air conditioning to the main living area
· Separate rumpus/additional living space with its own split-system air conditioning
· Single undercover carport
· Additional driveway parking for two vehicles
· Side access to the rear of the property
· Generous 570m² allotment

96-98 Main North Road, Prospect SA 5082
Call Thomas Korte on
0434476141
Call Winston Coxon on
0422333122


House in Burton, Unit in Burton, Townhouse in Burton, Villa in Burton, Apartment in Burton, Flat in Burton, Studio in Burton, Warehouse in Burton, Duplex/Semi-detached in Burton, Alpine in Burton, Acreage/Semi-rural in Burton, Block Of Units in Burton, Terrace in Burton, Retirement in Burton, Serviced Apartment in Burton, Other in Burton
House in Bolivar, House in Direk, House in Paralowie, House in Salisbury North, House in Waterloo Corner

