
Want to save your favourite properties and searches?
Sign up below to access all the awesome features.
Already have an account? Sign in



Inspections
$1,000 Per Week


Set in the well-known Ravello Apartments, this dual-level home has an elevated north-easterly position, getting plenty of natural light all day. The property will undergo a range of cosmetic improvements, repairs, and general maintenance prior to the commencement of the new tenancy
The planned improvements include:
-Kitchen upgrades: Installation of a new rangehood and cooktop, along with replacement of the kitchen kickboard.
-Flooring repairs: Replacement of several damaged or worn floorboards on the upper level.
-Painting and wall touch-ups: General painting, patching, and cosmetic touch-ups throughout the property to address existing marks, scuffs, and wear and tear.
-Electrical fittings: Replacement of the identified light switch.
-Bathroom repairs: Repair of the bathroom sliding door to ensure proper functionality.
-Staircase maintenance: Filling, patching, sanding, and repainting chipped or damaged areas of the staircase.
-Bedroom ceiling maintenance: Cleaning or repainting of the bedroom ceiling as required to improve its overall appearance.
All identified cosmetic repairs and maintenance works are intended to be completed prior to the commencement of the new tenancy, ensuring the property is presented to a good standard.
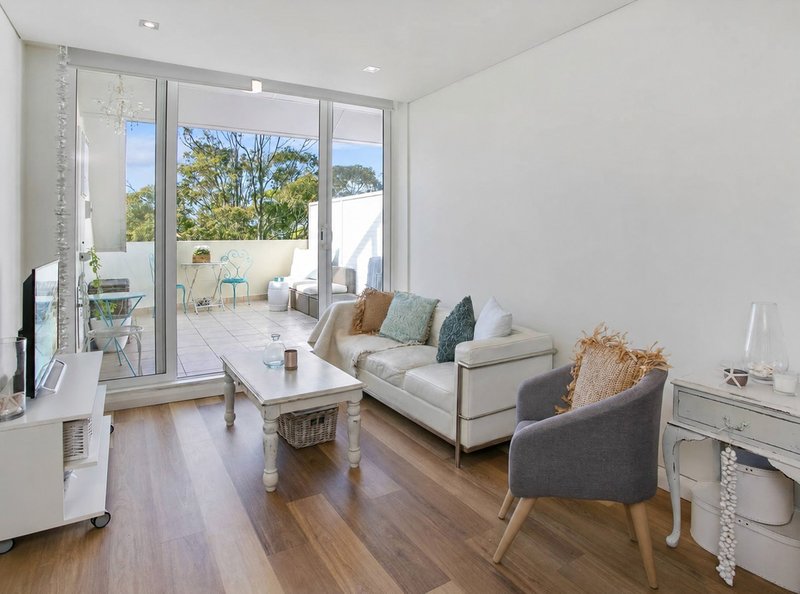
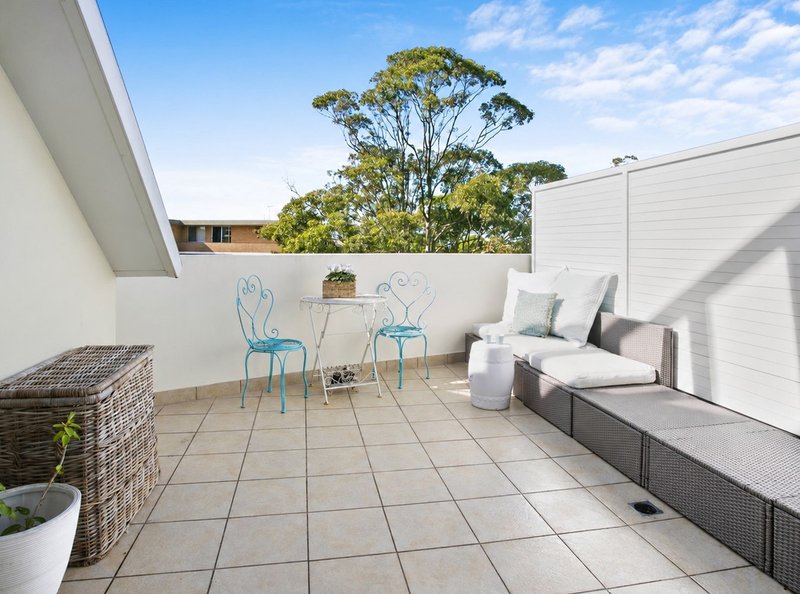
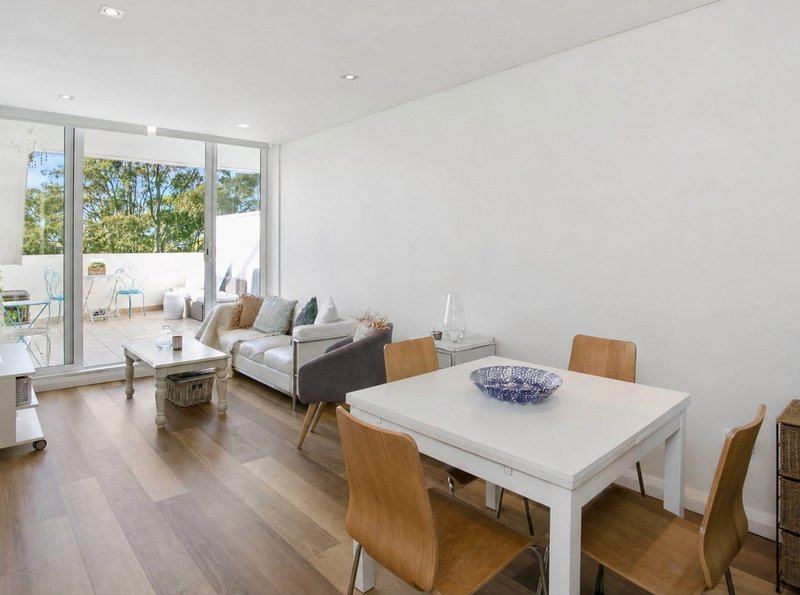
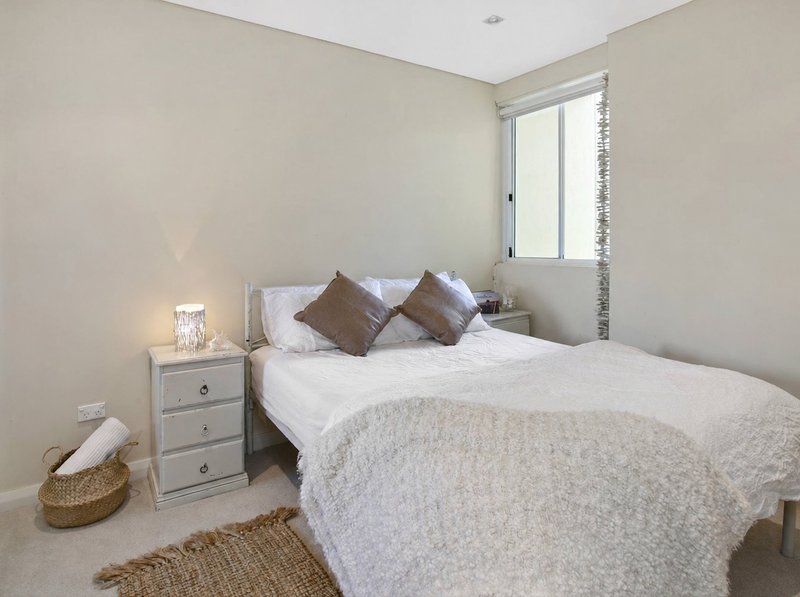
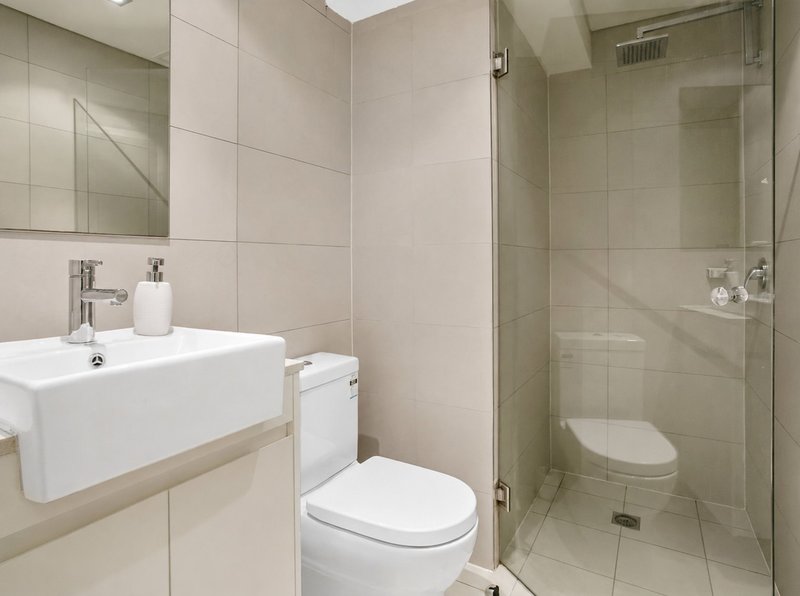
The lower level has two carpeted bedrooms and a bathroom with a frameless glass shower, rainfall showerhead and floor-to-ceiling tiling. Upstairs, the open-plan living and dining area has timber-look flooring and bright white walls. A wall of floor-to-ceiling glass sliding doors opens onto a large, north-facing tiled terrace. With a privacy screen and a leafy treetop outlook, the terrace is a great spot for entertaining or relaxing in the sun. This level also has a second bathroom with laundry facilities.
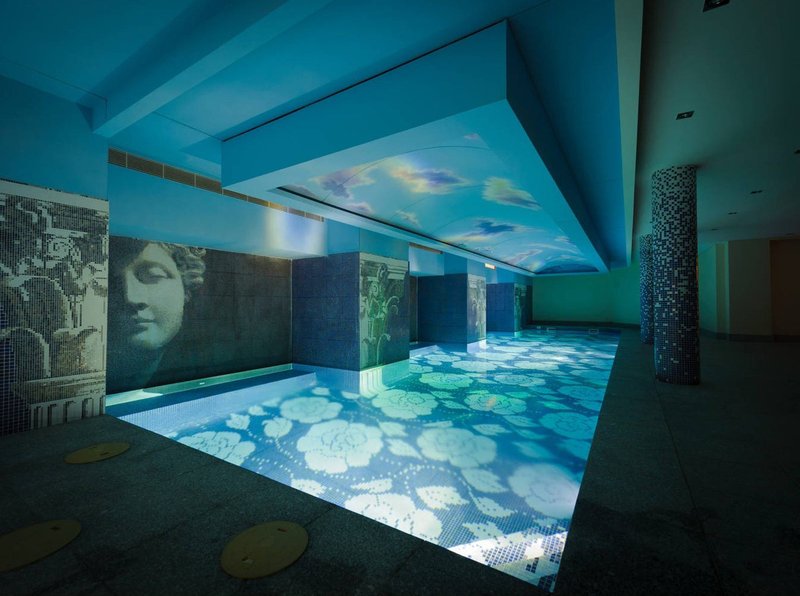
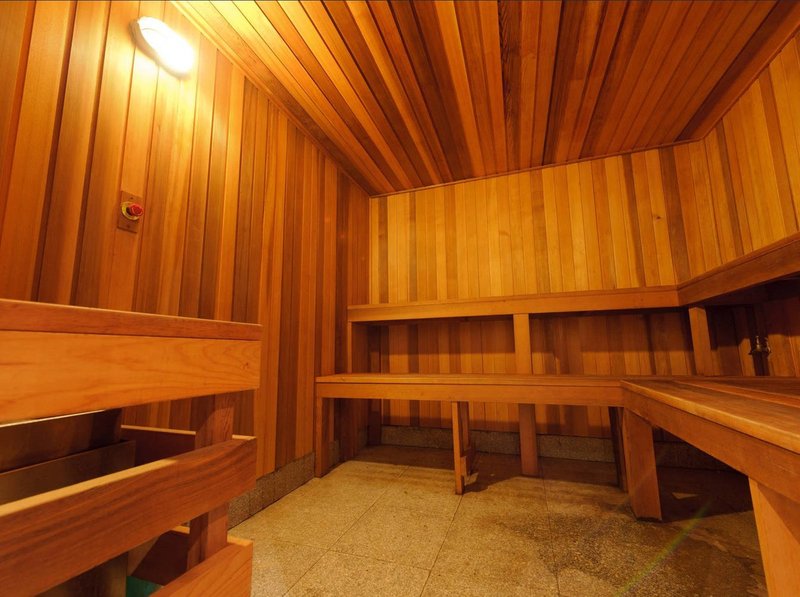
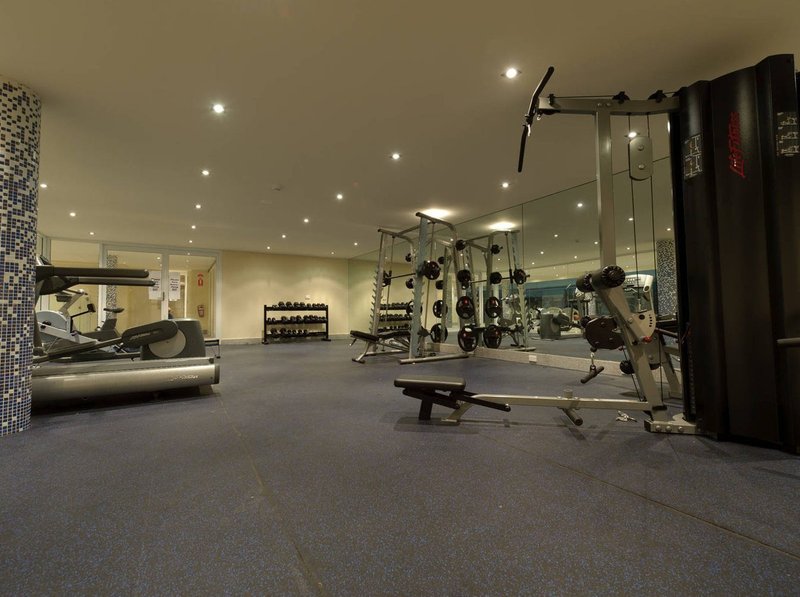
Residents can also use the building's resort-style facilities, which take the convenience well beyond the front door. There's an indoor heated pool with striking mosaic artwork, a sauna and a fully equipped gym.
Features:
- Dual-level layout in an elevated north-easterly position
- Storage Cage Allocated (3mx1.5m) located on second level
- Two bedrooms and two bathrooms, one with laundry facilities
- Open-plan living and dining with timber-look floors
- Large north-facing tiled terrace with a leafy outlook
- Floor-to-ceiling glass sliding doors bring light into the living area
- Indoor pool, sauna and gym in the building
*PLEASE NOTE* It is important that you enquire to register for an inspection, so we are able to advise you of time changes, cancellations and price reductions.
Level 1, 888 Pittwater Road, Dee Why NSW 2099
Call Marco Cattaneo on
0484 005 351


House in Dee Why, Unit in Dee Why, Townhouse in Dee Why, Villa in Dee Why, Apartment in Dee Why, Flat in Dee Why, Studio in Dee Why, Warehouse in Dee Why, Duplex/Semi-detached in Dee Why, Alpine in Dee Why, Acreage/Semi-rural in Dee Why, Block Of Units in Dee Why, Terrace in Dee Why, Retirement in Dee Why, Serviced Apartment in Dee Why, Other in Dee Why
Apartment in Brookvale, Apartment in Collaroy, Apartment in Cromer, Apartment in Narraweena, Apartment in North Curl Curl
