Want to save your favourite properties and searches?
Sign up below to access all the awesome features.
Already have an account? Sign in


Auction
Inspections
Auction, Wed 28th October at 5:30pm | In-Rooms


In-Room Auction Event
Wednesday 28th October at 5:30pm
Ray White Ascot | 138 Racecourse Road, Ascot
https://auctionslive.com/app/bidder-registration/XAz8N
Positioned on a top level of a modern residential complex, this stylish two-bedroom apartment offers low-maintenance living paired with elevated suburban views and an efficient, functional floor plan. Designed with bright open interiors and quality finishes, the home delivers an inviting atmosphere suitable for a relaxed urban lifestyle.
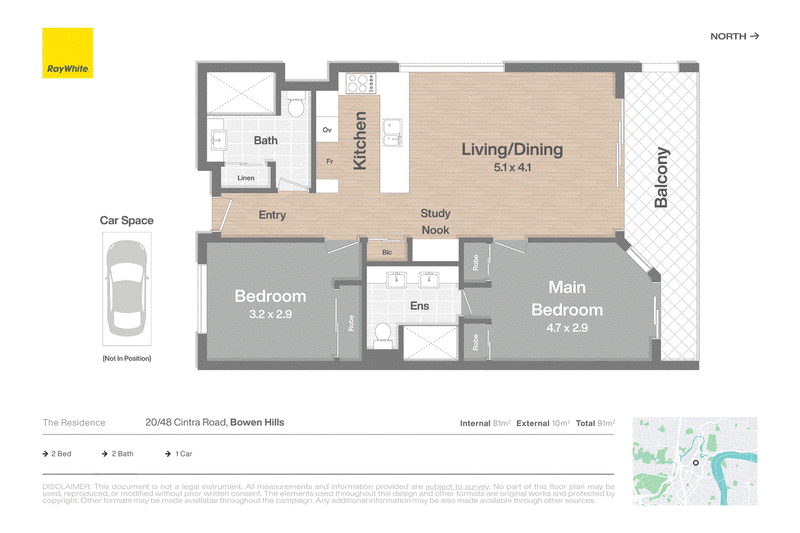
At the heart of the residence is an expansive open-plan living and dining space that transitions effortlessly out to a private balcony. Complete with a modern island kitchen and a dedicated study nook, the layout maximizes every square meter of its internal space while catering perfectly to both everyday living and remote work flexibility.
Both bedrooms are generously proportioned, with the master suite featuring its own dual built-in robes, private ensuite, and direct balcony access. Whether you are an owner-occupier seeking central convenience or an investor searching for a low-maintenance asset close to the Brisbane CBD, this property offers an exceptional inner-city opportunity.
Key Highlights
• Spacious Open-Plan Living flowing out to the outdoor balcony.
• Modern Gourmet Kitchen Features a stone island breakfast bar, double sink, integrated dishwasher, and stylish contemporary cabinetry.
• Dedicated Study Nook Integrated desk area ideally positioned for work-from-home convenience.
• Master Retreat Main bedroom complete with a dual-robe layout, private ensuite, ceiling fan, and direct balcony access.
• Second Bedroom & Main Bath Well-sized second bedroom with built-in robe, serviced by a central bathroom featuring a walk-in shower and integrated linen cupboard.
• Secure Parking & Functional Footprint Includes a dedicated single car space.
Location & Lifestyle
Situated in the heart of Bowen Hills, this apartment offers superb connectivity and lifestyle convenience. Enjoy seamless access to public transport, Gasworks Plaza, and the vibrant dining and nightlife precincts of Fortitude Valley, all while remaining just minutes from the Brisbane CBD.
Whilst every effort has been made to ensure the accuracy of these particulars, no warranty is given by the vendor or the agent as to their accuracy. Interested parties should not rely on these particulars as representations of fact but must instead satisfy themselves by inspection or otherwise.
Due to REIQ legislation a price guide isn't available. The website possibly filtered this property into a price range for functionality purposes. Any estimates are not provided by the agent and should not be taken as a price guide.

Shop 1, 138 Racecourse Road, Ascot QLD 4007
Call Hamish Foulger on
0428072385


House in Bowen Hills, Unit in Bowen Hills, Townhouse in Bowen Hills, Villa in Bowen Hills, Apartment in Bowen Hills, Flat in Bowen Hills, Studio in Bowen Hills, Warehouse in Bowen Hills, Duplex/Semi-detached in Bowen Hills, Alpine in Bowen Hills, Acreage/Semi-rural in Bowen Hills, Block Of Units in Bowen Hills, Terrace in Bowen Hills, Retirement in Bowen Hills, Serviced Apartment in Bowen Hills, Other in Bowen Hills
Apartment in Albion, Apartment in Fortitude Valley, Apartment in Herston, Apartment in Newstead, Apartment in Spring Hill, Apartment in Windsor