
Want to save your favourite properties and searches?
Sign up below to access all the awesome features.
Already have an account? Sign in





Inspections
$2,400,000 - $2,600,000


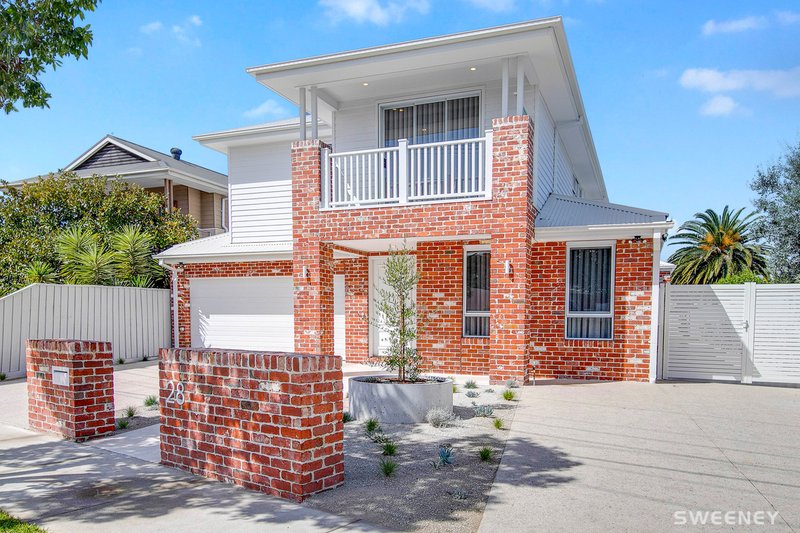
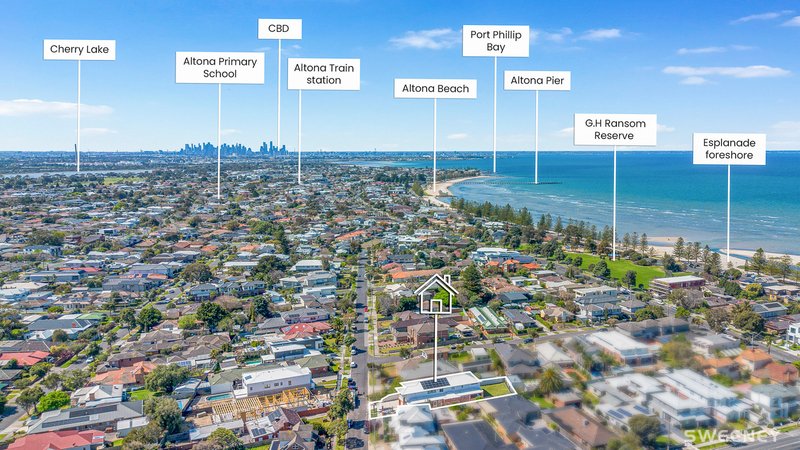
A rare opportunity in seaside Altona, a stone's throw from the beach.
Be the first to experience the newly completed 28 Myrtle Grove and discover an exceptional expression of contemporary luxury. Set on a generous allotment of approximately 727m² and spanning an impressive 50 plus squares, this bespoke six-bedroom residence showcases grand proportions, sophisticated finishes and an extraordinary level of comfort - creating a home designed not only for living, but for enjoying for years to come.
Thoughtfully designed to balance refined luxury with everyday practicality, this remarkable residence offers an abundance of space to accommodate every stage of family life while maintaining a timeless and elegant aesthetic. Soaring ceilings, premium Victorian Ash timber flooring, crisp square-set finishes and an abundance of natural light combine to create an atmosphere of understated sophistication throughout, complemented by industry-leading, energy-efficient products and systems throughout.
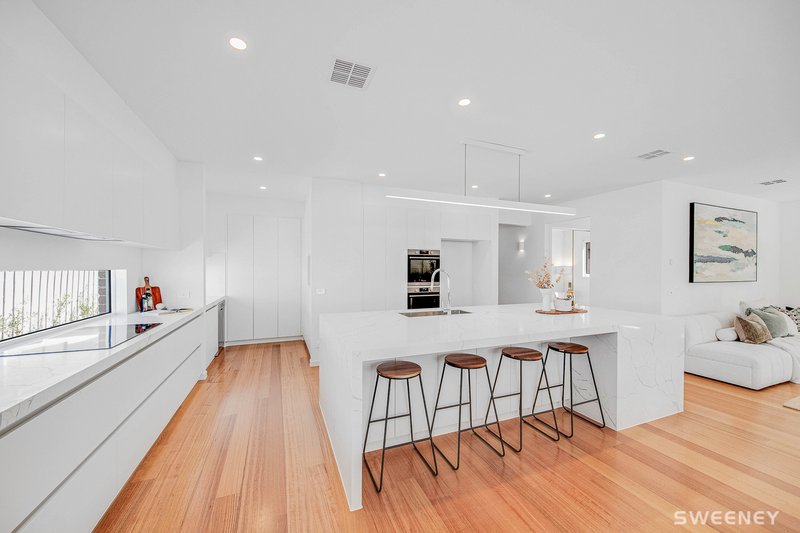
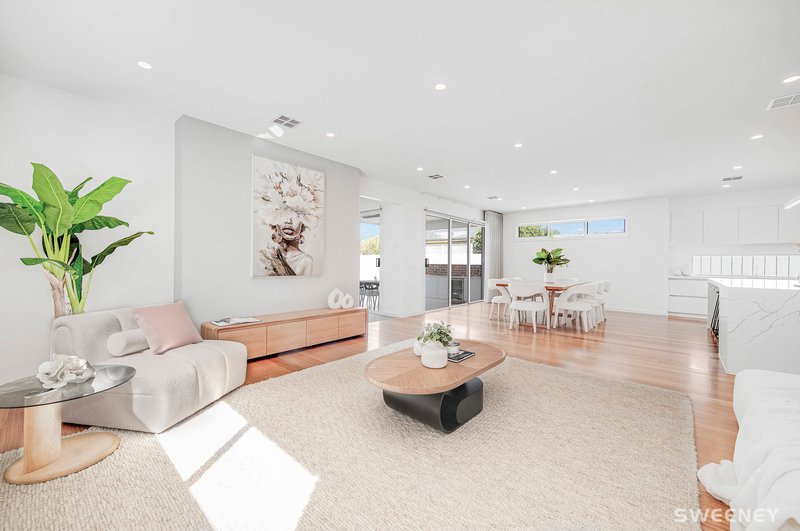
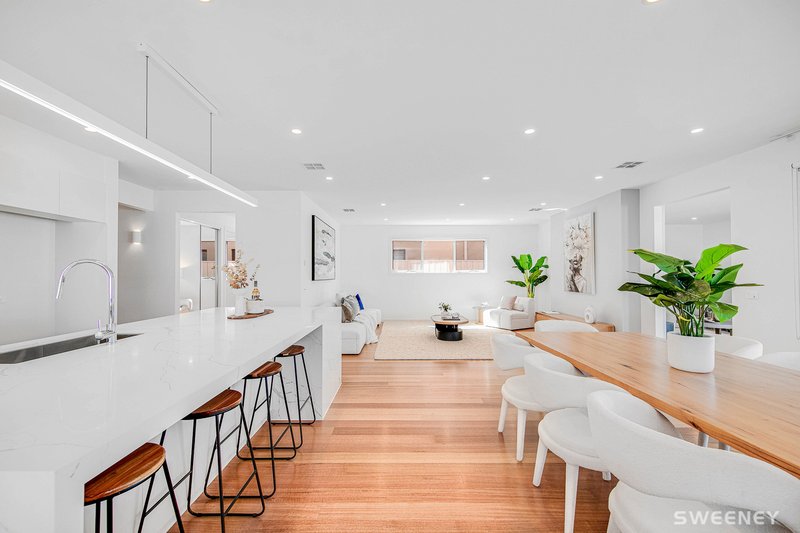
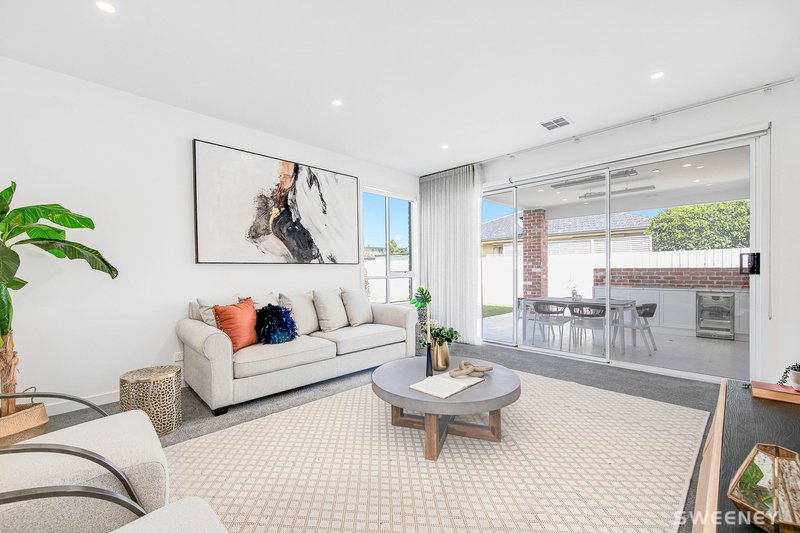
Multiple living zones provide exceptional flexibility for the entire family, while the impressive designer kitchen forms the centrepiece of the home, flowing seamlessly into the adjoining living and entertaining spaces. Whether hosting intimate family dinners or large celebrations with friends, the layout has been designed to make entertaining effortless.
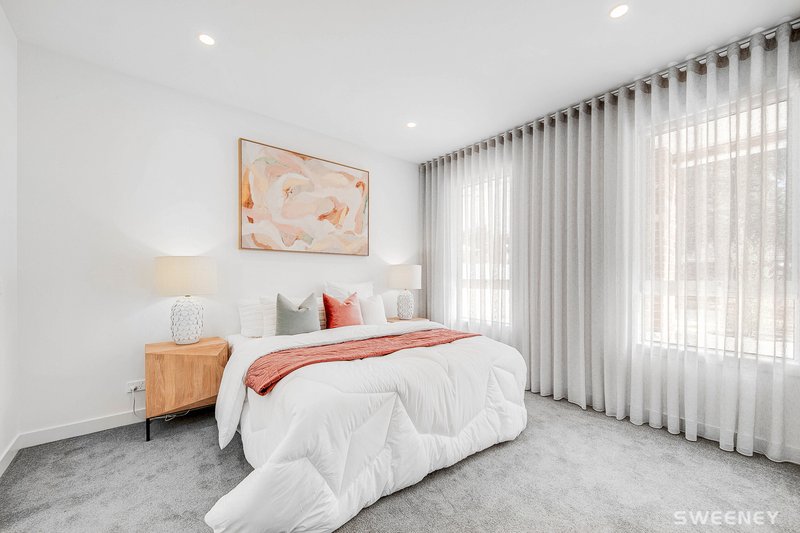
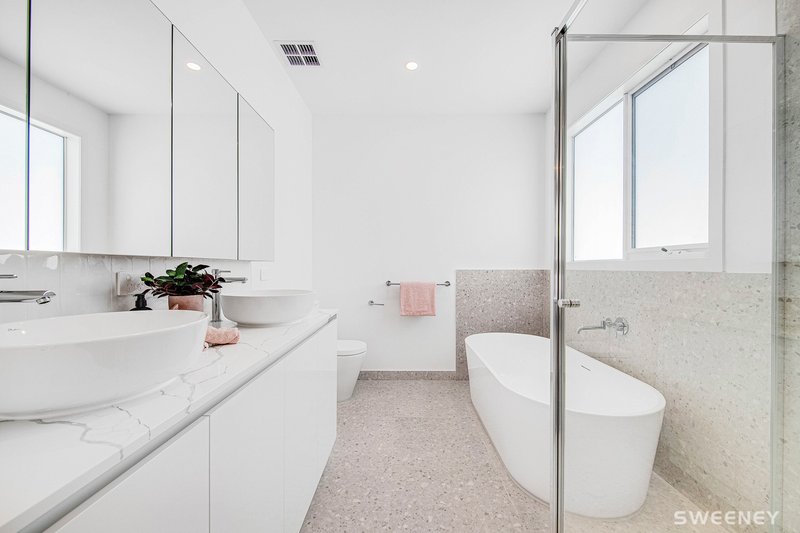
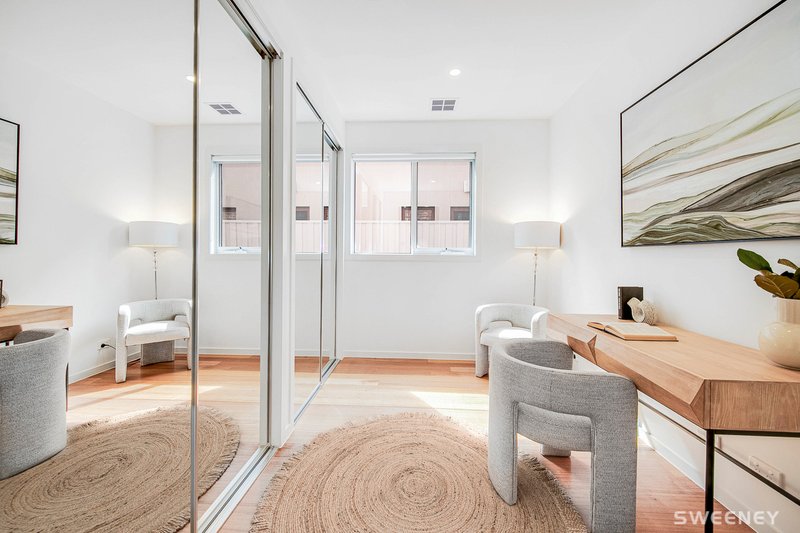
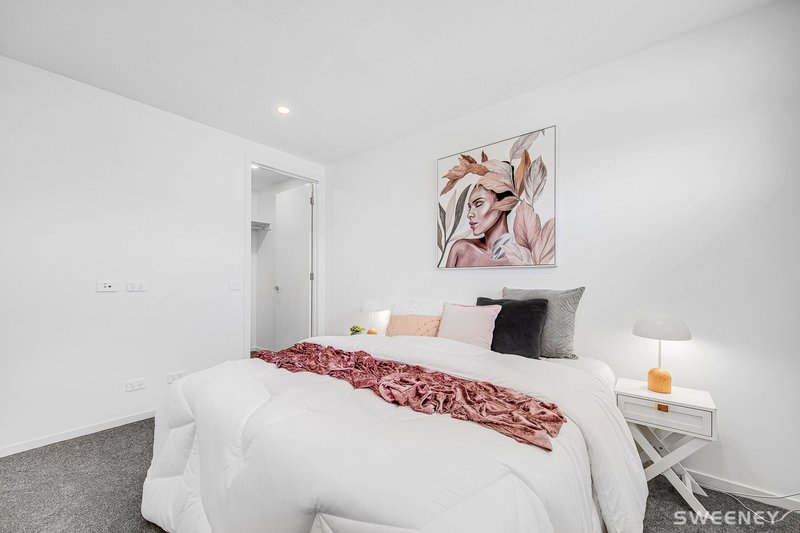
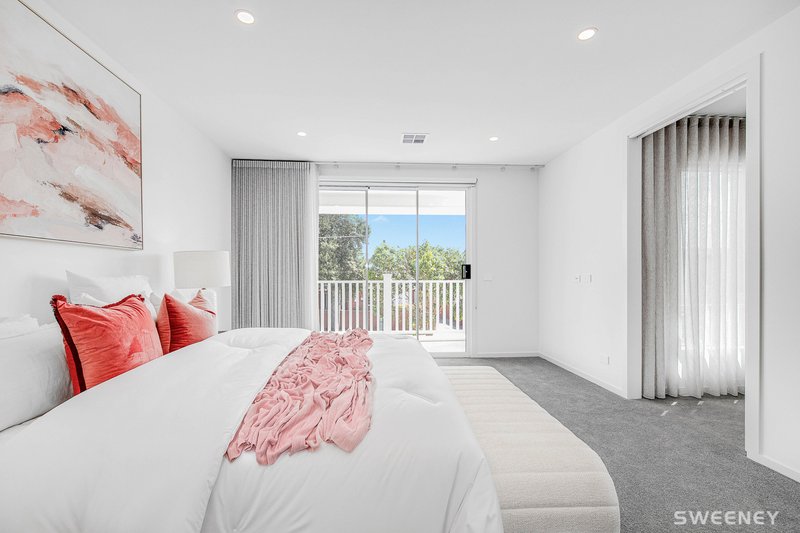
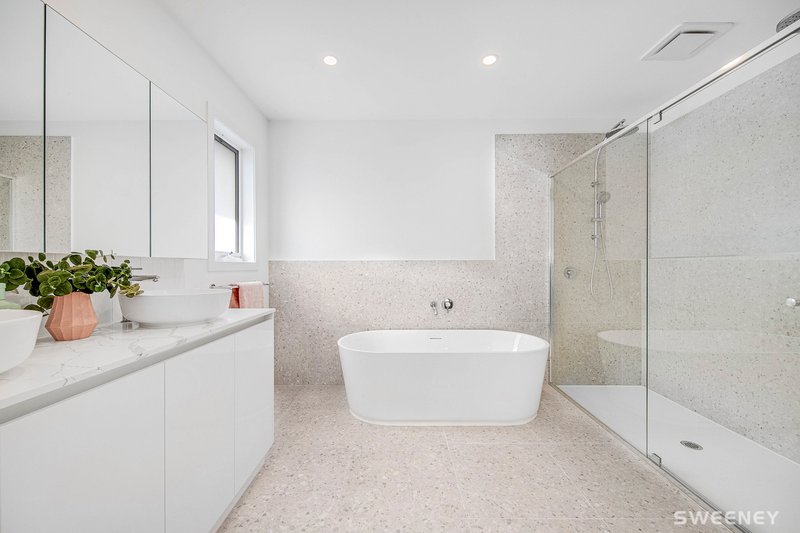
The luxurious master suite is a private retreat, complete with his-and-hers walk-in robes and a beautifully appointed ensuite featuring dual shower heads. A spacious downstairs guest bedroom with its own ensuite provides an ideal accommodation option for visitors or extended family, while a dedicated study with boutique storage offers a sophisticated and practical workspace.
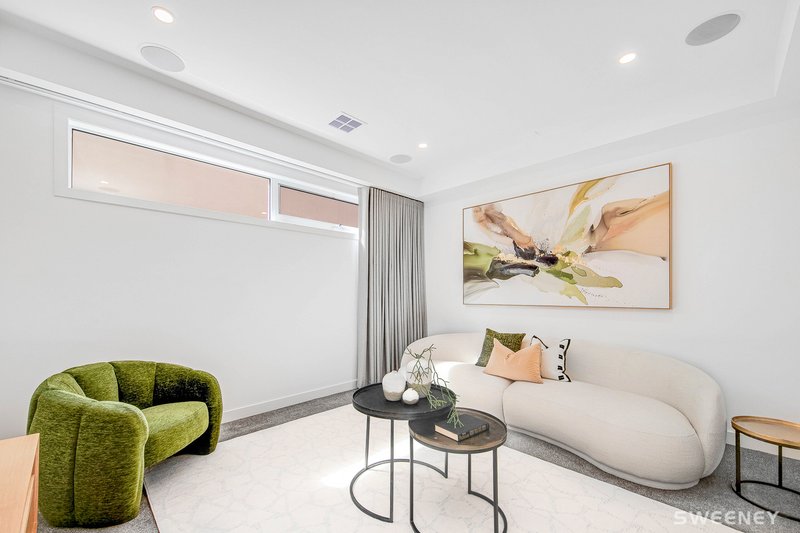
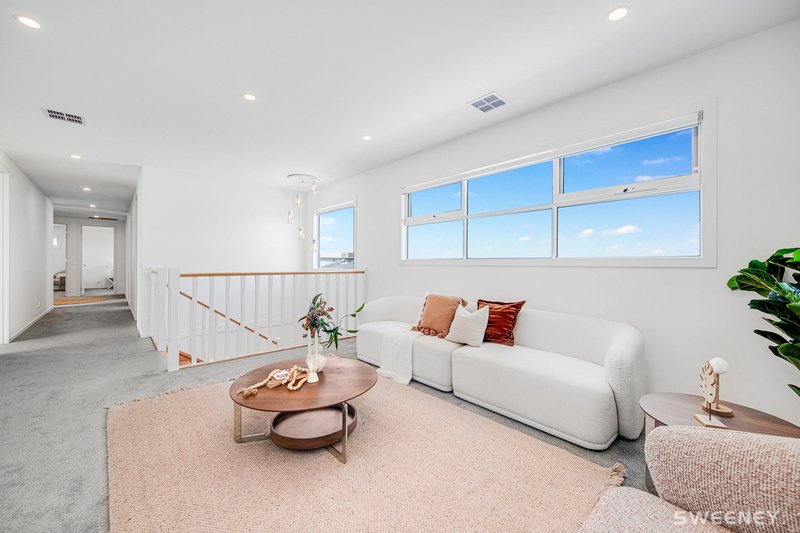
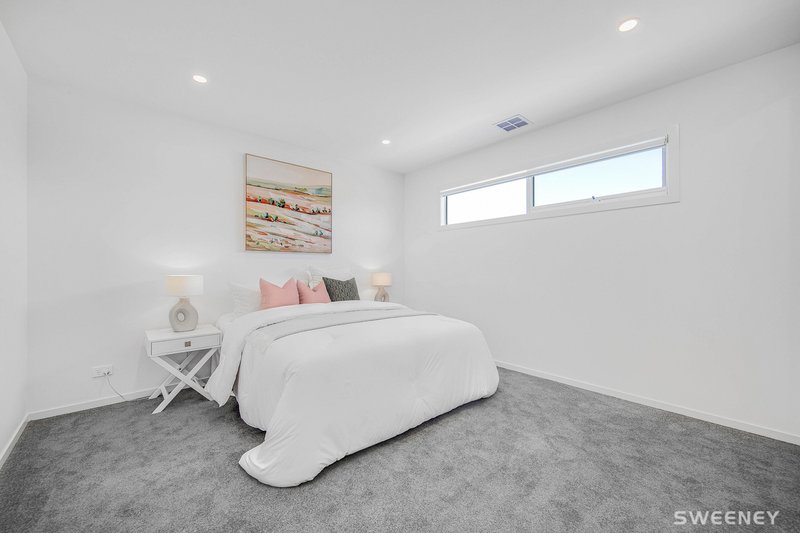
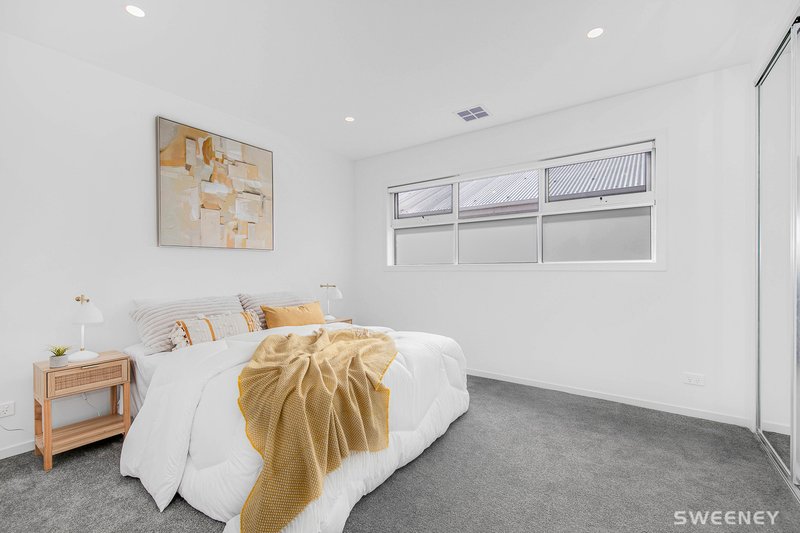
Additional highlights include a dedicated theatre room, rumpus room, living room and upstairs lounge room, providing an exceptional selection of spaces for relaxation and entertainment. Four further upstairs bedrooms ensure everyone has their own space, while abundant walk-in storage and robes add to the home's exceptional functionality.
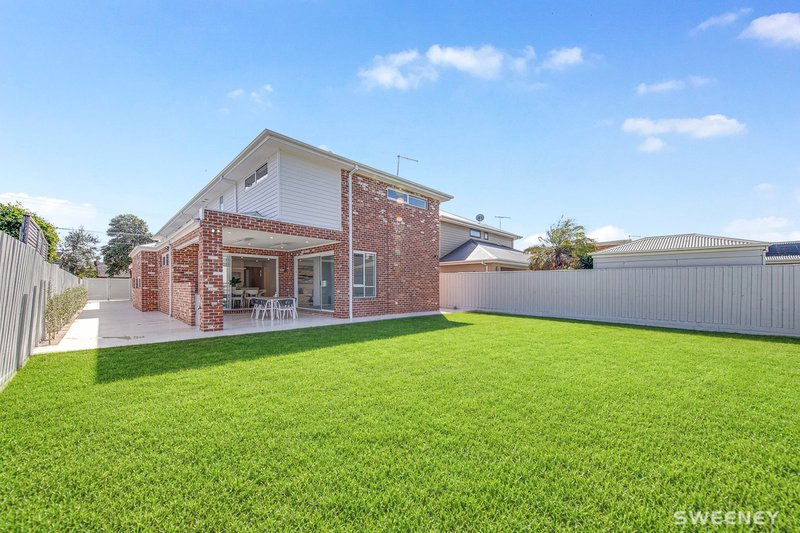
Completing this outstanding residence is a double garage, second driveway providing valuable off-street parking, and a generous rear yard offering plenty of space for children, entertaining and future enjoyment.
Combining striking architectural design, premium craftsmanship and an enviable location, 28 Myrtle Grove presents a rare opportunity to secure a newly completed luxury beachside residence of impressive scale and enduring appeal.
Property Highlights:
• Brand-new 2026 custom built residence - never occupied
• Dual driveways - ideal for added parking - cars / boat/ caravan/ trailer
• Approx. 50 plus squares of luxurious living with high, square set ceilings throughout
• Six bedrooms, including downstairs guest suite with ensuite
• Four bathrooms, three with freestanding baths
• Four separate living areas - including living room, rumpus room, theatre room and lounge room
• Designer kitchen with oversized island and window splashback
• Fully equipped butler's pantry
• Twin ovens and dual dishwashers
• 900mm induction cooktop and premium rangehood
• Dedicated study equipped with floor to ceiling storage
• Victorian Ash timber flooring
• Feature staircase with statement window and pendant lighting
• Premium Australian made heat pump hot water system
• Double-glazed windows with luxe furnishings
• Reliable Mitsubishi ducted reverse-cycle heating and cooling
• Large 13.3kW tier-1 solar system with three-phase hybrid inverter
• High efficiency, full electric home, with gas provision
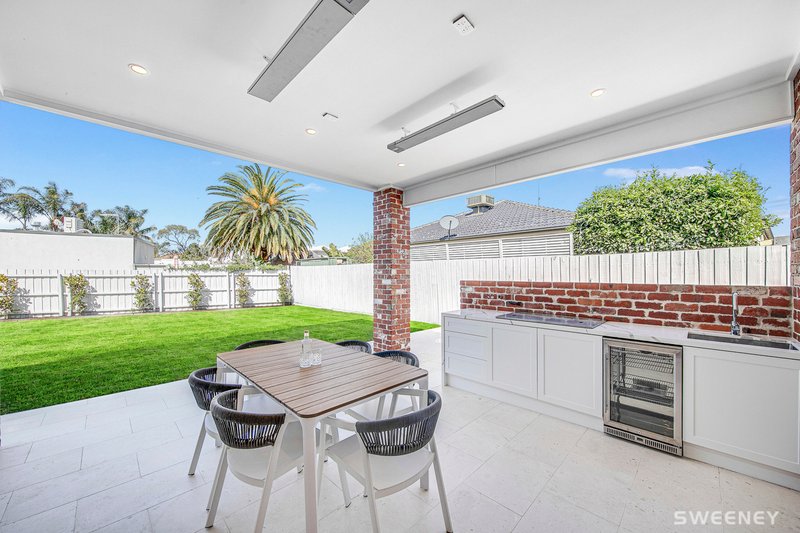
• Heated alfresco entertaining area- with built in outdoor kitchen
• Ample rear yard for family enjoyment with double side gate access
• High end natural limestone paving
• Double garage with polished concrete floor
• Hardwired POE and external camera provisions
• Modern landscaping and low maintenance gardens
Set within one of Altona's most desirable lifestyle locations, this exceptional home places you moments from the area's renowned beaches, village shopping, Westona train station, cafes, schools, parks, transport and recreational amenities.
A truly remarkable new home where scale, luxury, technology and thoughtful design come together to create an exceptional Altona lifestyle.
Disclaimer: All information provided has been obtained from sources we believe to be accurate, however, we cannot guarantee the information is accurate and we accept no liability for any errors or omissions (including but not limited to a property's land size, floor plans and size, building age and condition). Interested parties should make their own enquiries and obtain their own financial and legal advice.
54 Pier St, Altona VIC 3018
Call Barry Seignior on
0425850607
Call Shane Ah-Kan on
0405694108


House in Altona, Unit in Altona, Townhouse in Altona, Villa in Altona, Apartment in Altona, Flat in Altona, Studio in Altona, Warehouse in Altona, Duplex/Semi-detached in Altona, Alpine in Altona, Acreage/Semi-rural in Altona, Block Of Units in Altona, Terrace in Altona, Retirement in Altona, Serviced Apartment in Altona, Other in Altona
House in Altona Meadows, House in Altona North, House in Laverton North, House in Laverton, House in Seaholme, House in Williamstown North, House in Williamstown

