Want to save your favourite properties and searches?
Sign up below to access all the awesome features.
Already have an account? Sign in


New to market!


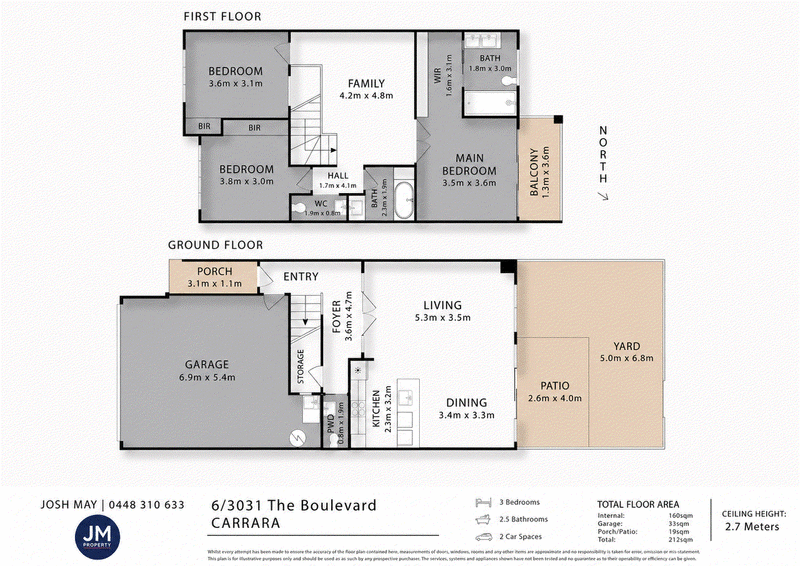
An exceptional expression of refined living, this beautifully appointed 3-bedroom, 2.5-bathroom, 2-car residence showcases an extraordinary level of craftsmanship, considered design and premium finishes throughout.
From the moment you enter, a sophisticated palette of natural textures and rich walnut tones establishes an immediate sense of warmth and luxury. Extra-wide hybrid flooring, 90mm-profile skirting boards, 2.7m ceilings and bespoke detailing create a seamless sense of quality across the home.
At the heart of the residence is the expansive open-plan living and dining area, where contemporary functionality meets timeless elegance. Thoughtfully zoned living spaces are enhanced by elegant French-style glass doors, allowing natural light to flow throughout while providing the flexibility to create privacy and separation when desired.
The gourmet kitchen is appointed with premium Miele appliances and substantial 30mm stone benchtops, complemented by bespoke walnut cabinetry and plantation shutters.
Large glass doors extend the living environment outdoors to a private, low-maintenance backyard, complete with a dedicated BBQ and entertaining area, established Lilly Pilly hedging and the rare convenience of direct street access.
Upstairs, a beautifully appointed second living area creates an exceptional sense of space and flexibility, offering the perfect setting for a private media room, relaxed retreat or additional lounge. Refined finishes continue throughout, with premium hybrid flooring and three thoughtfully appointed bedrooms, each featuring plush 100% wool carpeting and bespoke built-in wardrobes.
The master suite is a sophisticated private sanctuary, distinguished by an elegant Autumn Green feature palette, rich walnut cabinetry and a beautifully considered ensuite. A custom walnut vanity, paired with luxurious 30mm stone finishes and a marble splashback, adds a refined sense of warmth and understated luxury to this exceptional retreat.
Throughout the residence, bespoke details create a distinctive sense of character, including Milton & King wallpaper, shaker-style wall panelling, walnut ceiling fans and a striking skylight that floods the interiors with natural light.
Modern comfort has not been overlooked, with four split-system air-conditioning units and an electric vehicle charging station providing contemporary convenience.
Property Highlights-
• 3 spacious bedrooms
• 2.5 beautifully appointed bathrooms
• Double garage with side-by-side parking
• Low body corporate approx $100 P/W.
• 2.7m ceilings
• Zoned living areas with elegant French-style glass doors
• Extra-wide premium hybrid flooring
• 100% wool carpet in all bedrooms
• Bespoke built-in wardrobes throughout
• Premium Miele kitchen appliances
• 30mm stone benchtops
• Bespoke walnut cabinetry
• Walnut plantation shutters
• Walnut ceiling fans
• High ceilings
• Second living area
• Milton & King wallpaper
• Shaker-style wall panelling
• Striking skylight
• Four split-system air-conditioning units
• Private low-maintenance backyard
• Dedicated BBQ and entertaining area
• Established Lilly Pilly hedging
• Direct street access
• Electric vehicle charger
• Marble splashbacks in bathrooms
• Solar panels with battery
• Body corporate approval for solar panels
Impeccably presented and rich in bespoke detail, this is a residence for those who appreciate exceptional materials, sophisticated interiors and effortless contemporary living. Every element has been thoughtfully considered to deliver a home that is as functional as it is refined.

Shop 1A, 201 Ron Penhaligan Way, Robina QLD 4226
Call Josh May on
0448310633


House in Carrara, Unit in Carrara, Townhouse in Carrara, Villa in Carrara, Apartment in Carrara, Flat in Carrara, Studio in Carrara, Warehouse in Carrara, Duplex/Semi-detached in Carrara, Alpine in Carrara, Acreage/Semi-rural in Carrara, Block Of Units in Carrara, Terrace in Carrara, Retirement in Carrara, Serviced Apartment in Carrara, Other in Carrara
Townhouse in Ashmore, Townhouse in Benowa, Townhouse in Broadbeach Waters, Townhouse in Clear Island Waters, Townhouse in Highland Park, Townhouse in Merrimac, Townhouse in Nerang, Townhouse in Worongary