Want to save your favourite properties and searches?
Sign up below to access all the awesome features.
Already have an account? Sign in


$1,325 per week


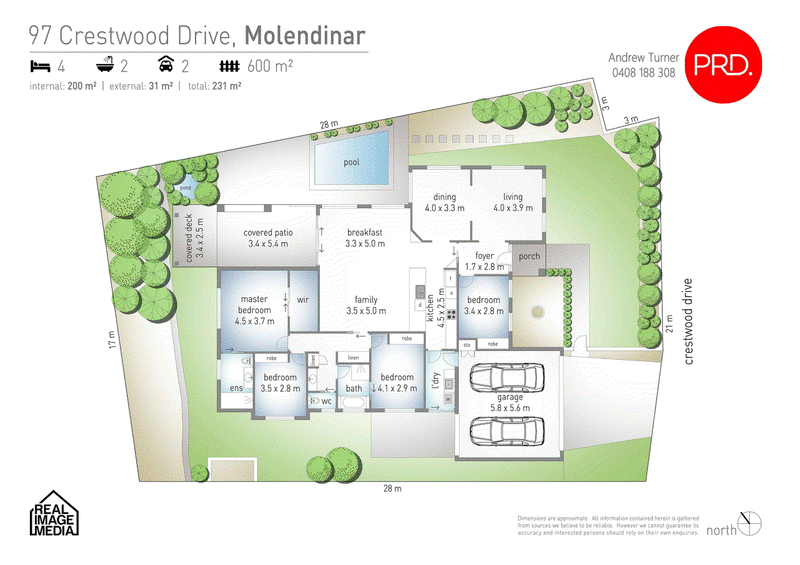
Experience the essence of modern family living in the highly sought after 'Crestwood Heights Estate'. This beautiful single level 4-bedroom, 2-bathroom home offers the perfect blend of style and comfort together with a functional floorplan for seamless family living. Enjoy this hot summer entertaining alfresco style then jump in the pool - the perfect family home!
Featuring:
4 big bedrooms all with built-in wardrobes and ceiling fans. Master bedroom with air conditioning and large ensuite
Family bathroom complete with bathtub and separate toilet
Multiple living spaces including - air conditined dining room, family living plus separate lounge for relaxation
Chefs kitchen with quality Miele appliances, granite bench tops complete with breakfast bar and dishwasher
Oversized private entertaining area providing ample space for outdoor enjoyment
Easy care plunge pool which is visible from family living areas - keep an eye on the kids!
Fully fenced front and rear yards providing privacy and security
600m2 block boasting lush tropical landscaping - beautiful!
Double automatic lock up garage with rear roller door allowing easy access to the rear yard for extra trailers etc.
The exclusive 'Crestwood Heights Estate' is the perfect location being only a 5 min drive to Griffith University and GC Hospital, both private & public schools just up the road, multiple shopping centres close by, the M1 5 mins away and Surfers Paradise with its famous beach's is a short 15 min drive. This is a quality home and a must to inspect!
Disclaimer: PRDnationwide Ashmore in preparing this information used our best endeavours to ensure that the information contained herein is true and accurate, but accept no responsibility and disclaim all liability in respect of any errors, omissions, inaccuracies or misstatements that may occur. Prospective tenants should make their own enquiries to verify the information contained herein

11/406 Nerang Southport Road, Ashmore QLD 4214
Call Leasing Team on
07 5597 1200


House in Molendinar, Unit in Molendinar, Townhouse in Molendinar, Villa in Molendinar, Apartment in Molendinar, Flat in Molendinar, Studio in Molendinar, Warehouse in Molendinar, Duplex/Semi-detached in Molendinar, Alpine in Molendinar, Acreage/Semi-rural in Molendinar, Block Of Units in Molendinar, Terrace in Molendinar, Retirement in Molendinar, Serviced Apartment in Molendinar, Other in Molendinar
House in Arundel, House in Ashmore, House in Gaven, House in Nerang, House in Parkwood, House in Southport