Want to save your favourite properties and searches?
Sign up below to access all the awesome features.
Already have an account? Sign in


Auction
Inspections
Auction Saturday 7th November AT 12:00PM


Nestled in one of Craigieburn's most sought after pockets, this brand new residence offers quality and style with all of Highlands Estate's amenities genuinely at your fingertips, plus quick access in and out of the Hume Freeway.
A home built for modern family living
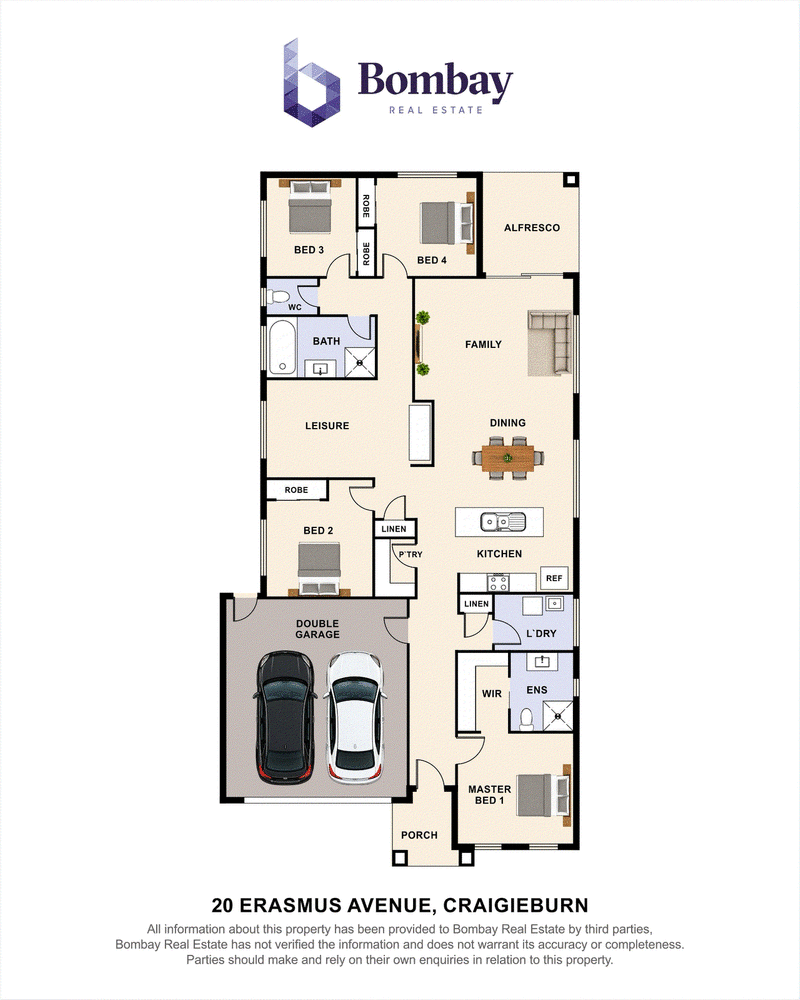
Four spacious bedrooms are led by a master suite with full ensuite and walk in robe. A separate living area doubles as a kids play zone, visible from the kitchen for easy supervision, while a stylish kitchen with 900mm stainless steel appliances and a dishwasher flows into an adjoining meals and family room, complete with a built in study desk for homework. High ceilings, LED downlights and ample storage run throughout.
Four bedrooms, including a master with full ensuite and walk in robe
A separate living area, ideal as a kids play zone, visible from the kitchen
Kitchen with 900mm stainless steel appliances and dishwasher
A built in study desk for kids' homework
High ceilings, LED downlights and ample storage throughout
Double garage with remote and internal access
Quality finishes throughout
Ducted heating and cooling, 20mm stone benchtops and laminate flooring to the living areas, premium carpet to the bedrooms, low maintenance landscaping front and rear, and an alfresco for effortless outdoor living.
Everything Highlands Estate has to offer, right at your door
Highlands is one of Melbourne's best known master planned communities, home to over 10,000 residents, and this address sits right in the middle of everything it offers.
Walking distance to Craigieburn Village Coles and Senol Mall for everyday essentials
Craigieburn Central just minutes away, home to major supermarkets and over 120 specialty stores
Aitken Creek Primary School and Mount Ridley College both just five minutes away, part of a wider choice of three childcare centres, five primary schools and a secondary school on the estate's doorstep
Well served by public transport, with multiple bus routes running through the area and Craigieburn Train Station close by
Over 20 parks with playgrounds and open green space woven throughout the estate
The Craigieburn Community Hospital nearby, offering urgent care, day surgery and specialist medical services close to home
Quick, effortless access to the Hume Freeway, keeping the rest of Melbourne within easy reach
This property won't last long, so book your private inspection now.
Due diligence checklist - for home and residential property buyers -
http://www.consumer.vic.gov.au/duediligencechecklist
244 Epping Road, Wollert VIC 3750
Call Bikram Sidhu on
0422995663
Call Ali Ramzan on
None


House in Craigieburn, Unit in Craigieburn, Townhouse in Craigieburn, Villa in Craigieburn, Apartment in Craigieburn, Flat in Craigieburn, Studio in Craigieburn, Warehouse in Craigieburn, Duplex/Semi-detached in Craigieburn, Alpine in Craigieburn, Acreage/Semi-rural in Craigieburn, Block Of Units in Craigieburn, Terrace in Craigieburn, Retirement in Craigieburn, Serviced Apartment in Craigieburn, Other in Craigieburn
House in Donnybrook, House in Epping, House in Greenvale, House in Kalkallo, House in Mickleham, House in Roxburgh Park, House in Somerton, House in Wollert, House in Yuroke