
Want to save your favourite properties and searches?
Sign up below to access all the awesome features.
Already have an account? Sign in





Inspections
Just Listed


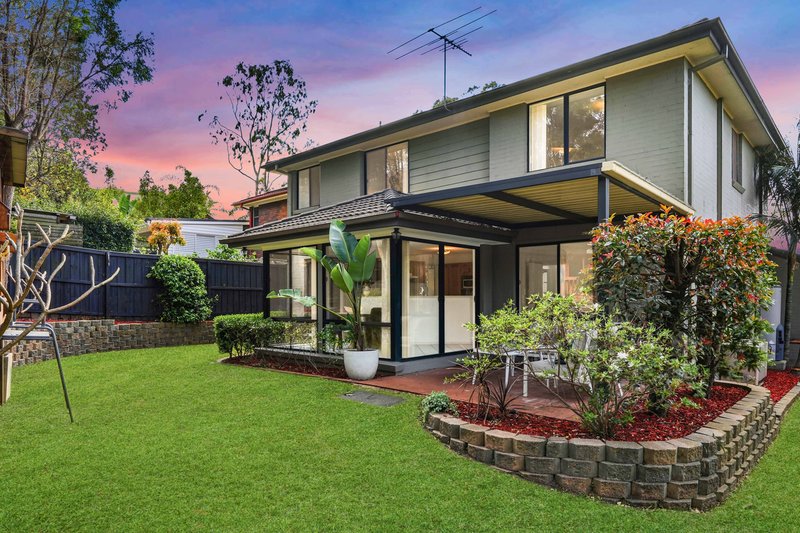
On the high side of a quiet close, this east-facing double-storey home has five bedrooms on approx. 517 sqm. It is set up for families who want a calm, green setting without giving up access to shops, schools and the Metro.
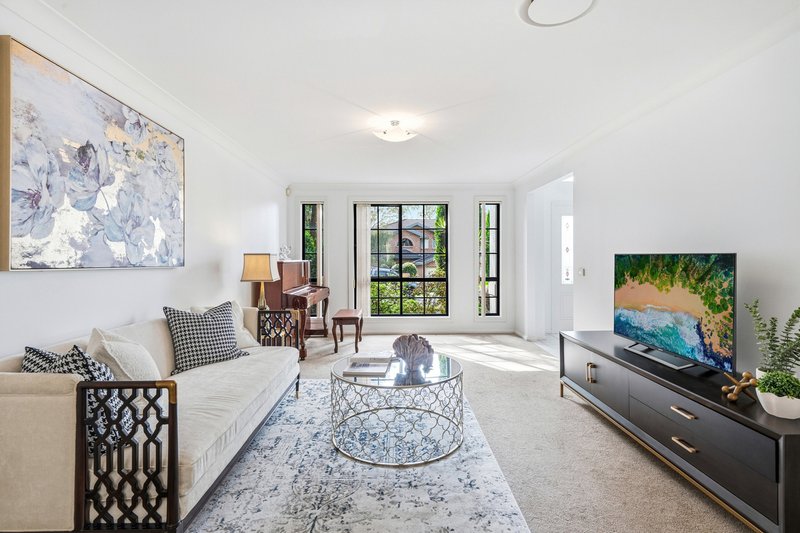
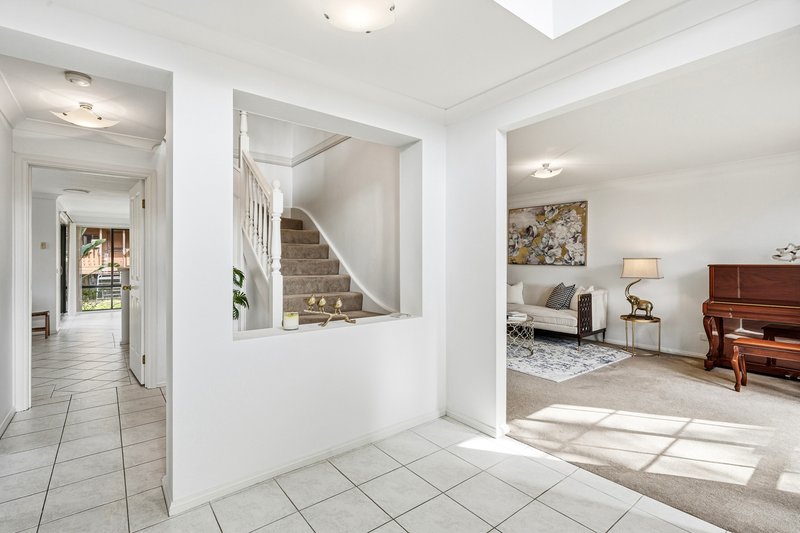
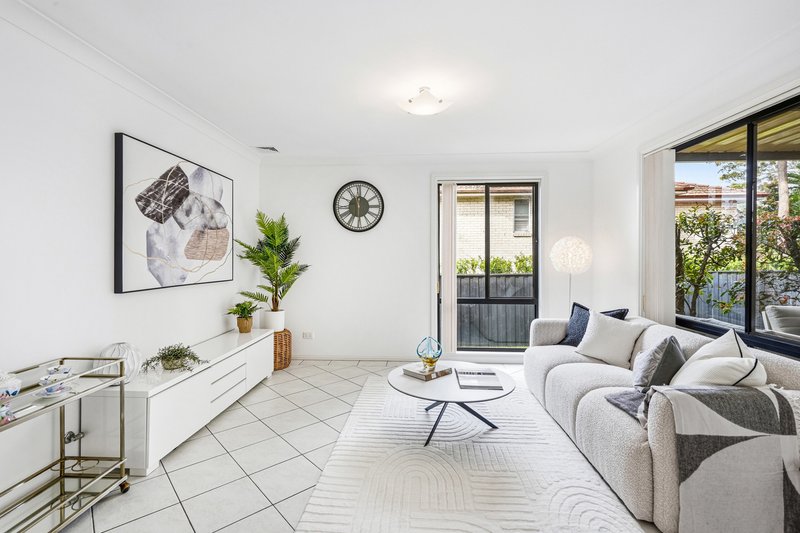
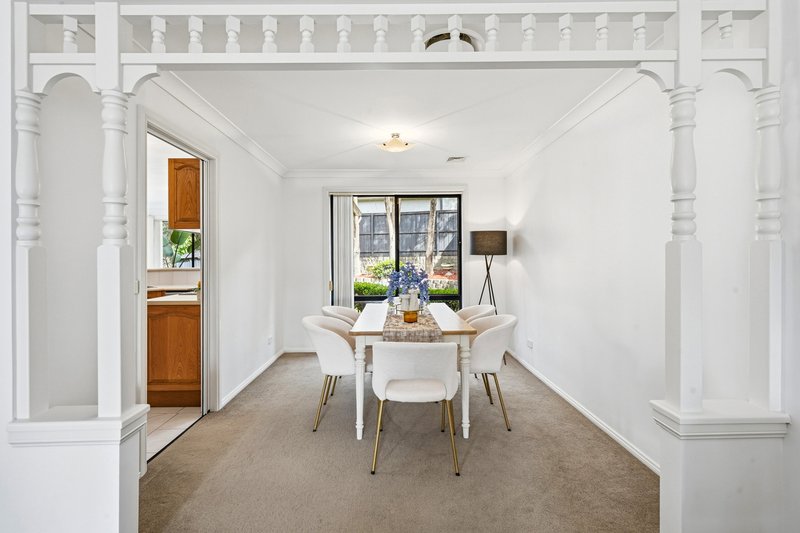
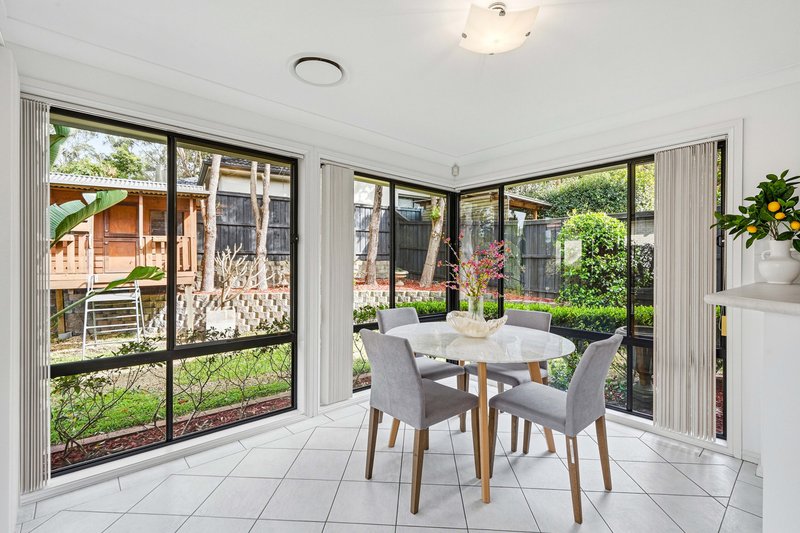
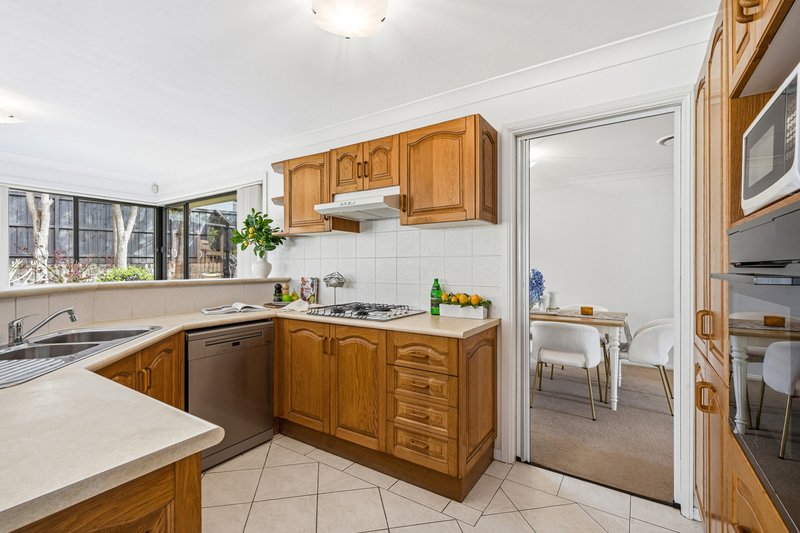
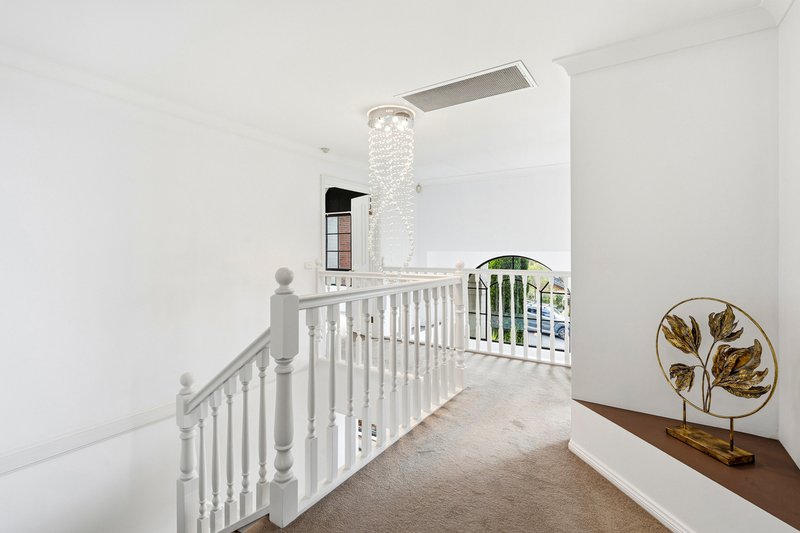
A void of about six metres and a feature wall create a striking welcome. The floorplan keeps formal and casual living apart. Formal lounge and dining rooms suit quiet evenings and occasions, while the open family and meals area is the hub of daily life. The kitchen has gas cooking, stainless steel appliances, a dishwasher and a separate pantry. Understairs storage keeps clutter out of sight.
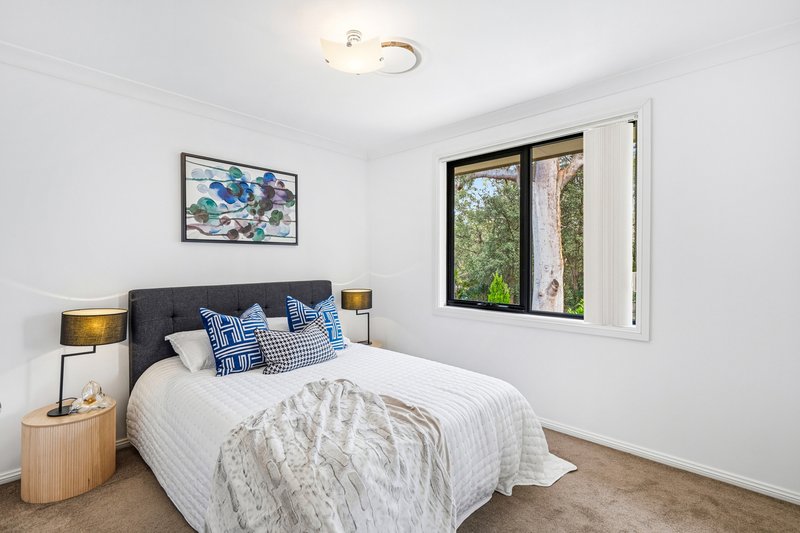
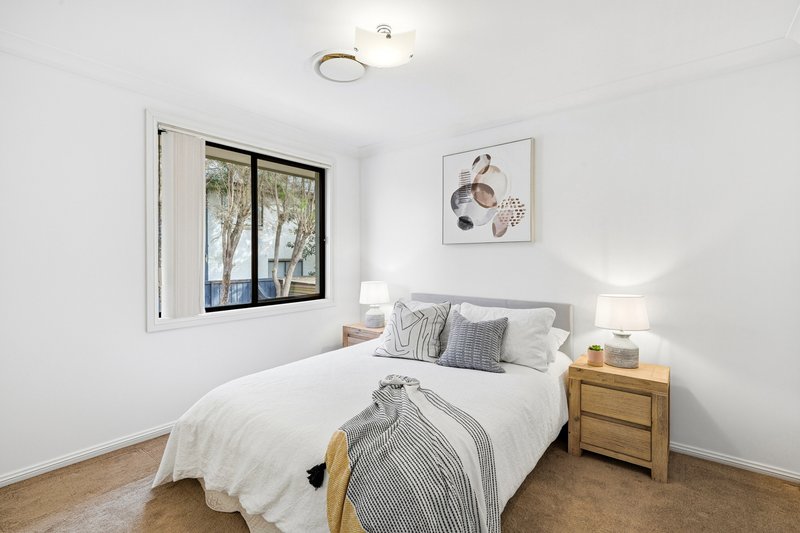
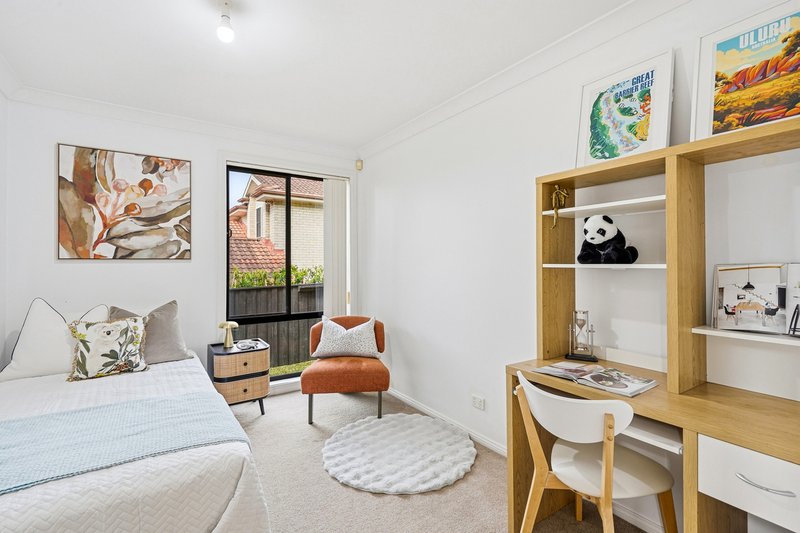
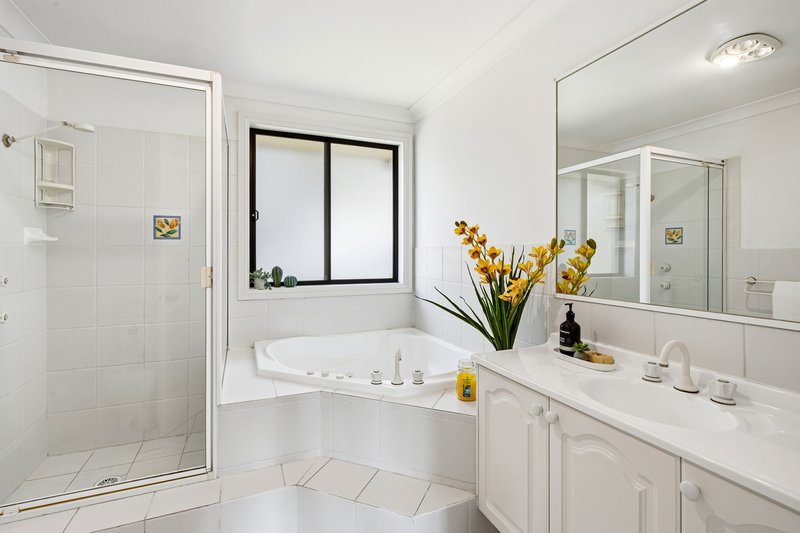
A downstairs bedroom with a nearby toilet works well for guests, older children or a home office. Upstairs, the main suite has a walk-in robe and an ensuite with a separate shower and bath. Three further bedrooms complete this level.
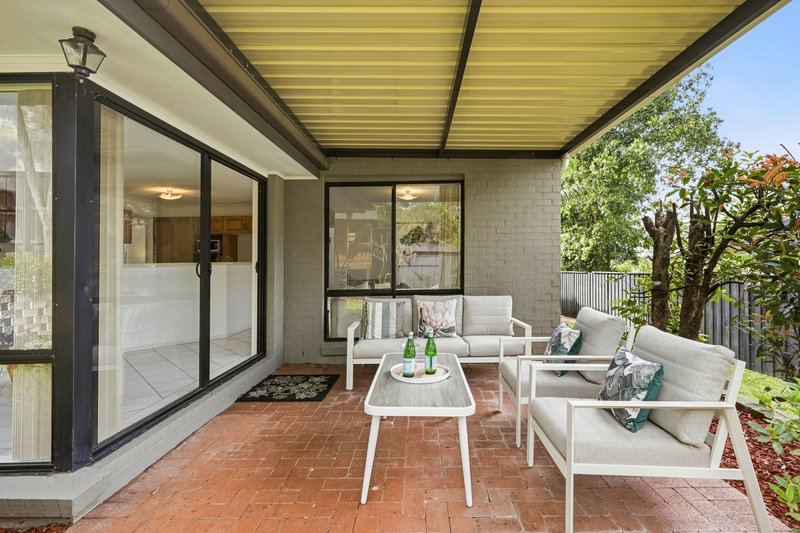
Ducted air conditioning keeps the home comfortable all year. Outside, a covered alfresco area overlooks a fully fenced backyard and courtyard, and a double garage with remote access adds convenience.
The home is in the Dural Public School and Galston High School catchments. Moorfield Hills Reserve and local bus stops are a short walk away, and Round Corner, Castle Hill and Cherrybrook Metro are an easy drive. Offered with vacant possession.
Features
• Five bedrooms, including a downstairs bedroom
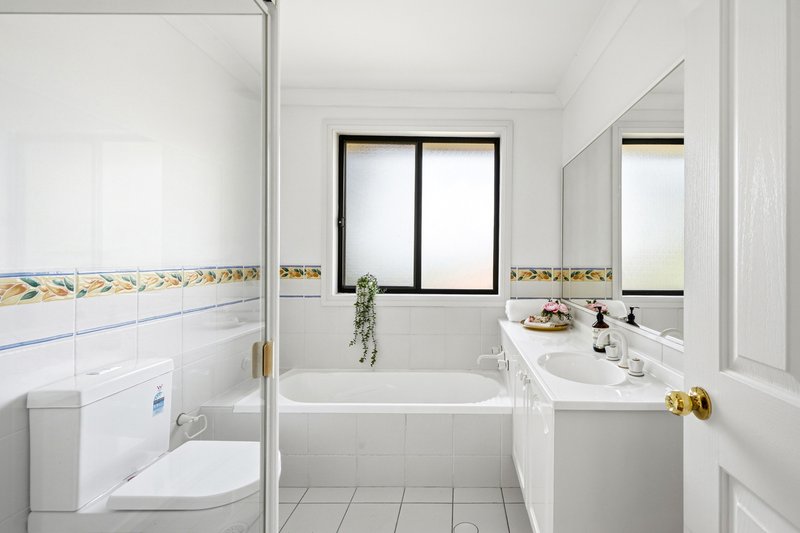
• Two bathrooms plus a downstairs toilet
• Main suite with walk-in robe and ensuite with separate shower and bath
• Built-in wardrobes
• Void of about six metres and feature wall at entry
• Formal lounge and dining, plus open family and meals area
• Gas kitchen with stainless steel appliances, dishwasher and separate pantry
• Understairs storage
• Ducted air conditioning
• Covered alfresco, fully fenced backyard and courtyard
• Double remote garage
• East-facing, high side of the street
• Vacant possession
Location (approx.)
• Dural Public School and Galston High School catchments
• Bus stops on Sebastian Drive: 250 m
• Moorfield Hills Reserve: 300 m
• Dural Nature Reserve: 700 m
• Pacific Hills Christian School: 2.6 km
• Woolworths Round Corner: 2.9 km
• The Hills Grammar School: 4 km
• Castle Hill Metro: 4.6 km
• Castle Towers: 4.7 km
• Cherrybrook Metro: 5 km
Contact: Matthew Langdon 0431 037 478 | Angela Xu 0423 619 684
Our recommended and award-winning broker:
Thep Sylaprany | 0432 933 370 | https://broker.loanmarket.com.au/loan-market-castle-hill/
Disclaimer: Every care has been taken to verify the accuracy of the information contained in this document, but no warranty (either express or implied) is given to or by Ray White Castle Hill or its agent as to the accuracy of the contents. Purchasers should conduct their own investigations into all matters relating to the purchase of the property. Please note virtual staging may have been used in some photos.

287C Old Northern Rd, Castle Hill NSW 2154
Call Angela Xu on
0423619684
Call Matthew Langdon on
0431037478


House in Dural, Unit in Dural, Townhouse in Dural, Villa in Dural, Apartment in Dural, Flat in Dural, Studio in Dural, Warehouse in Dural, Duplex/Semi-detached in Dural, Alpine in Dural, Acreage/Semi-rural in Dural, Block Of Units in Dural, Terrace in Dural, Retirement in Dural, Serviced Apartment in Dural, Other in Dural
House in Castle Hill, House in Cherrybrook, House in Galston, House in Glenhaven, House in Hornsby Heights, House in Hornsby, House in Kenthurst, House in Middle Dural, House in Westleigh

