
Want to save your favourite properties and searches?
Sign up below to access all the awesome features.
Already have an account? Sign in




$1,950,000 - $2,100,000


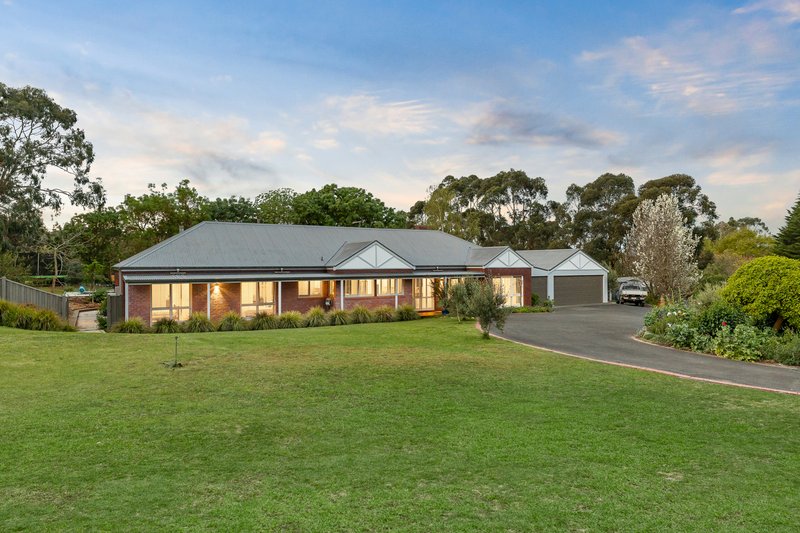
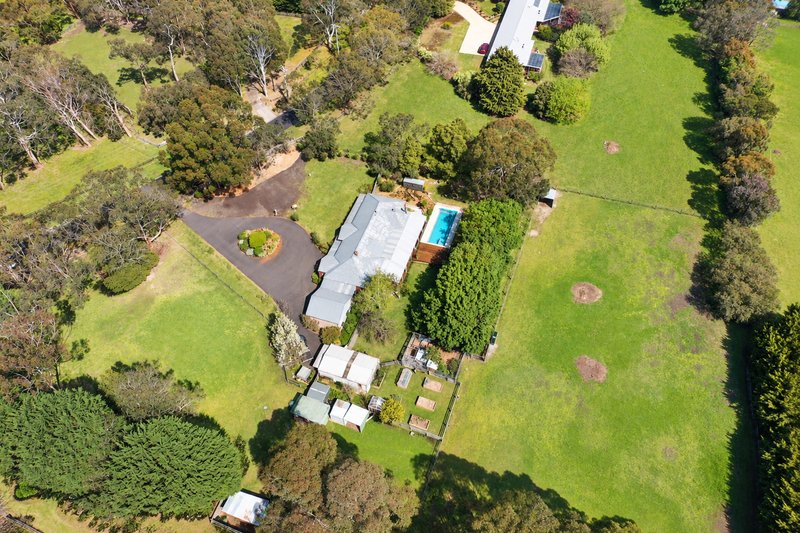
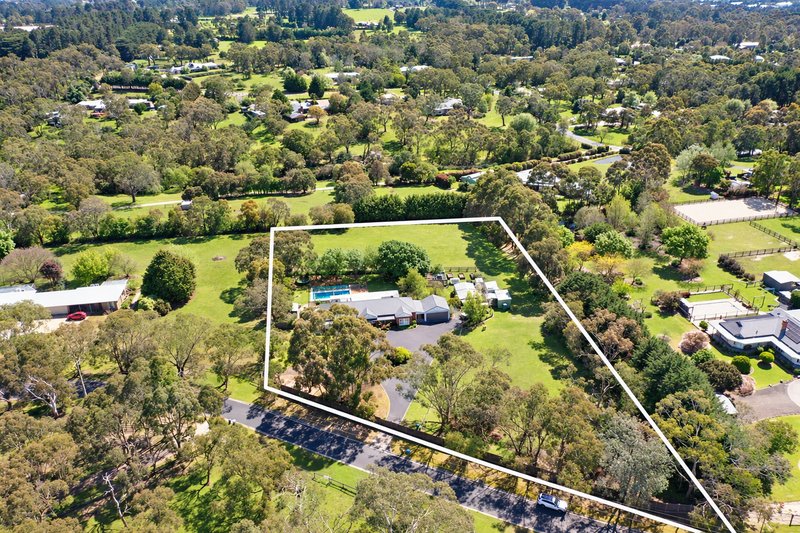
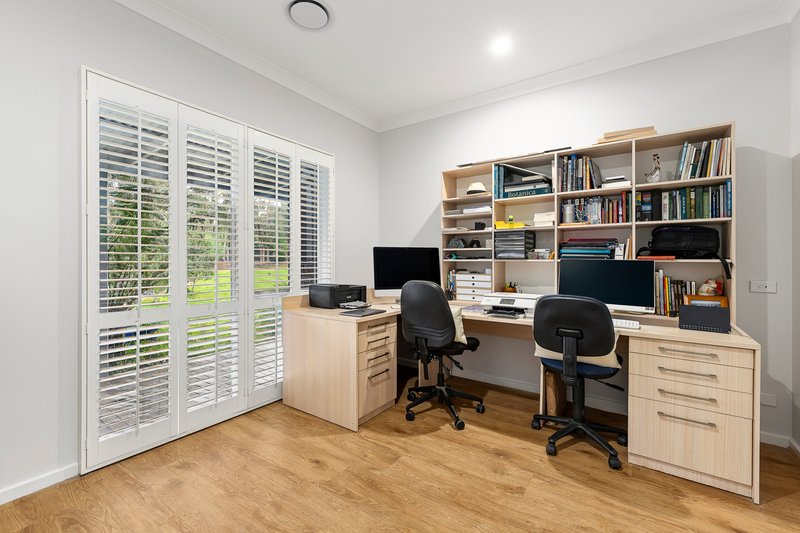
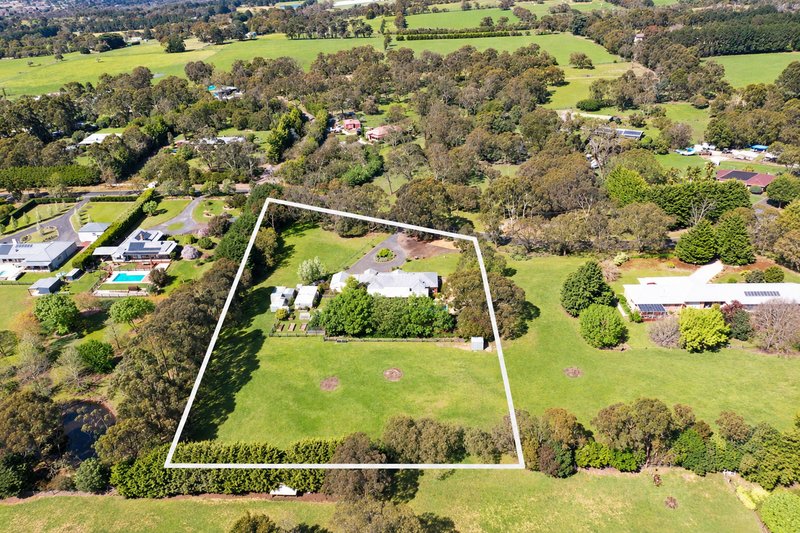
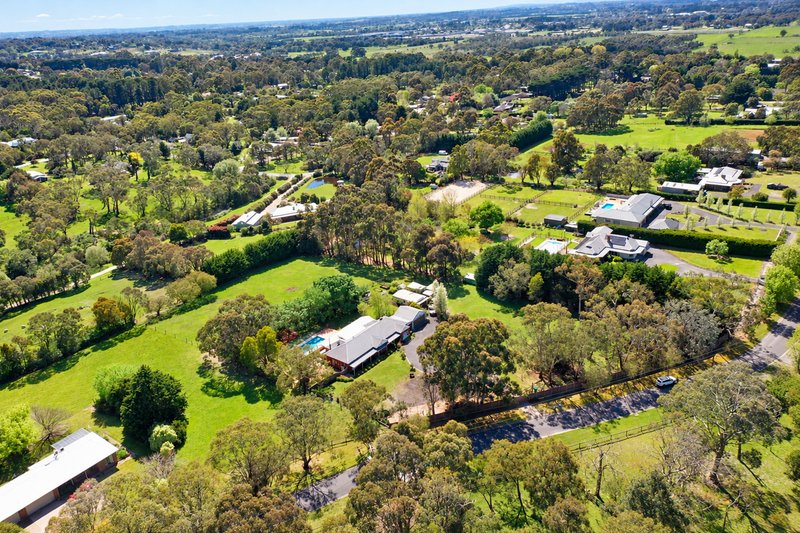
Set across approximately 2.5 private acres, this exceptional lifestyle property delivers an enviable combination of quality, space and tranquillity. Surrounded by established greenery and sweeping green outlooks, the beautifully presented single-level residence offers sophisticated family living with a wonderful connection to its peaceful acreage surrounds.
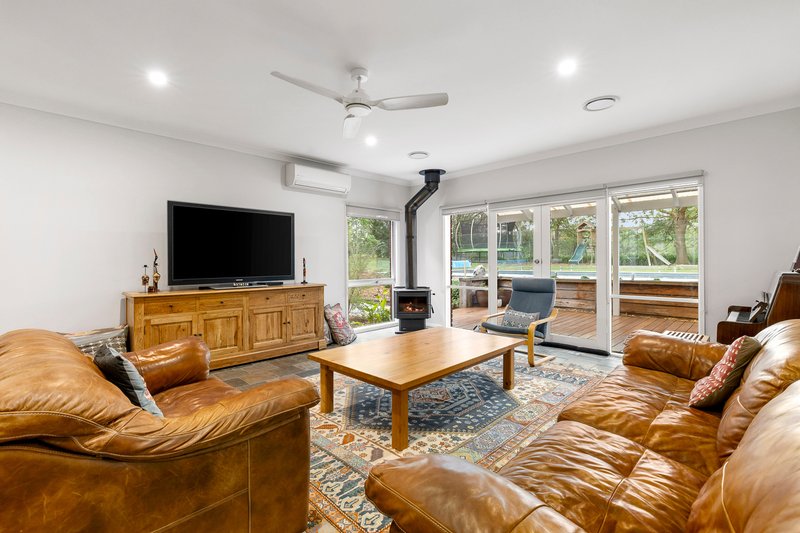
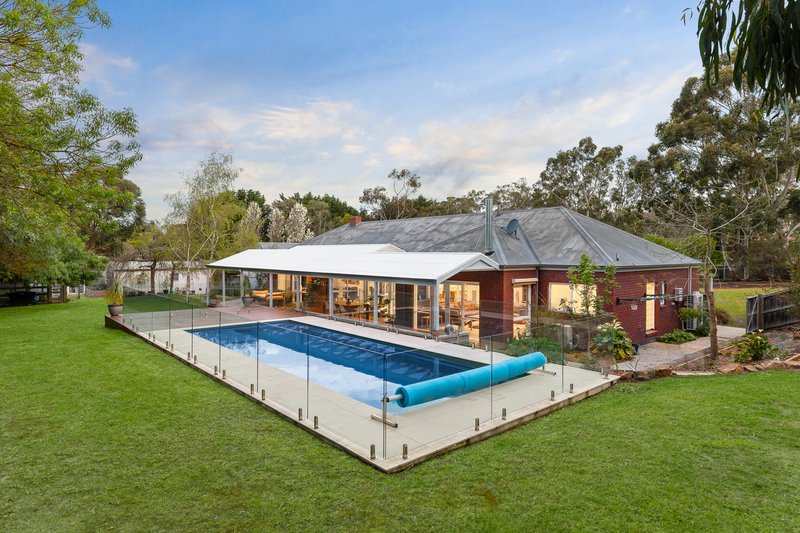
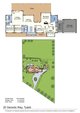
From the moment you arrive, the sense of space is immediately apparent, with a circular driveway leading through established gardens to a home designed to embrace its natural surroundings. Extensive glazing fills the interiors with natural light while creating a seamless connection between the home, gardens and heated in-ground pool.
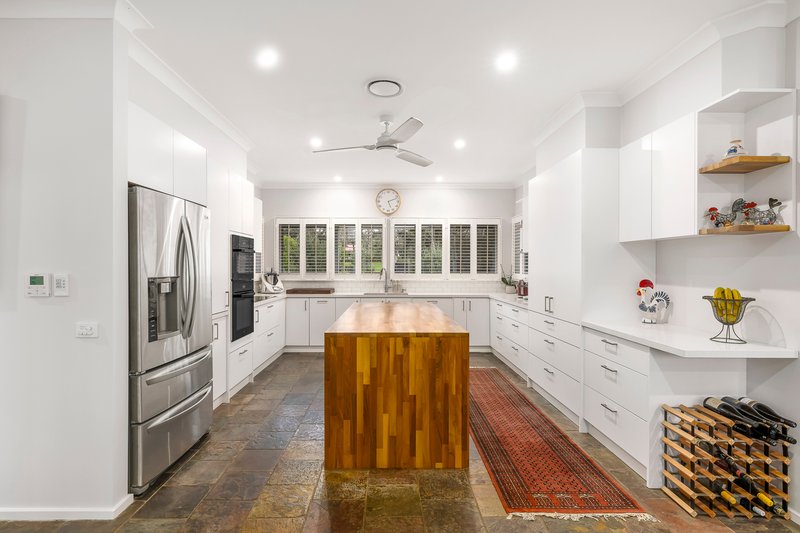
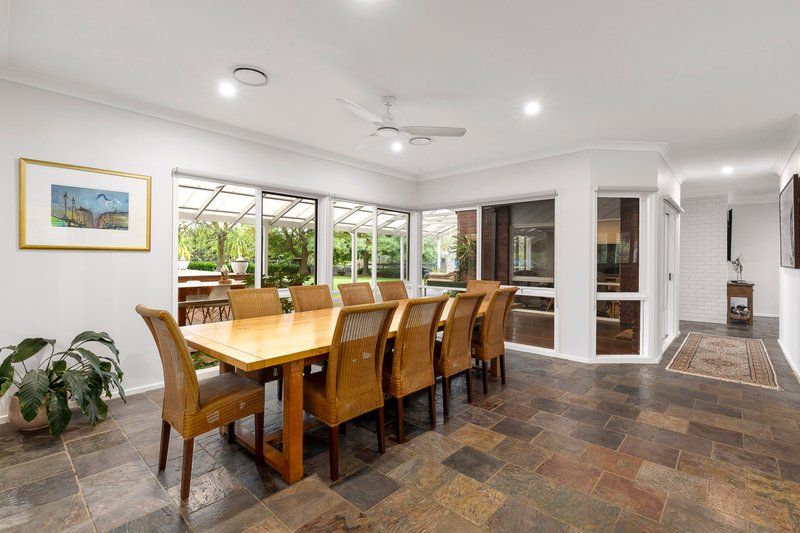
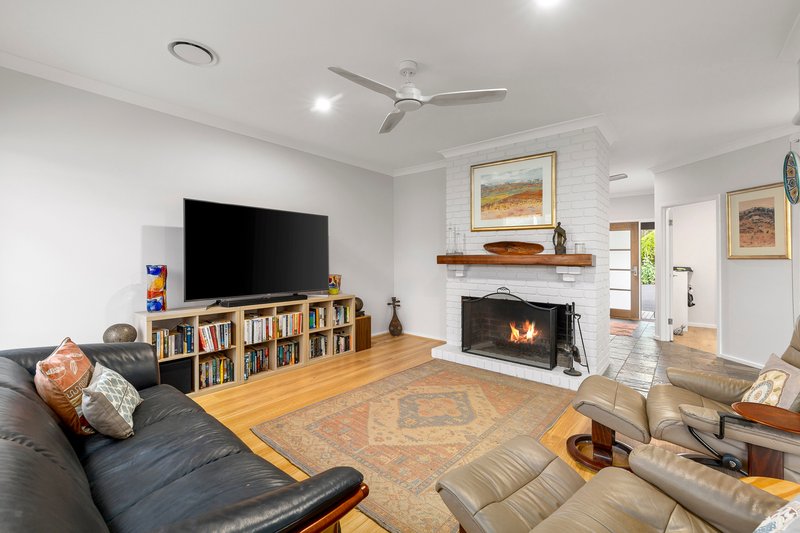
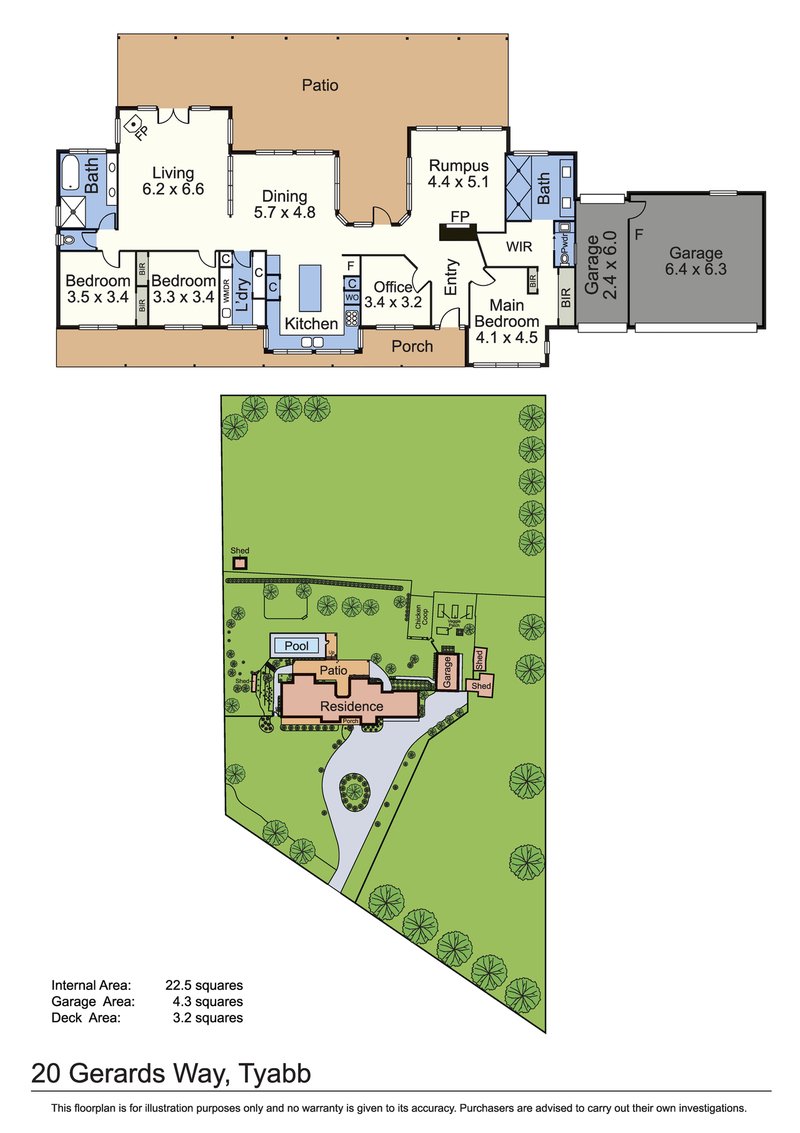
At the heart of the residence, the expansive open-plan living and dining area provides an inviting space for everyday family life and entertaining, centered around a beautifully appointed kitchen with stone benchtops, quality appliances and an integrated dishwasher. A wood fire adds warmth and ambience, while three separate living areas provide plenty of space for the whole family to spread out.
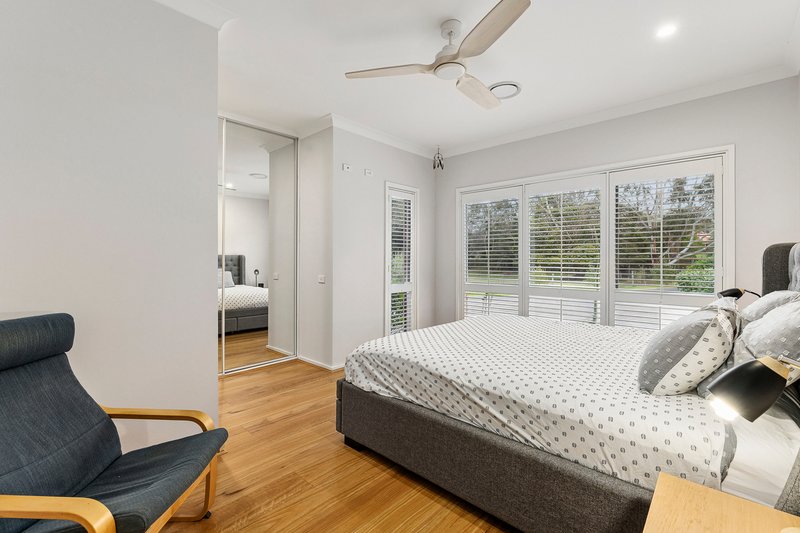
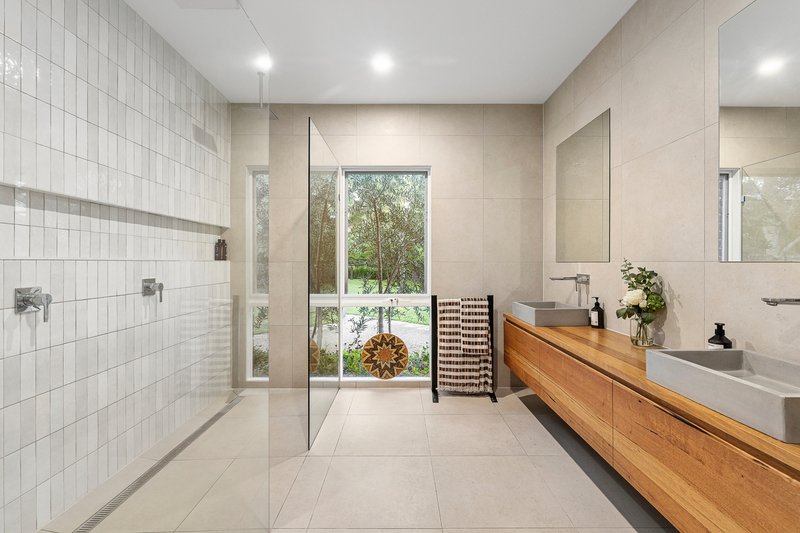
The privately positioned main suite offers a luxurious retreat, complete with a beautifully renovated twin ensuite featuring sophisticated contemporary finishes, double vanity and floor-to-ceiling tiling. A generous dressing room and separate powder room further enhance this impressive space.
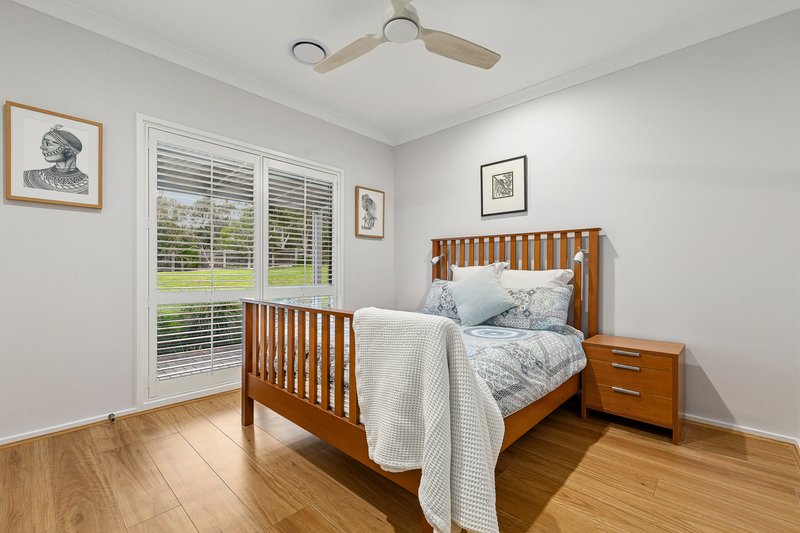
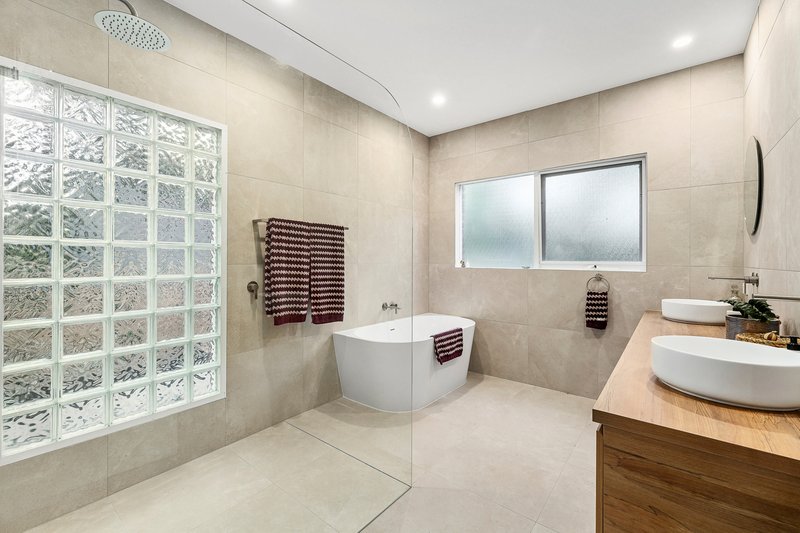
Three additional bedrooms, two with built-in robes, are serviced by a beautifully renovated main bathroom showcasing the same refined contemporary styling, with a double vanity and floor-to-ceiling tiles.
A separate lounge with open fireplace provides a more intimate space to retreat and unwind, perfectly complementing the home's generous living zones.
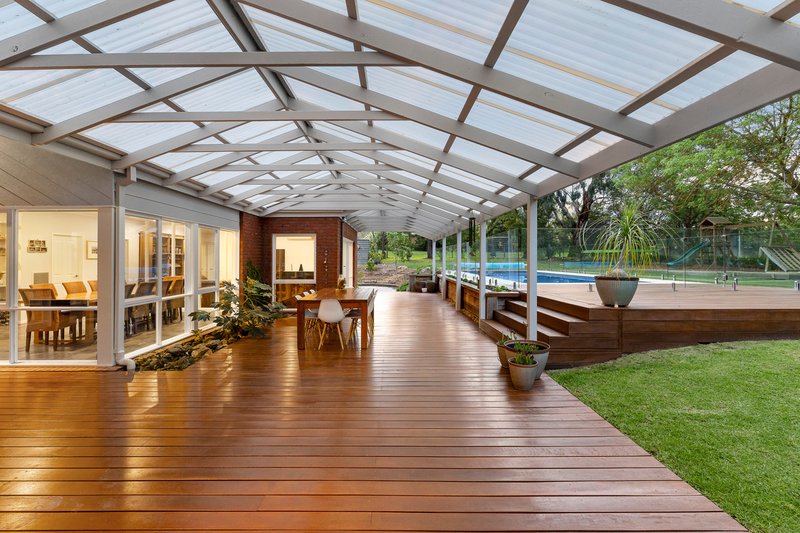
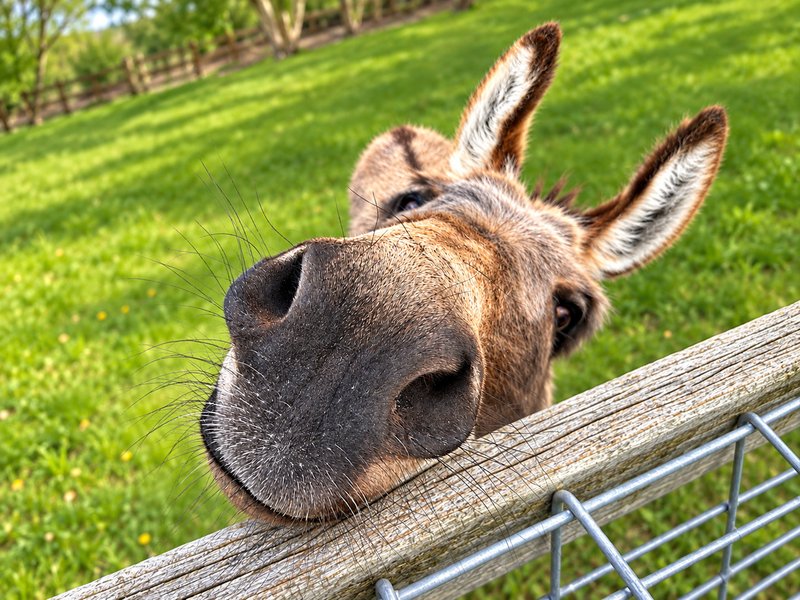
Outside, the expansive alfresco deck overlooks the heated in-ground pool and established gardens, creating an exceptional setting for entertaining, summer afternoons and relaxed weekends at home. The beautifully established grounds extend well beyond the entertaining spaces, with two fenced paddocks providing flexibility for animals, horses or hobby farming.
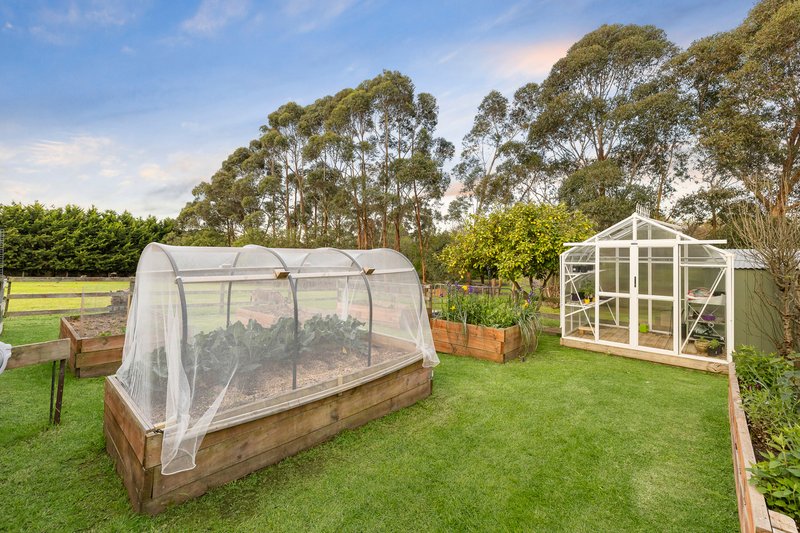
Established vegetable gardens and a chicken coop further embrace the country lifestyle, offering the opportunity to enjoy home-grown produce while making the most of the property's generous acreage.
For those requiring exceptional storage and workspace, the substantial 6m x 9m garage/workshop is complemented by additional garaging for three vehicles, providing outstanding capacity for cars, machinery, tools and weekend projects.
Zoned Ducted heating & Cooling, split-system air conditioning and ceiling fans provide year-round comfort, while the property's private setting and established surrounds create an exceptional sense of peace and seclusion.
Enjoying a peaceful position on the edge of Tyabb, this is acreage living at its most appealing, offering the space and tranquillity of a country lifestyle while remaining within easy reach of local schools, shops, major townships and Peninsula Link.

Shop 10, 14 High St, Hastings VIC 3915
Call Peter May on
0439743870
Call Jason Dowler on
0403598754


House in Tyabb, Unit in Tyabb, Townhouse in Tyabb, Villa in Tyabb, Apartment in Tyabb, Flat in Tyabb, Studio in Tyabb, Warehouse in Tyabb, Duplex/Semi-detached in Tyabb, Alpine in Tyabb, Acreage/Semi-rural in Tyabb, Block Of Units in Tyabb, Terrace in Tyabb, Retirement in Tyabb, Serviced Apartment in Tyabb, Other in Tyabb
AcreageSemi-rural in Hastings, AcreageSemi-rural in Moorooduc, AcreageSemi-rural in Somerville, AcreageSemi-rural in Tuerong
