
Want to save your favourite properties and searches?
Sign up below to access all the awesome features.
Already have an account? Sign in


Inspections
$800 pw


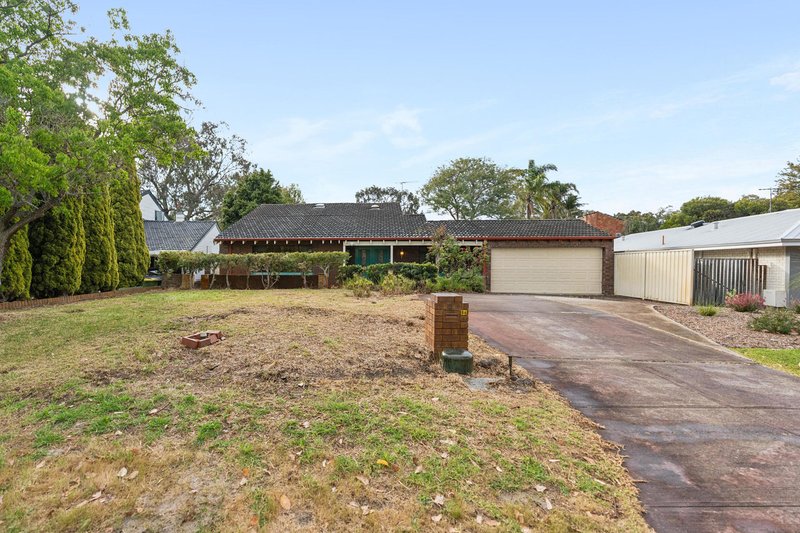
This beautiful 3 x 2 x 2 home in the heart of Crestwood is move in ready.
With sprawling parklands and a private community pool, you may never want to leave.
Features:
Master suite with BIR and well sized ensuite
2 minor rooms both with BIR
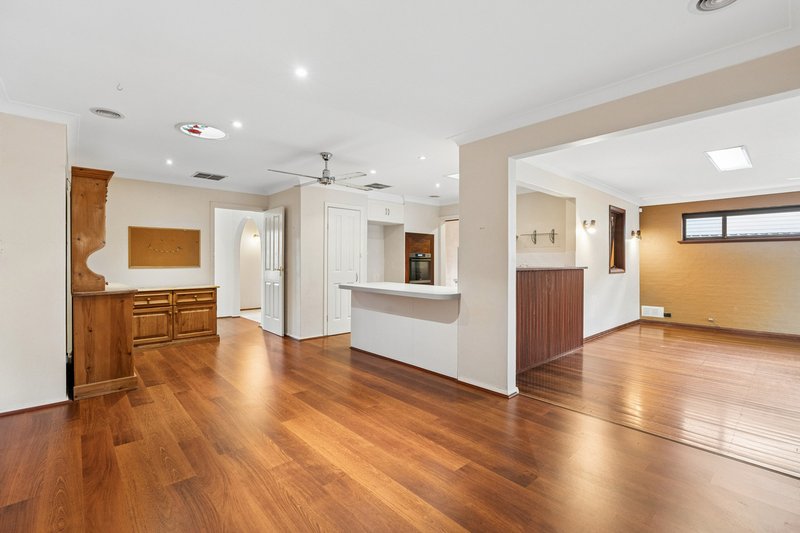
Quality Kitchen Appliances / Induction Stove top and plenty of storage
Ducted air con for heating and cooling
Split system in living
Ceiling Fans
Alarm system with CCTV cameras (monitored service $20 a month)
3 living areas
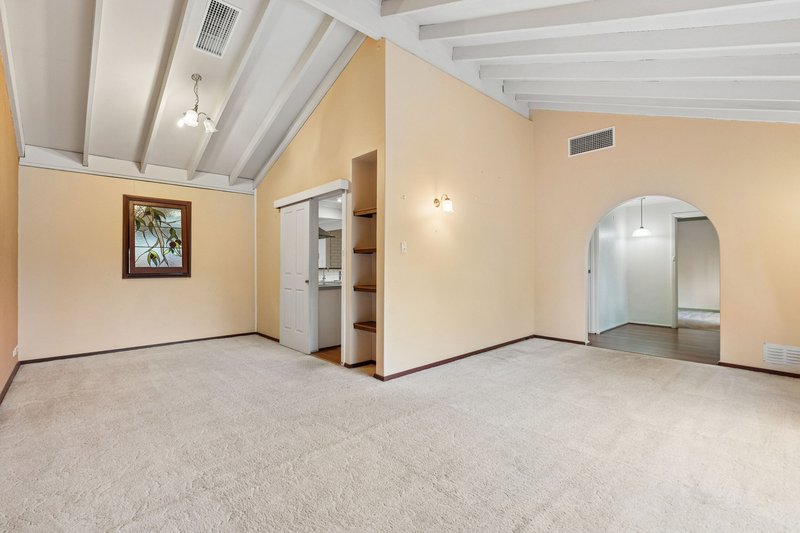
Formal lounge / dining
Open plan Kitchen / Dining
Extra large living room with outside access
Separate Laundry
Furniture as pictured to remain
Residents of Crestwood Estate enjoy exclusive access to a 25-metre community swimming pool, picturesque parklands and scenic walkways. With tree-lined streets, abundant birdlife and direct park access to nearby schools, this is an outstanding opportunity to secure a spacious family home in one of the area's most desirable estates.
Conveniently positioned close to schools, shopping facilities and public transport, this wonderful property combines space, lifestyle and location.
Please register for the Home Opens.
Disclaimer: All information contained therein is gathered from relevant third parties sources. We cannot guarantee or give any warranty about the information provided. Interested parties must rely solely on their own enquiries.


House in Thornlie, Unit in Thornlie, Townhouse in Thornlie, Villa in Thornlie, Apartment in Thornlie, Flat in Thornlie, Studio in Thornlie, Warehouse in Thornlie, Duplex/Semi-detached in Thornlie, Alpine in Thornlie, Acreage/Semi-rural in Thornlie, Block Of Units in Thornlie, Terrace in Thornlie, Retirement in Thornlie, Serviced Apartment in Thornlie, Other in Thornlie
House in Beckenham, House in Canning Vale, House in Gosnells, House in Huntingdale, House in Kenwick, House in Langford, House in Maddington, House in Parkwood, House in Southern River

