
Want to save your favourite properties and searches?
Sign up below to access all the awesome features.
Already have an account? Sign in







Inspections
$1,150,000


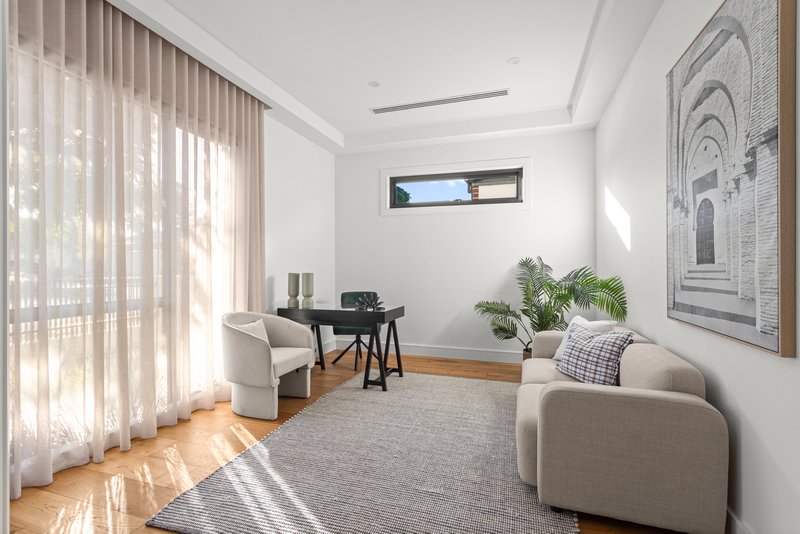
There are homes that simply offer somewhere to live, and then there are homes that offer a lifestyle worth coming home to. Combining contemporary elegance, generous family proportions and breathtaking views, this beautifully appointed residence delivers an exceptional balance of luxury, comfort and everyday practicality.
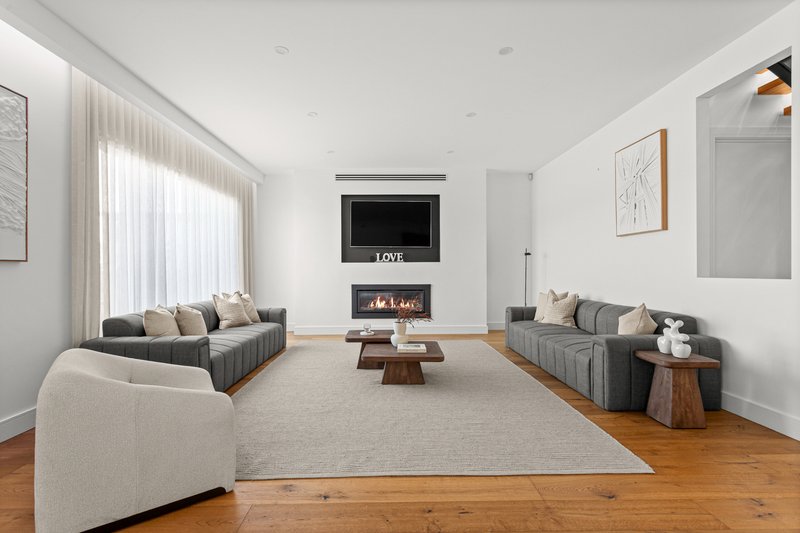
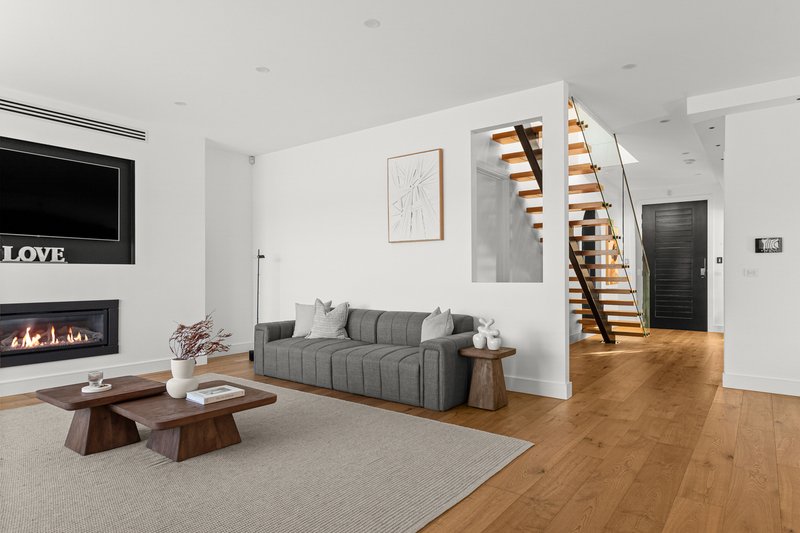
From the moment you step inside, soaring ceilings, rich timber flooring and an abundance of natural light create an immediate sense of space and sophistication. At the heart of the home, an expansive open-plan living and dining area brings everyone together, while the warmth of a gas fireplace sets the scene for cosy winter evenings and relaxed family gatherings.
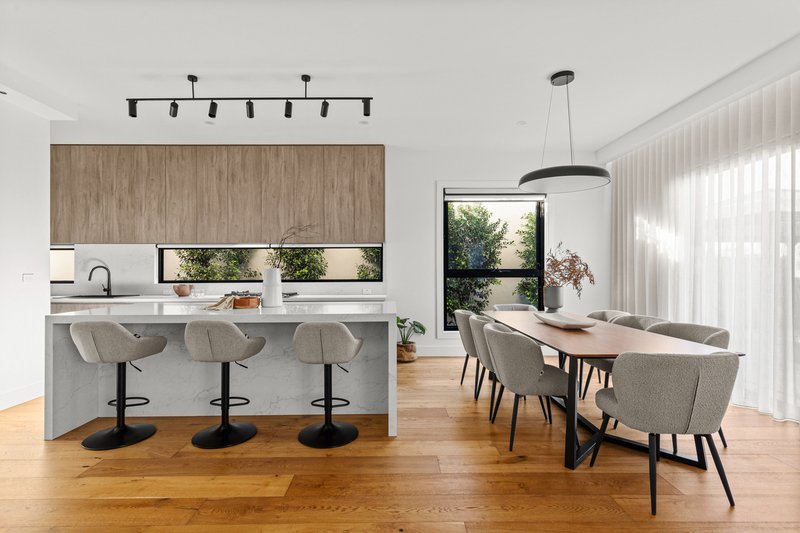
Designed for those who love to entertain, the stunning kitchen combines stone benchtops, quality appliances and generous storage with effortless connection to the surrounding living spaces. Whether it's a quiet family breakfast, Sunday lunch with loved ones or celebrating a special occasion, this is a home designed to make every moment memorable.
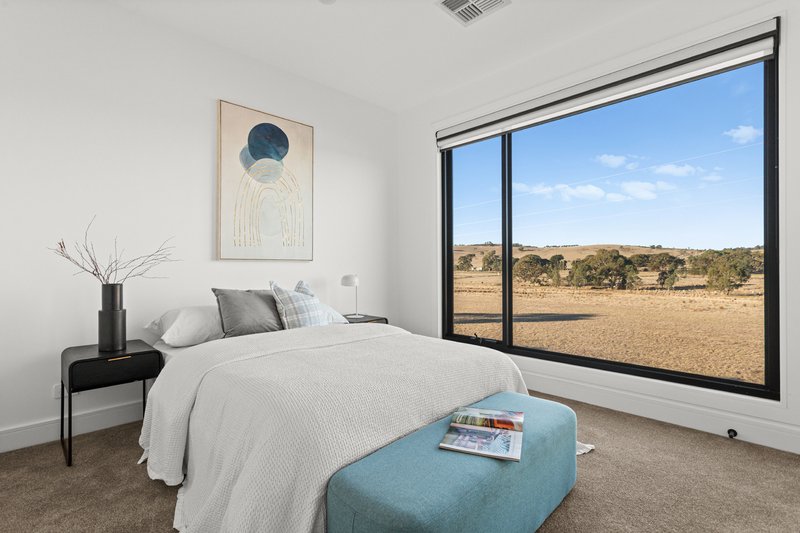
Step outside and discover a backyard where peaceful rural outlooks provide a beautiful backdrop to everyday living. From enjoying your morning coffee in the sunshine to unwinding at the end of a busy day, the connection between indoor comfort and outdoor tranquillity is something truly special.
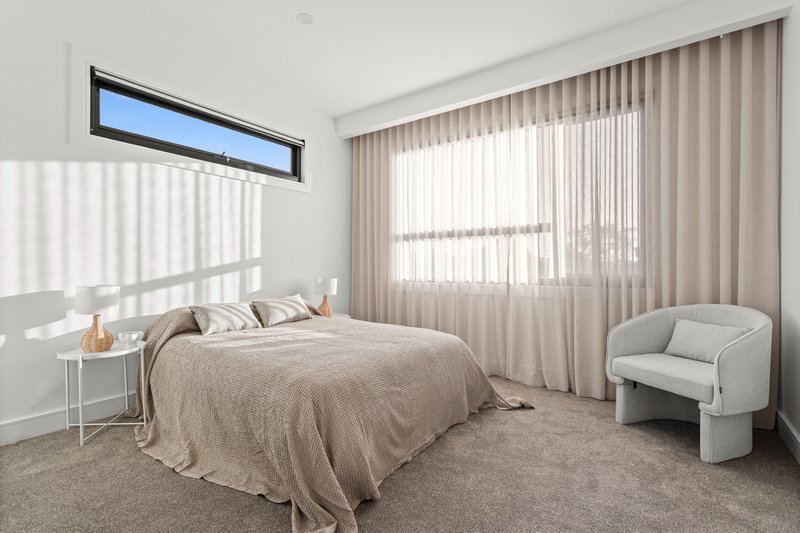
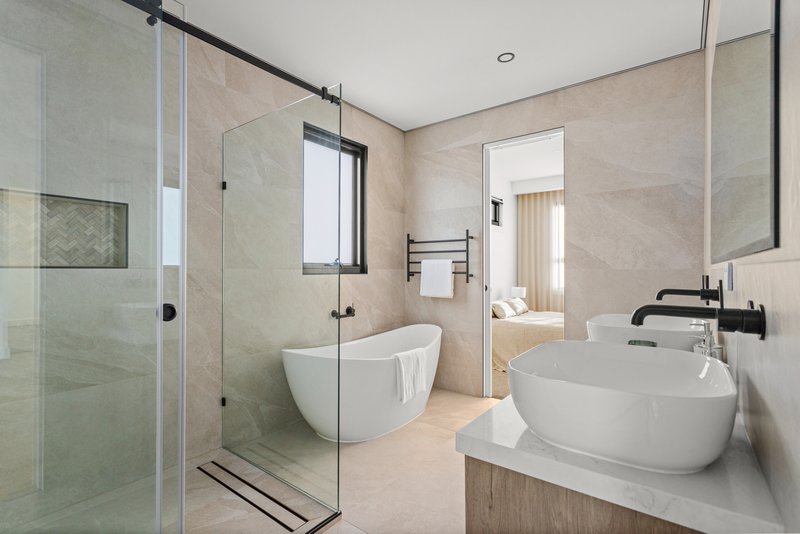
Upstairs, the sense of luxury continues. The impressive master suite offers a private sanctuary, complete with a walk-in robe and beautifully appointed ensuite featuring a freestanding bathtub and double vanity. A spacious second living area captures sweeping mountain views through oversized windows, creating the perfect place to relax, unwind or simply take in the scenery.
Adding another layer of versatility is a second kitchenette upstairs, offering wonderful flexibility for extended families, multigenerational living or those seeking additional independence and separation within the home.
With four bedrooms, three bathrooms and a double garage, the home is further enhanced by Daikin zoned heating and cooling, double-glazed windows and a monitored security system, ensuring comfort, efficiency and peace of mind throughout the seasons.
Positioned in a family-friendly pocket of Epping, you're surrounded by the conveniences that make everyday life easy, with local parks, walking trails, childcare, schools including Al Siraat College, and shopping destinations all within easy reach.
A home where luxury meets lifestyle, where every generation has room to grow, and where the views are just the beginning.

27 Gorge Road, South Morang VIC 3752
Call Ben Pellicori on
0402407446
Call Britt Pellicori on
0405050866


House in Epping, Unit in Epping, Townhouse in Epping, Villa in Epping, Apartment in Epping, Flat in Epping, Studio in Epping, Warehouse in Epping, Duplex/Semi-detached in Epping, Alpine in Epping, Acreage/Semi-rural in Epping, Block Of Units in Epping, Terrace in Epping, Retirement in Epping, Serviced Apartment in Epping, Other in Epping
House in Campbellfield, House in Craigieburn, House in Lalor, House in Mill Park, House in Somerton, House in South Morang, House in Wollert

